- Overview
- Description
- Property Details
- Location
- HOA Management
- Facts & Features
- Getting Around
- Nearby Homes



$625,000
Monthly Est:$3,111
 2 Beds
 3 Baths
3 full baths
 1,962sqft
700 Sunnyside Dr, Marshall, NC 28753
$625,000
$3,111/moEst:
Get Pre-Approved
Single Family Residence
Built in 2025
$58.33/mo HOA
2.39 acres lot
$319/sq.ft
Description
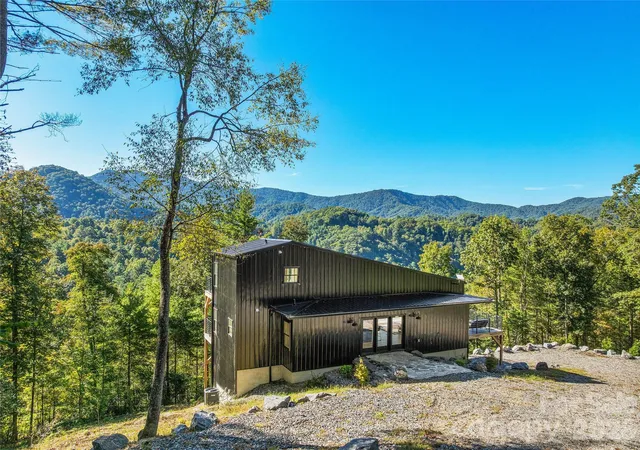
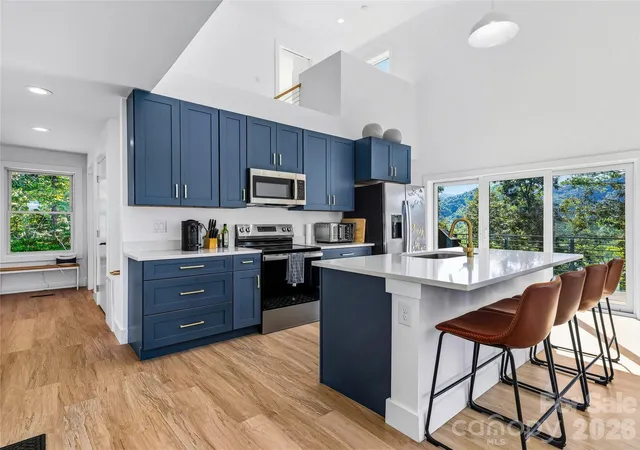
Set within the Big Laurel Mountain community, 700 Sunnyside Drive blends modern mountain living with the privacy and seclusion of its natural setting. Thoughtfully positioned to take full advantage of the long-range mountain views, the home offers more than 1,950 square feet of finished living space across three levels, with outdoor living areas on each floor creating a strong connection between the interior and the surrounding landscape.
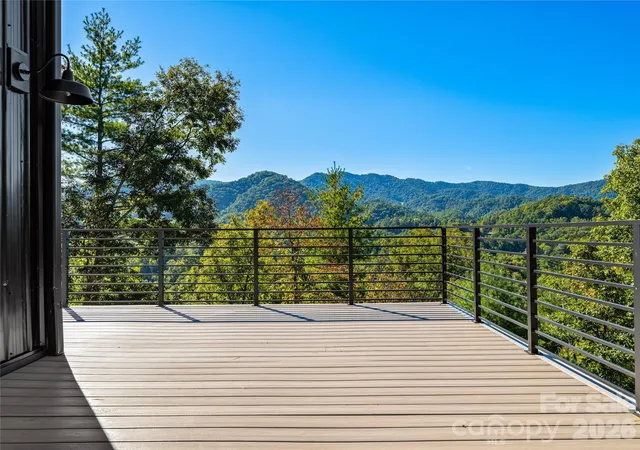
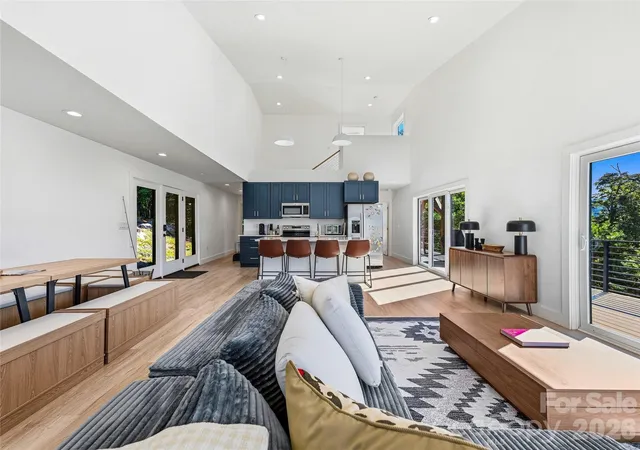
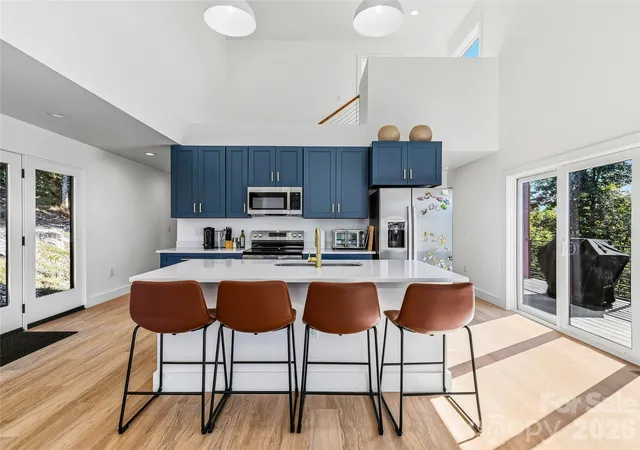
The main level opens into a light-filled living, dining, and kitchen space designed around the view. Expansive windows and sliding glass doors frame the mountains from the living area and lead directly to a spacious wraparound deck, creating a seamless extension of the main living space outdoors. The kitchen is finished with quartz countertops, stainless appliances, soft-close cabinetry, and a generous island that anchors the open layout. LVP flooring carries throughout the living areas and bedrooms, giving the home a clean, cohesive finish. Also on the main level is a bedroom with direct access to a full bath, offering comfort and convenience for guests.
The upper level is dedicated entirely to the primary suite, creating a private retreat above the main living area. An open landing overlooks the space below before leading into the bedroom, where the mountain views remain a focal point. The suite includes a full bath, walk-in closet, and its own private deck.
The finished lower level adds flexibility to the home with a family or recreation room, another bonus room that could serve as an additional bedroom with access to a full bath, laundry area, and a separate deck. A one-car garage is also located on this level, providing additional storage and everyday functionality.
From the mountain views captured throughout the home, to the layered outdoor spaces on all three levels, 700 Sunnyside Drive was designed to embrace its surroundings. Modern finishes, a thoughtful floor plan, and a private mountain setting come together to create a distinctive retreat in beautiful Madison County, NC!
- Houzeo last checked: 10 hours ago
- Listing updated: October 9, 2026 at 9:03 am
- Listing Provided by: Bradley Pace (828) 593-9187 , Collin O'Berry | Keller Williams Professionals (828) 254-7253
- Source: Canopy MLS | MLS#: 4428837

Property Details
Status
Active
Type
Single Family Residence
No. of Stories
-
County
City
Neighborhood
--
Year Built
2025
HOA Fees
$58.33/mo
Finished Area
1,962 sqft
Lot Size
2.39 acres lot
Basement Area
- sqft
MLS Name
Canopy MLS
MLS Number
4428837
MLS Status
Active
Days on Market
7
Cumulative Days on Market
7

Continue Your Journey in App
Find your dream home, receive real-time updates, and many more!
Download App
Continue Your Journey in App
Find your dream home, receive real-time updates, and many more!
Location
HOA Management
Main Street Managers
HOA Fees
$700/ Annually
Disclaimer: Amenities are based on third-party information and may vary; buyers must independently verify all amenities, as information is deemed reliable but not guaranteed.
Facts & Features
Rooms
Bedrooms & bathrooms
Bedrooms: 2
Bathrooms: 3
Interior
Heating
Forced Air, Heat Pump
Appliances
Dishwasher, Disposal, Electric Range, Electric Water Heater, Microwave, Refrigerator, Washer/dryer
Interior Features
Kitchen Island, Open Floorplan, Storage, Walk In Closet(s)
Flooring
Tile, Vinyl
Cooling
Central Air, Heat Pump
Sewer
Septic Installed
Construction
Year Built
Year Built: 2025
Home type
Single Family Residence
Foundation Details
Basement
Construction Materials
Metal
Roof
Metal
Utilities & Energy
Parking Features
Driveway, Attached Garage
Basement
Basement Garage Door, Daylight, Exterior Entry, Interior Entry, Partially Finished
Utilities
Electricity Connected
Water Source
Well
Laundry Features
In Hall, Laundry Closet, Lower Level
Other Features
Patio And Porch Features
Deck, Wrap Around
Subdivision Name
Big Laurel Mountain
Price History
| Date | Event | Price |
|---|---|---|
10/02/2026 Source: | Listed for Sale | $625,000 $319/sqft |


Nearby Homes

Find Homes by Property Features in Marshall, NC
Nearby New Homes For Sale

Based on information submitted to the MLS GRID from Canopy MLS through Oct 09, 2026, 02:30PM. All data is obtained from various sources and may not have been verified by the broker or MLS GRID. Supplied Open House Information is subject to change without notice. All information should be independently reviewed and verified for accuracy. Properties may or may not be listed by the office/agent presenting the information. IDX information is provided exclusively for consumers’ personal, noncommercial use. It may not be used for any purpose other than to identify prospective properties which the consumers may be interested in purchasing. The data is deemed reliable but is not guaranteed by MLS GRID. The use of the MLS GRID Data may be subject to an end-user license agreement prescribed by the Member Participant’s applicable MLS, if any, and as amended from time to time. ©2026 Canopy MLS. All Rights Reserved.
 Advertising Broker: Nicholas Huscroft | Chosen Realty