- Overview
- Description
- Property Details
- Location
- HOA Management
- Facts & Features
- Getting Around
- Nearby Homes



$569,900
Monthly Est:$2,837
 4 Beds
 3 Baths
3 full baths
 2,280sqft
7013 Bentridge Dr, Lakeland, FL 33813
$569,900
$2,837/moEst:
Get Pre-Approved
Single Family Residence
Built in 2023
$37.5/mo HOA
10,398 sqft lot
$250/sq.ft
Description
Price Improvement!
Here’s your second chance to own this exceptional 2023 Tapia-built home in the sought-after gated community of Treymont.
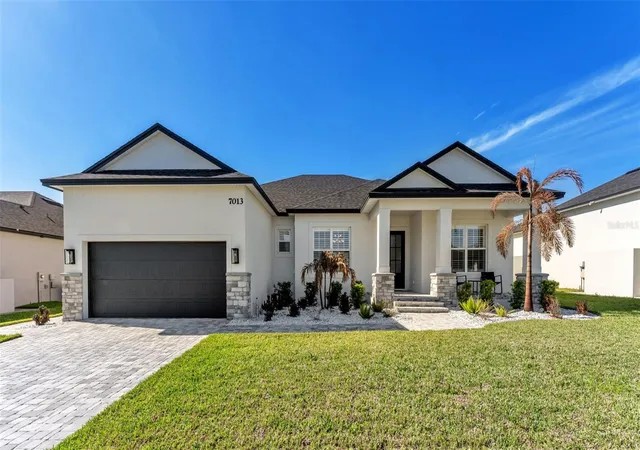
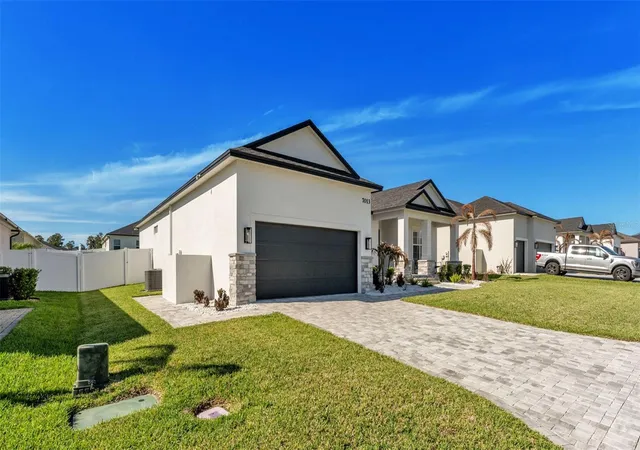
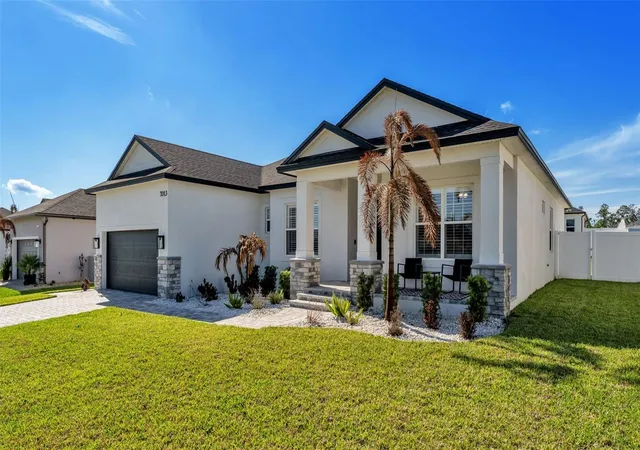
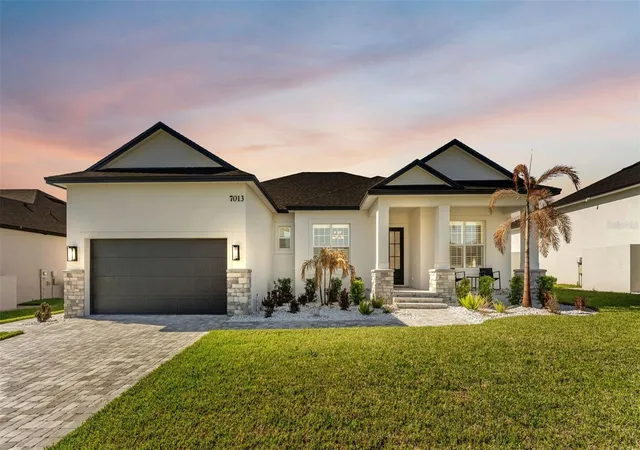
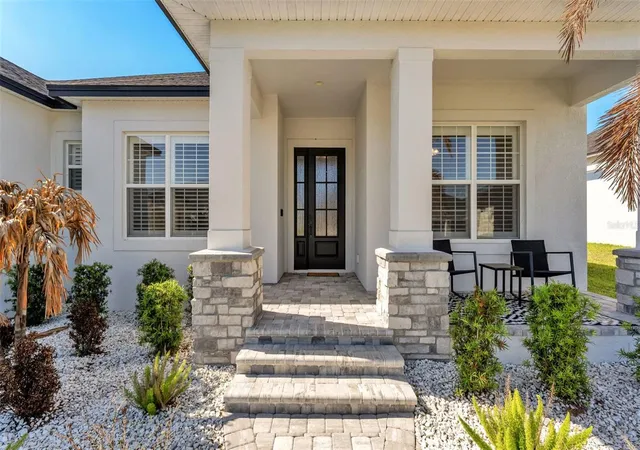
Why wait months to build when this like-new 4-bedroom, 3-bathroom home is move-in ready and loaded with premium finishes? From the moment you arrive, the paver driveway and inviting front porch create outstanding curb appeal. Inside, you’ll find an open, thoughtfully designed floor plan featuring wood-look tile throughout, soaring ceilings, and elegant tray ceilings that add a custom touch.
The chef-inspired kitchen is the centerpiece of the home, offering stone countertops, stainless steel appliances, a designer backsplash, a dedicated coffee bar, and an oversized island with seating—perfect for entertaining or everyday living.
The spacious primary suite provides a private retreat with tray ceilings, dual vanities, a walk-in tiled shower, a relaxing soaking tub, and an oversized walk-in closet.
A split-bedroom layout enhances privacy, with two secondary bedrooms sharing a beautifully appointed bathroom on one side of the home. The fourth bedroom features its own private bath with direct access to the fenced backyard and paver patio, making it an ideal guest suite, multigenerational space, home office, or future pool bath.
Located in desirable South Lakeland, residents enjoy convenient access to Publix, Watson Clinic, Orlando Health, the Polk Parkway, and easy commutes to both Tampa and Orlando.
Back on the market with an improved price and ready for its next owner. Opportunities like this in Treymont are few and far between. Skip the delays and expense of new construction and enjoy the luxury, quality, and convenience of a nearly new Tapia-built home that’s ready today.
- Houzeo last checked: 12 minutes ago
- Listing updated: September 5, 2026 at 6:06 pm
- Listing Provided by: Robert Miller, Jr (863) 899-9324 | MILLSHIRE REALTY (863) 815-8000
- Source: Stellar MLS-FL | MLS#: R4911775

Property Details
Status
Active
Type
Single Family Residence
No. of Stories
1
County
City
Neighborhood
--
Year Built
2023
HOA Fees
$37.5/mo
Finished Area
2,280 sqft
Lot Size
10,398 sqft lot
Basement Area
- sqft
MLS Name
Stellar MLS
MLS Number
R4911775
MLS Status
Active
Days on Market
83
Cumulative Days on Market
152

Continue Your Journey in App
Find your dream home, receive real-time updates, and many more!
Continue Your Journey in App
Find your dream home, receive real-time updates, and many more!
Location
HOA Management
Highland Community Management
HOA Fees
$450/ Annually
Amenities
 Amenities and services may be covered by one or multiple associations and service providers.
 Security Gate
Disclaimer: Amenities are based on third-party information and may vary; buyers must independently verify all amenities, as information is deemed reliable but not guaranteed.
Facts & Features
Rooms
Bedrooms & bathrooms
Bedrooms: 4
Bathrooms: 3
Kitchen
Level: First
Area: 140.00 Square Feet
Dimensions: 14x10
Living Room
Level: First
Area: 285.00 Square Feet
Dimensions: 15x19
Dining Room
Level: First
Area: 130.00 Square Feet
Dimensions: 13x10
Primary Bedroom
Level: First
Area: 221.00 Square Feet
Dimensions: 17x13
Primary Bathroom
Level: First
Area: 99.00 Square Feet
Dimensions: 11x9
Bedroom 2
Level: First
Area: 132.00 Square Feet
Dimensions: 11x12
Bathroom 2
Level: First
Area: 24.00 Square Feet
Dimensions: 4x6
Bedroom 3
Level: First
Area: 121.00 Square Feet
Dimensions: 11x11
Bedroom 4
Level: First
Area: 132.00 Square Feet
Dimensions: 11x12
Bathroom 3
Level: First
Area: 40.00 Square Feet
Dimensions: 8x5
Interior
Interior Features
Ceiling Fans(s), Dry Bar, Eat In Kitchen, High Ceilings, Open Floorplan, Split Bedroom, Stone Counters, Tray Ceiling(s), Walk In Closet(s), Window Treatments
Window Features
Shutters
Cooling
Central Air
Appliances
Dishwasher, Disposal, Microwave, Range, Range Hood, Refrigerator
Exterior Features
Private Mailbox, Sidewalk
Heating
Central
Sewer
Public Sewer
Flooring
Carpet, Tile
Construction
Year Built
Year Built: 2023
Home type
Single Family Residence
Foundation Details
Slab
Roof
Shingle
Construction Materials
Block, Stucco
Utilities & Energy
Association Amenities
Gated
Laundry Features
Inside, Laundry Room
Water Source
Public
Utilities
Bb/hs Internet Available, Cable Available
Other Features
Subdivision Name
Treymont Ph 2
Community Features
Community Mailbox, Deed Restrictions, Gated Community No Guard, Sidewalks
Price History
| Date | Event | Price |
|---|---|---|
08/07/2026 Source: | Listing Removed | $585,000 +0.88% $257/sqft |
08/07/2026 Source: | Listed for Sale | $579,900 +1.75% $254/sqft |
08/07/2026 Source: | Price Decreased | $569,900 -2.58% $250/sqft |
06/18/2026 Source: | Price Decreased | $585,000 -1.66% $257/sqft |
05/14/2026 Source: | Price Decreased | $594,900 -0.83% $261/sqft |

Show more
Getting Around 7013 Bentridge Dr
Bike Score®

Somewhat Bikeable
26/100
Walk Score®

Car-Dependent
1/100
Data provided by Redfin
Nearby Homes
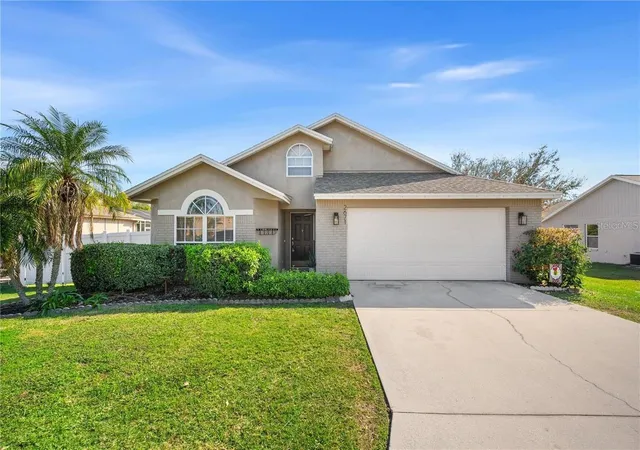
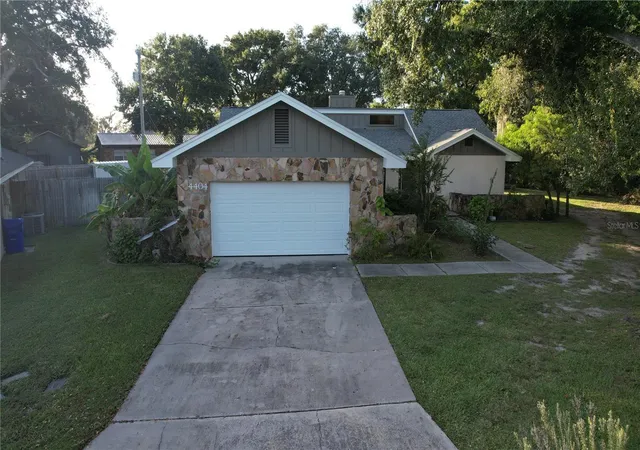
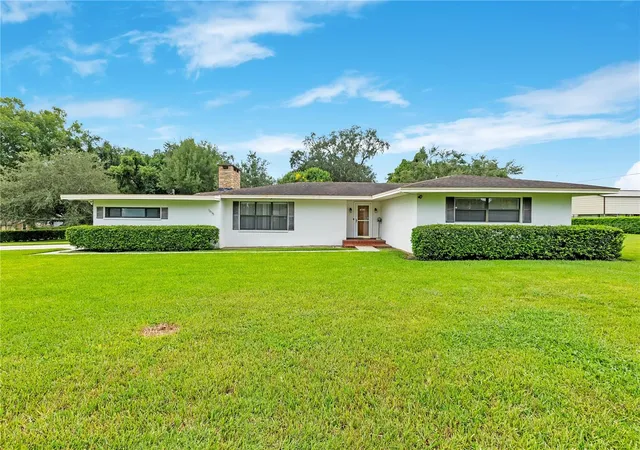
Find Homes by Property Features in Lakeland, FL
Nearby New Homes For Sale

Based on information from Stellar MLS® through Oct 30, 2026, 01:00AM as submitted to and distributed by MLS GRID. All data is obtained from various sources and may not have been verified by the broker or MLS GRID. Supplied Open House Information is subject to change without notice. All information should be independently reviewed and verified for accuracy. Properties may or may not be listed by the office/agent presenting the information. IDX information is provided exclusively for consumers’ personal non-commercial use. It may not be used for any purpose other than to identify prospective properties consumers may be interested in purchasing. The data is deemed reliable but is not guaranteed by MLS GRID. The use of the MLS GRID Data may be subject to an end-user license agreement prescribed by the Member Participant’s applicable MLS, if any, and as amended from time to time. © 2026 Stellar MLS. All Rights Reserved.
 Advertising Broker: Fred McGill | Simple Showing, Inc
