
- Overview
- Description
- Property Details
- Location
- Facts & Features
- Getting Around
- Nearby Homes



$379,900
Monthly Est:$1,891
 4 Beds
 3 Baths
2 full baths + 1 half bath
 2,331sqft
702 Walnut St, Rome, NY 13440
$379,900
$1,891/moEst:
Get Pre-Approved
Single Family Residence
Built in 1947
$-- HOA
0.41 acre lot
$163/sq.ft
Description
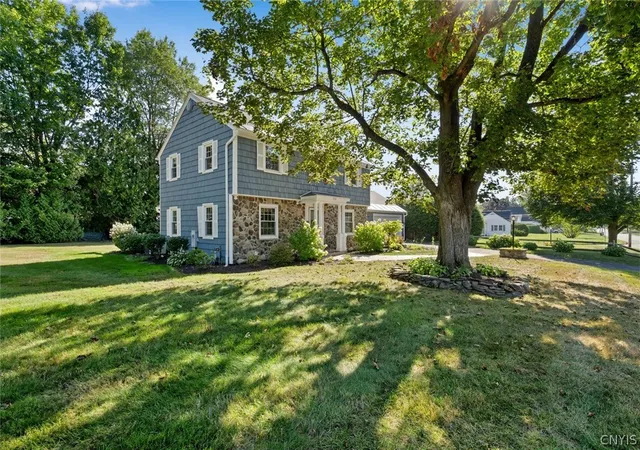
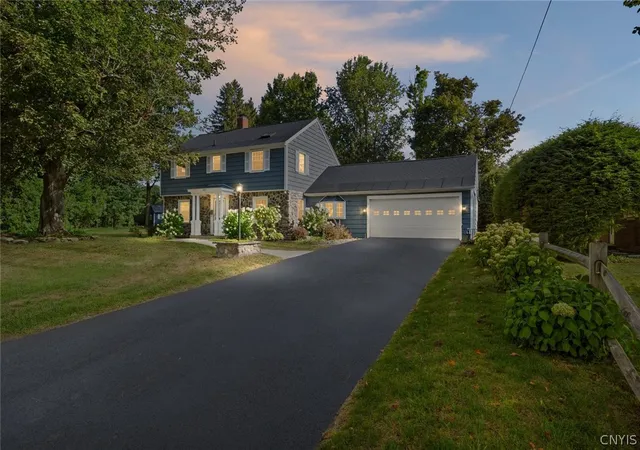
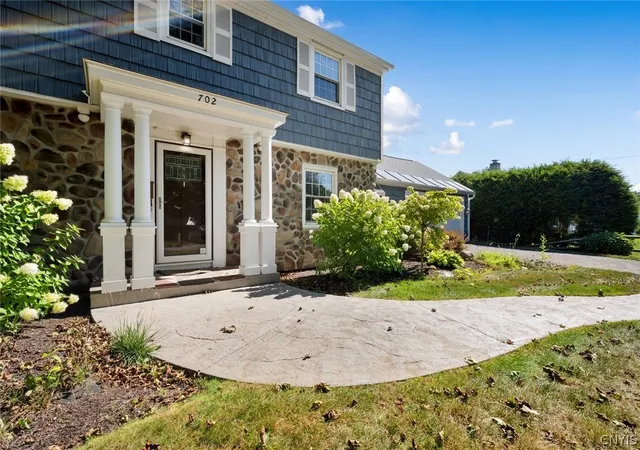
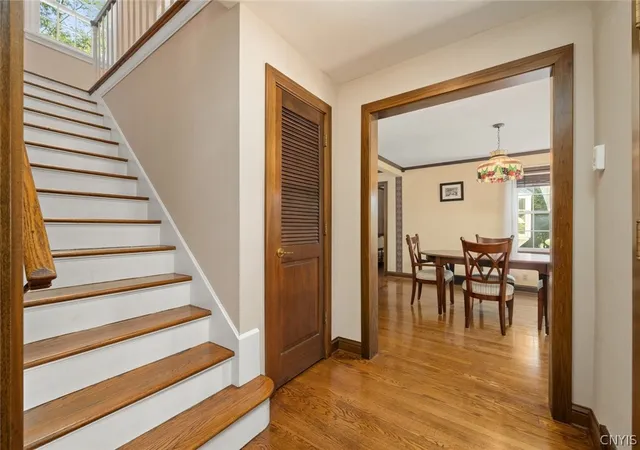
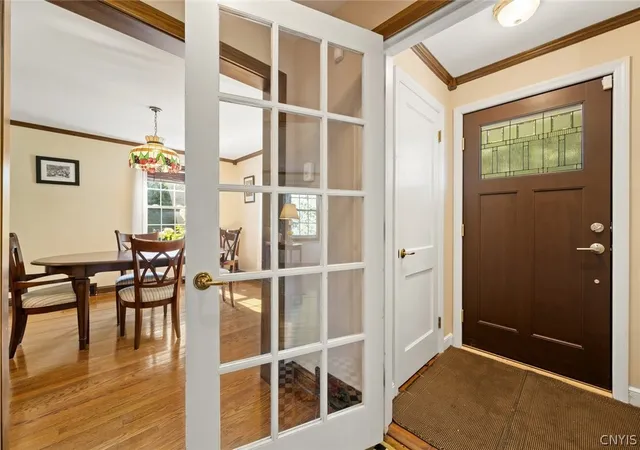
Charming stone front Colonial offering 4 spacious bedrooms, 2½ baths & an abundance of timeless character on a generous .41 acre lot! From the moment you arrive, the curb appeal sets the tone with a NEW real stone facade, stamped concrete sidewalk, stunning NEW front door, freshly sealed driveway & low maintenance perrennial landscaping. Once inside, the GORGEOUS HARDWOOD FLOORS, pristine woodwork, thoughtful blend of original charm & important modern updates will seal the deal.
The main level features a versatile bedroom currently enjoyed as a den, along with an STUNNING all-season sunroom featuring NEW PELLA WINDOWS & NEW, high-quality Anderson French doors leading to the freshly painted deck. Step outside & take in the privacy of the hedge-lined backyard.
The fully applianced kitchen includes an UPDATED gas stove & refrigerator, and the washer, dryer, and freezer (all 2018) are included.
Upstairs, the spacious PRIMARY SUITE is a cozy retreat, featuring a gorgeous tongue & groove vaulted ceiling w skylight, two closets & an attached bath complete w jetted tub & a beautiful stained glass window that fills the room with gorgeous natural light. Two additional bedrooms provide plenty of room for family, guests, or home office space.
The attached two-car garage offers everyday convenience, while the exterior boasts low-maintenance vinyl shake siding that adds considerable character.
Additional property highlights include: NEW ROOF, flashing and gutters (all 2018), re-flashed skylights, high-end replacement windows throughout (2020), updated 200-amp electrical service (2016). Comfort is provided by a high-efficiency furnace w central A/C. The basement offers even more potential with buried drainage recently added along the front exterior wall, the old flooring removed & a clean slate ready for the next owner to finish. Conveniently close to schools, groceries & everyday amenities, with a quick commute to Griffiss Tech Park. Outdoor recreation is practically at your doorstep with Delta Lake State Park and Woods Valley Ski Area just a hop, skip, and a jump away. Best of all, city taxes include unmetered water, city sewer, weekly garbage & green waste pickup.
- Houzeo last checked: 1 minute ago
- Listing updated: October 16, 2026 at 4:52 pm
- Listing Provided by: Lori A. Frieden (315) 225-9958 DRE #10401265563 | Coldwell Banker Faith Properties R (315) 339-2222
- Source: New York State Alliance of MLSs, Buffalo-NY | MLS#: S1713507

Property Details
Status
Active
Type
Single Family Residence
No. of Stories
2
County
City
Neighborhood
--
Year Built
1947
HOA Fees
-
Finished Area
2,331 sqft
Lot Size
0.41 acre lot
Basement Area
- sqft
MLS Name
New York State Alliance of MLSs, Buffalo
MLS Number
S1713507
MLS Status
Active
Days on Market
58

Continue Your Journey in App
Find your dream home, receive real-time updates, and many more!
Continue Your Journey in App
Find your dream home, receive real-time updates, and many more!
Location
Facts & Features
Rooms
Bedrooms & bathrooms
Bedrooms: 4
Bathrooms: 3
Interior
Window Features
Leaded Glass, Skylights, Thermal Windows
Cooling
Central Air
Flooring
Hardwood, Tile, Varies
Appliances
Dryer, Dishwasher, Exhaust Fan, Gas Oven, Gas Range, Gas Water Heater, Refrigerator, Range Hood, Washer
Heating
Gas, Forced Air
Exterior Features
Blacktop Driveway, Deck
Sewer
Connected
Interior Features
Breakfast Bar, Ceiling Fans, Separate Formal Dining Room, Entrance Foyer, Eat In Kitchen, Separate Formal Living Room, Pantry, Pull Down Attic Stairs, Solid Surface Counters, Skylights, Natural Woodwork, Bedroom On Main Level, Bath In Primary Bedroom
Construction
Year Built
Year Built: 1947
Home type
Single Family Residence
Property Condition
Resale
Roof
Architectural, Shingle
Foundation Details
Block
Construction Materials
Other, Stone, Vinyl Siding, Copper Plumbing
Architectural Style
Colonial
Utilities & Energy
Electric
Circuit Breakers
Parking Features
Attached, Electricity, Garage, Storage, Garage Door Opener
Laundry Features
In Basement
Basement
Full
Utilities
Cable Available, Electricity Connected, High Speed Internet Available, Sewer Connected, Water Connected
Water Source
Connected, Public
Other Features
Lot Features
Irregular Lot, Residential Lot
Subdivision Name
Huntington Sub
Patio And Porch Features
Covered, Deck, Porch
Price History
| Date | Event | Price |
|---|---|---|
10/06/2026 Source: | Off Market | $385,000 -1.26% $165/sqft |
09/11/2026 Source: | Listed for Sale | $389,900 +2.63% $167/sqft |
09/11/2026 Source: | Price Decreased | $379,900 -2.56% $163/sqft |
09/11/2026 Source: | Off Market | $389,900 $167/sqft |

Nearby Homes
Find Homes by Property Features in Rome, NY

Based on data from the New York State Alliance of MLSs (CNYIS, Inc., UNYREIS and WNYREIS) through Nov 09, 2026, 11:30AM.. All information is provided exclusively for consumers’ personal, non-commercial use. It may not be used for any purpose other than to identify prospective properties consumers may be interested in purchasing. The data is deemed reliable by is not guaranteed accurate by the MLS. This website may not include listings or property addresses of sellers who have directed their listing brokers to withhold their listing or their property address from display on the Internet. All information provided is deemed reliable but is not guaranteed and should be independently verified. © 2026 the New York State Alliance of MLSs. All Rights Reserved.
 Advertising Broker: Derek Greene | The Greene Realty Group
