- Overview
- Description
- Property Details
- Location
- HOA Management
- Facts & Features
- Getting Around
- Nearby Homes

Street View
$639,000
Monthly Est:$3,181
 5 Beds
 4 Baths
4 full baths
 3,570sqft
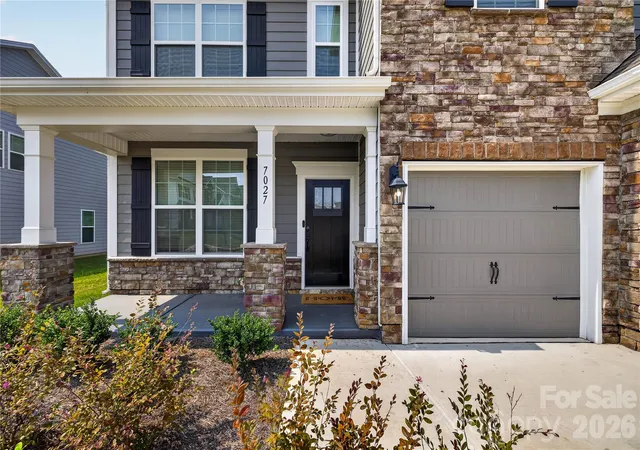
7027 Sylvan Retreat Dr, Denver, NC 28037
$639,000
$3,181/moEst:
Get Pre-Approved
Single Family Residence
Built in 2025
$124/mo HOA
0.19 acre lot
$179/sq.ft
Description
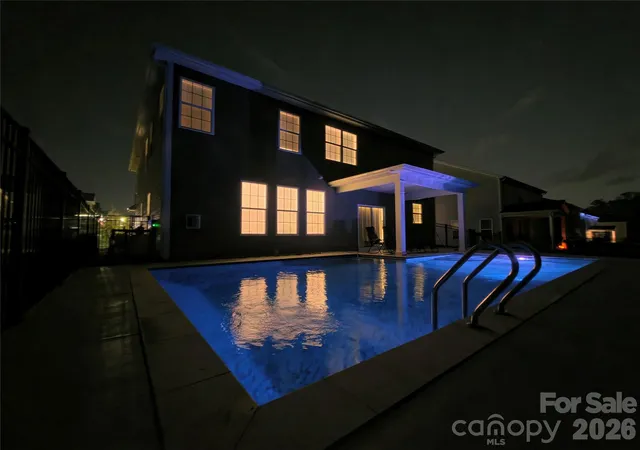
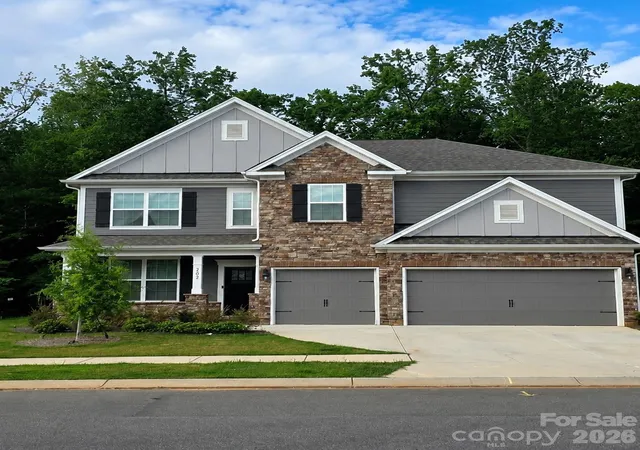
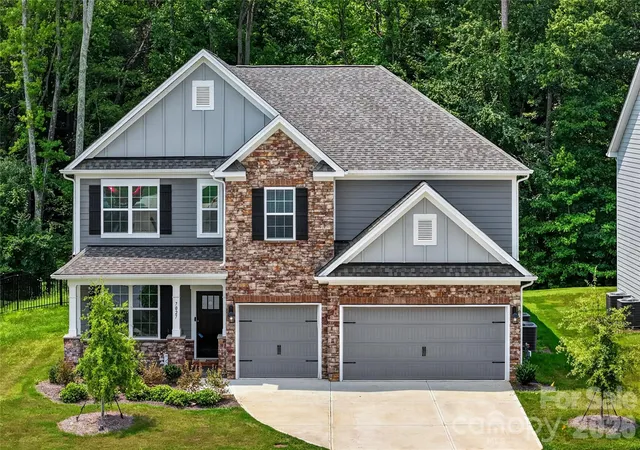
Why wait for new construction when you can have the upgrades already completed? This beautifully maintained 5-bedroom, 4-bath home offers 3,570 square feet of thoughtfully designed living space in Denver's desirable Sylvan Creek community, highlighted by a stunning private in-ground pool and an expansive concrete pool deck that transforms the backyard into the ultimate outdoor retreat. Luxury saltwater pool with energy-efficient equipment for lower operating costs and effortless enjoyment.
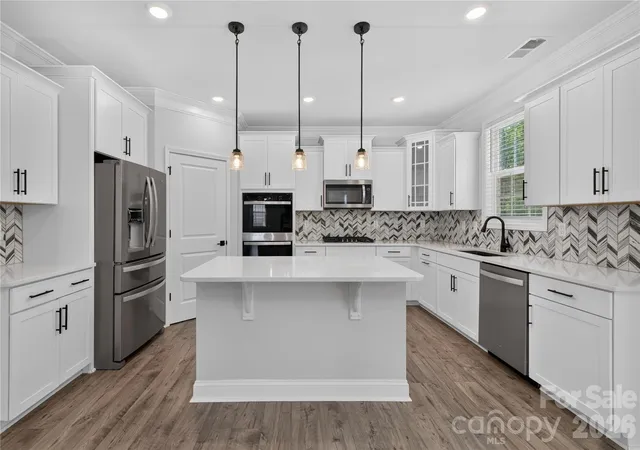
The open-concept main level is designed for both everyday living and entertaining, featuring a spacious family room with a gas fireplace, a bright breakfast area, and a beautifully appointed kitchen with an oversized island, gas cooktop, tile backsplash, abundant cabinetry, and included refrigerator. A dedicated study with French doors provides the perfect home office, while a main-level guest bedroom and full bath offer flexible living options for visitors or multi-generational needs.
Upstairs, you'll find an expansive recreation room, four additional bedrooms, including a spacious primary suite, three full bathrooms, and a conveniently located laundry room. The primary bath features dual vanities, a soaking tub, a large walk-in tiled shower with frameless glass, and generous closet space.
Step outside to enjoy your own backyard oasis, complete with a covered patio overlooking the sparkling in-ground pool, creating the perfect space for relaxing or entertaining family and friends.
Additional features include access to Sylvan Creek's exceptional amenities, including a community pool, cabana, playground, pond, sidewalks, streetlights, and walking trails. Conveniently located near Lake Norman, shopping, dining, and major commuter routes, this home offers the perfect combination of space, comfort, and lifestyle.
- Houzeo last checked: 21 minutes ago
- Listing updated: September 26, 2026 at 8:06 pm
- Listing Provided by: Olga Leicht (704) 877-1364 | COMPASS (704) 234-7880
- Source: Canopy MLS | MLS#: 4406947

Property Details
Status
Active
Type
Single Family Residence
No. of Stories
-
County
City
Neighborhood
--
Year Built
2025
HOA Fees
$124/mo
Finished Area
3,570 sqft
Lot Size
0.19 acre lot
Basement Area
- sqft
MLS Name
Canopy MLS
MLS Number
4406947
MLS Status
Active
Days on Market
75
Cumulative Days on Market
59

Continue Your Journey in App
Find your dream home, receive real-time updates, and many more!
Download App
Continue Your Journey in App
Find your dream home, receive real-time updates, and many more!
Location
HOA Management
N/A
HOA Fees
$372/ Quarterly
Disclaimer: Amenities are based on third-party information and may vary; buyers must independently verify all amenities, as information is deemed reliable but not guaranteed.
Facts & Features
Rooms
Bedrooms & bathrooms
Bedrooms: 5
Bathrooms: 4
Interior
Appliances
Dishwasher, Disposal, Dryer, Gas Cooktop, Microwave, Plumbed For Ice Maker, Refrigerator, Washer, Washer/dryer
Sewer
Public Sewer
Cooling
Central Air
Heating
Central, Heat Pump
Construction
Year Built
Year Built: 2025
Home type
Single Family Residence
Construction Materials
Fiber Cement, Stone
Foundation Details
Slab
Utilities & Energy
Fireplace Features
Gas
Laundry Features
Electric Dryer Hookup, Laundry Room, Upper Level, Washer Hookup
Parking Features
Driveway, Attached Garage
Water Source
City
Other Features
Subdivision Name
Sylvan Creek
Community Features
Cabana, Outdoor Pool, Playground, Pond, Sidewalks, Street Lights, Walking Trails
Price History
| Date | Event | Price |
|---|---|---|
07/29/2026 Source: | Listed for Sale | $650,000 +1.72% $182/sqft |
07/29/2026 Source: | Price Decreased | $639,000 -1.69% $179/sqft |
07/23/2026 Source: | Coming Soon | $650,000 +10.67% $182/sqft |
07/30/2025 Source: | Sold | $587,315 +0.86% $165/sqft |
02/22/2025 Source: | Listed for Sale | $582,315 $163/sqft |

Nearby Homes
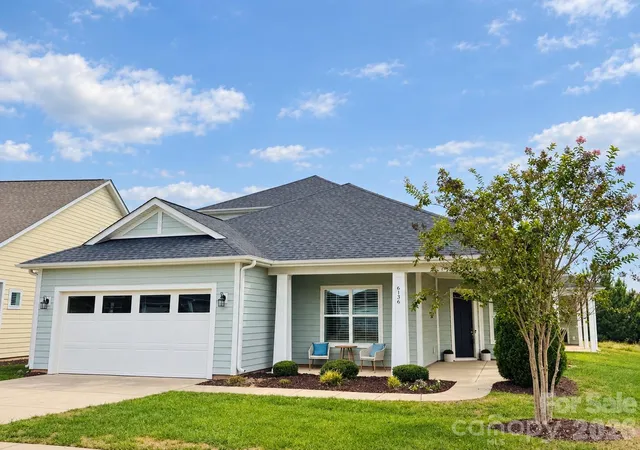
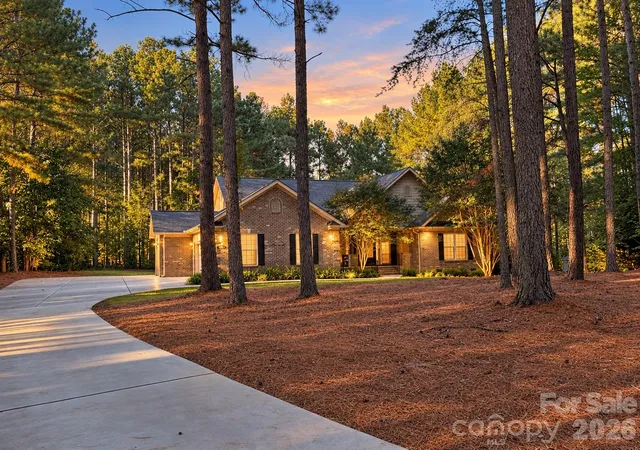

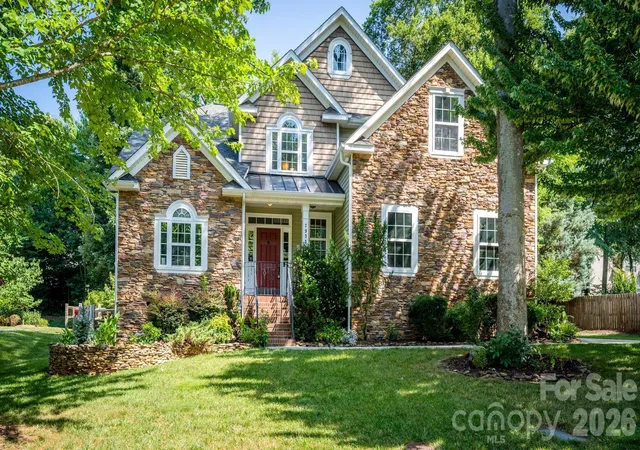
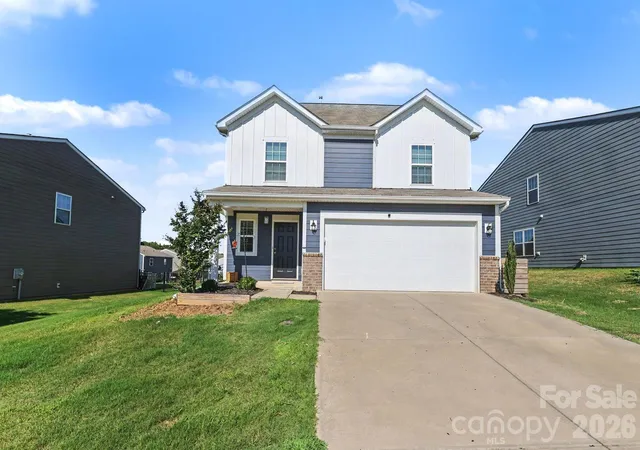
Find Homes by Property Features in Denver, NC
Nearby New Homes For Sale

Based on information submitted to the MLS GRID from Canopy MLS through Oct 12, 2026, 10:30AM. All data is obtained from various sources and may not have been verified by the broker or MLS GRID. Supplied Open House Information is subject to change without notice. All information should be independently reviewed and verified for accuracy. Properties may or may not be listed by the office/agent presenting the information. IDX information is provided exclusively for consumers’ personal, noncommercial use. It may not be used for any purpose other than to identify prospective properties which the consumers may be interested in purchasing. The data is deemed reliable but is not guaranteed by MLS GRID. The use of the MLS GRID Data may be subject to an end-user license agreement prescribed by the Member Participant’s applicable MLS, if any, and as amended from time to time. ©2026 Canopy MLS. All Rights Reserved.
 Advertising Broker: Nicholas Huscroft | Chosen Realty