- Overview
- Description
- Property Details
- Location
- Facts & Features
- Getting Around
- Nearby Homes



$1,349,000
Monthly Est:$6,714
 3 Beds
 3 Baths
2 full baths + 1 half bath
 2,299sqft
704 Bayshore Dr, Tarpon Springs, FL 34689
$1,349,000
$6,714/moEst:
Get Pre-Approved
Single Family Residence
Built in 1957
$-- HOA
8,930 sqft lot
$587/sq.ft
Description
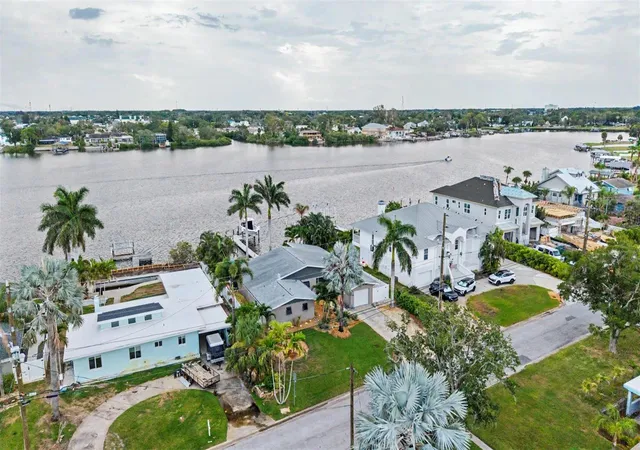
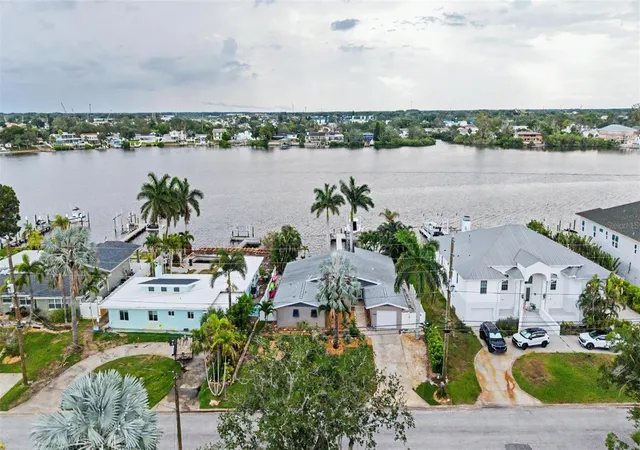
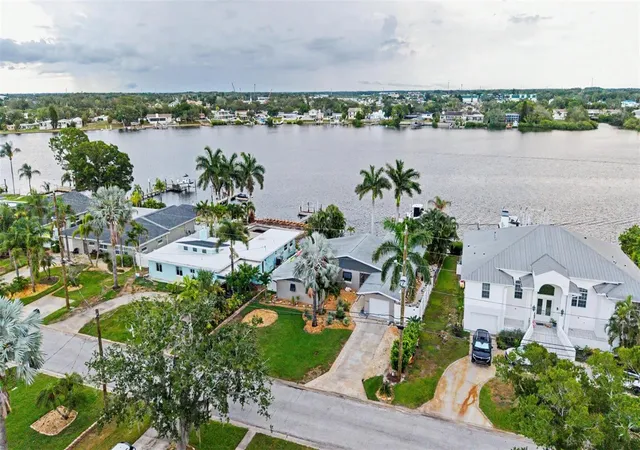
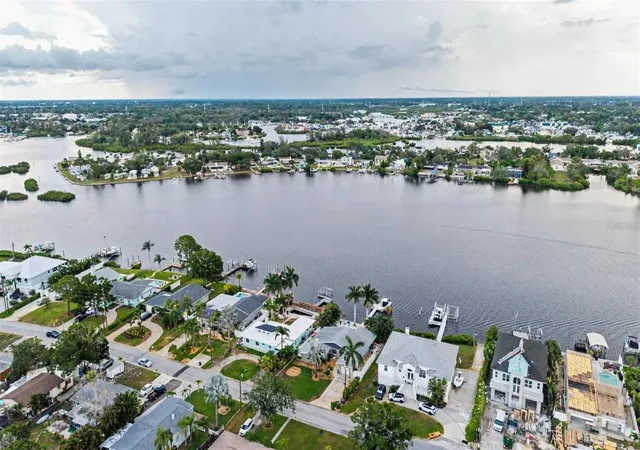
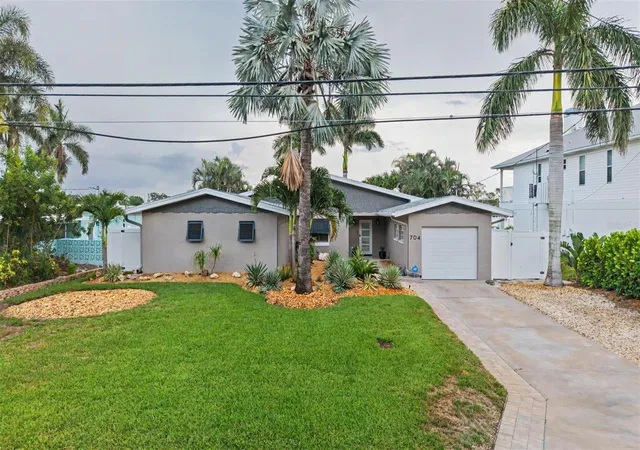
This beautiful waterfront home offers the best sunrise and sunset views. With amazing sunrise over the bayou and the stunning sunset over the Gulf of Mexico which is just minutes away. The house itself is equipped with high-end features and a ton of upgrades, including: * New Kitchen: Wellborn cabinets, Cambria Quartz countertops, built in Dry bar with marble top and floating shelves. Bosch 36 induction cooktop, LG wall oven microwave combo and champagne gold hardware. * Dining Room: Spacious with a wine rack, perfect for entertaining. * Family Room: Large PGT Hurricane windows with custom shades overlooking the saltwater pool and bayou, where you can watch dolphins play. Primary Suite: Features a built-in dresser with a quartz top, a custom walk-in closet with a custom Elfa closet system, and a luxurious bathroom with a Kohler soaker tub, a large walk-in shower, and Studio design Top vanities. * Laundry Room: Includes custom storage shelving, Ballards folding drying rack * Sunroom: Hurricane-rated sliders and a water supply line for poolside beverages. * Pool: Resurface with Pebble Tec and mother of pearl tile, with a heater and an expanded deck area featuring shell lock pavers and a fire pit. * Dock: Composite decking with electric, water, lighting, and an outdoor shower. 13K lb boat lift and Kayak storage rack on the side of the house.
Additional upgrades include 2023 HVAC , new pool pump and salt system, hurricane garage door, 2022 Hot water heater ,2025 Tankless water heater for Primary bathroom, dock is 12x12 Azek PVC with 4ftx60ft walkout and an upgraded 13,000 lift with water and electric. This home has so many upgrades it is hard to list all. It is a one of a kind luxury waterfront custom home. Paradise awaits you.
- Houzeo last checked: 14 minutes ago
- Listing updated: October 30, 2026 at 7:34 pm
- Listing Provided by: Lisa Ulgenalp (727) 643-7760 | CENTURY 21 COASTAL ALLIANCE (727) 771-8880
- Source: Stellar MLS-FL as distributed by MLS GRID | MLS#: TB8541796

Property Details
Status
Active
Type
Single Family Residence
No. of Stories
-
County
City
Neighborhood
--
Year Built
1957
HOA Fees
-
Finished Area
2,299 sqft
Lot Size
8,930 sqft lot
Basement Area
- sqft
MLS Name
Stellar MLS
MLS Number
TB8541796
MLS Status
Active
Days on Market
75
Cumulative Days on Market
67

Continue Your Journey in App
Find your dream home, receive real-time updates, and many more!
Continue Your Journey in App
Find your dream home, receive real-time updates, and many more!
Location
Facts & Features
Rooms
Bedrooms & bathrooms
Bedrooms: 3
Bathrooms: 3
Interior
Appliances
Built In Oven, Convection Oven, Dishwasher, Disposal, Electric Water Heater, Microwave, Refrigerator, Washer
Sewer
Public Sewer
Exterior Features
Fire Pit, Lighting, Private Yard
Window Features
Blinds, Storm Window(s)
Interior Features
Ceiling Fans(s), Crown Molding, Dry Bar, Primary Bedroom Main Floor, Solid Wood Cabinets, Stone Counters, Walk In Closet(s)
Cooling
Central Air
Heating
Central
Flooring
Tile, Vinyl
Construction
Year Built
Year Built: 1957
Home type
Single Family Residence
Roof
Shingle
Foundation Details
Concrete Perimeter
Construction Materials
Block, Stucco
Utilities & Energy
Water Source
Public
Laundry Features
Inside, Laundry Room
Pool Features
Heated, Salt Water
Utilities
Bb/hs Internet Available, Cable Connected, Electricity Connected, Sprinkler Well
Other Features
Vegetation
Trees/landscaped
Subdivision Name
Fergusons Estates
Price History
| Date | Event | Price |
|---|---|---|
08/24/2026 Source: | Listed for Sale | $1,399,000 +3.71% $609/sqft |
08/24/2026 Source: | Price Decreased | $1,349,000 -3.64% $587/sqft |
09/24/2024 Source: | Listing Removed | $1,399,999 +171.84% $609/sqft |
04/30/2021 Source: | Price Decreased | $515,000 -14.13% $224/sqft |
04/30/2021 Source: | Listing Removed | $599,750 +50.31% $261/sqft |

Show more
Nearby Homes










Find Homes by Property Features in Tarpon Springs, FL
Nearby New Homes For Sale

Based on information from Stellar MLS® through Nov 08, 2026, 07:15AM as submitted to and distributed by MLS GRID. All data is obtained from various sources and may not have been verified by the broker or MLS GRID. Supplied Open House Information is subject to change without notice. All information should be independently reviewed and verified for accuracy. Properties may or may not be listed by the office/agent presenting the information. IDX information is provided exclusively for consumers’ personal non-commercial use. It may not be used for any purpose other than to identify prospective properties consumers may be interested in purchasing. The data is deemed reliable but is not guaranteed by MLS GRID. The use of the MLS GRID Data may be subject to an end-user license agreement prescribed by the Member Participant’s applicable MLS, if any, and as amended from time to time. © 2026 Stellar MLS. All Rights Reserved.
 Advertising Broker: Fred McGill | Simple Showing, Inc
