
- Overview
- Description
- Property Details
- Location
- HOA Management
- Facts & Features
- Getting Around
- Nearby Homes
 3D Tour

$655,000
Monthly Est:$3,260
 4 Beds

4 full baths
 2,337sqft
704 Moonlight Pass #173, Union Mills, NC 28167
$655,000
$3,260/moEst:
Single Family Residence
Built in 2013
$39.58/mo HOA
4.3 acres lot
$280/sq.ft
Description
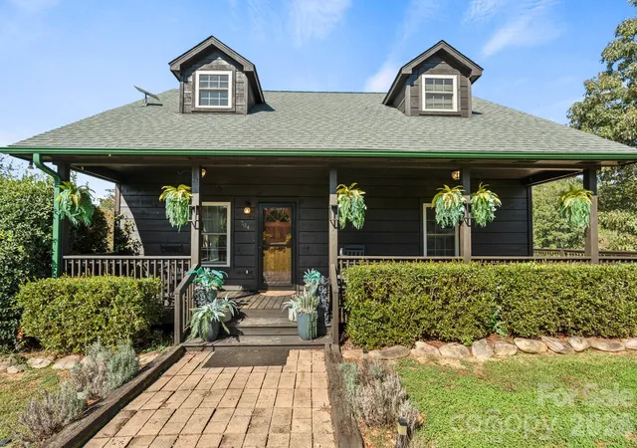
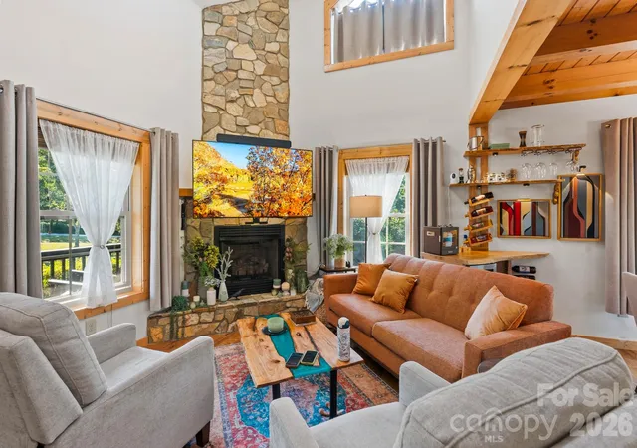
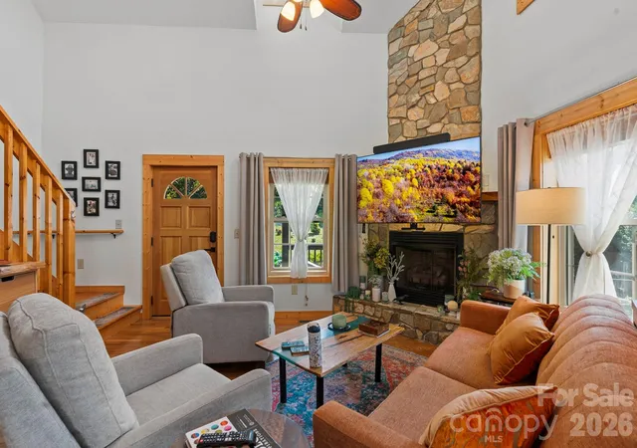
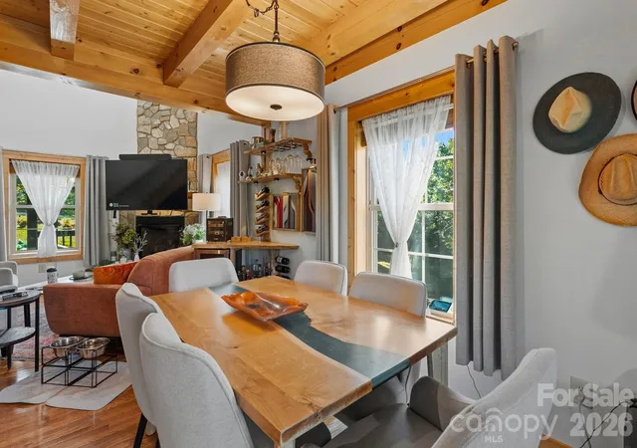
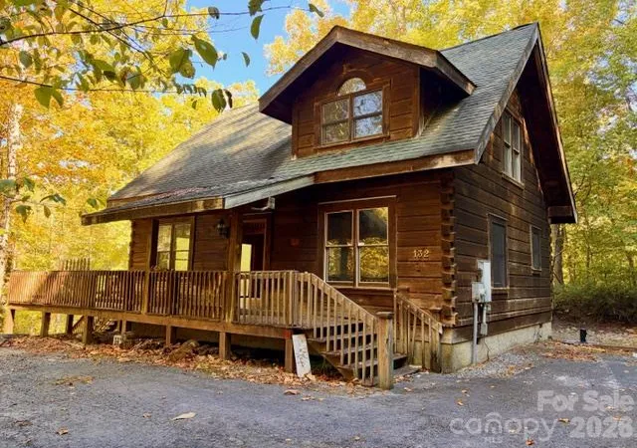
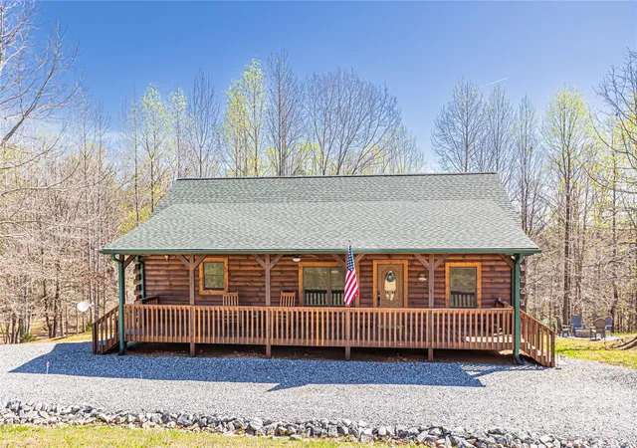
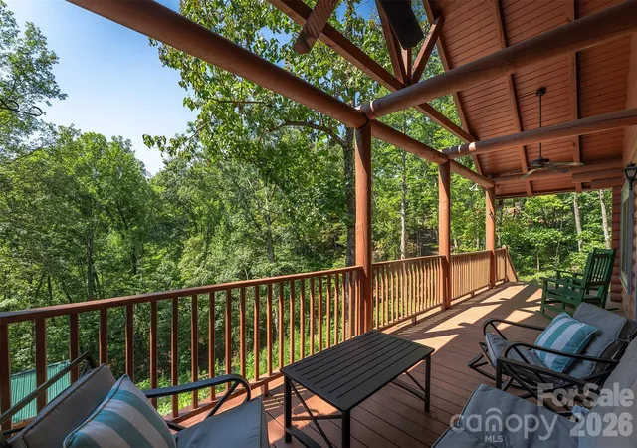
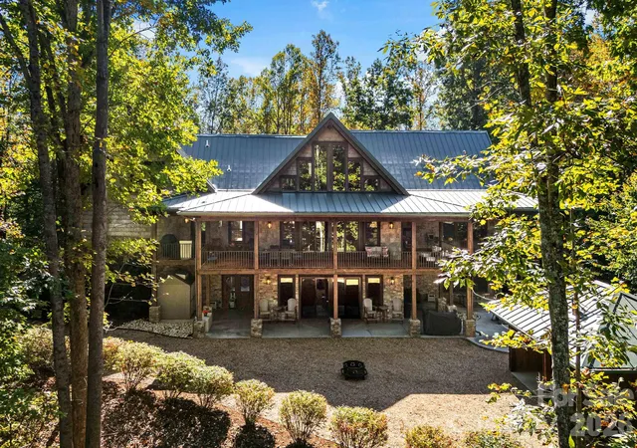
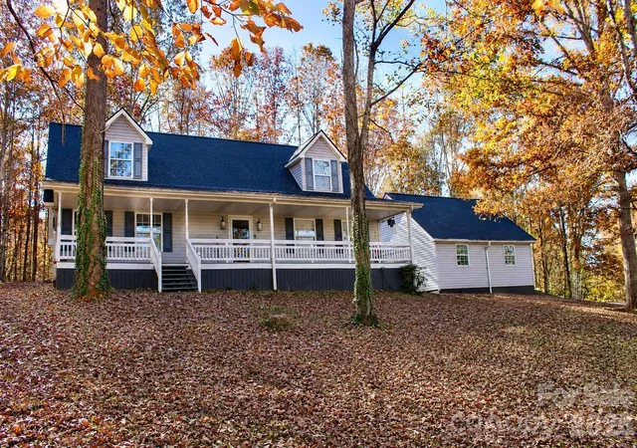
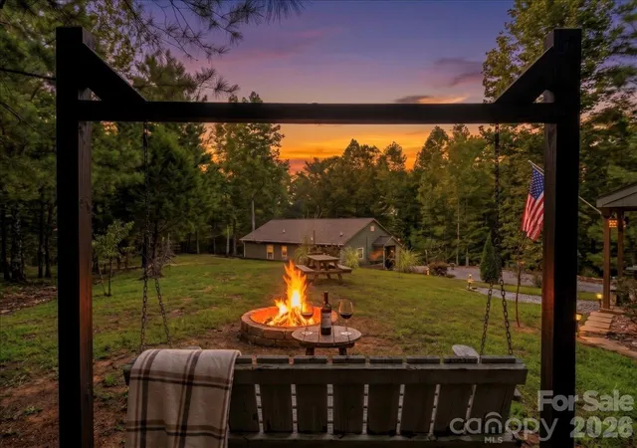
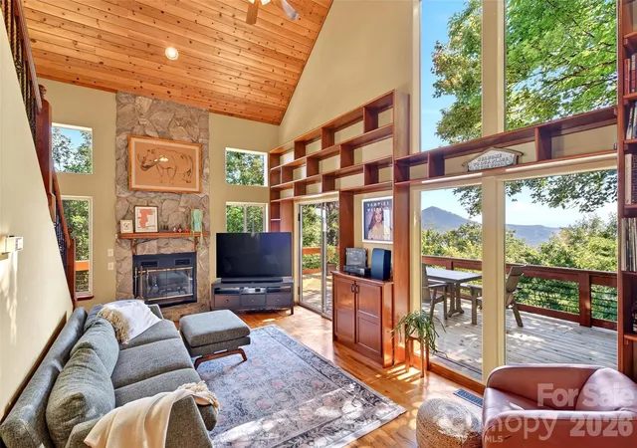
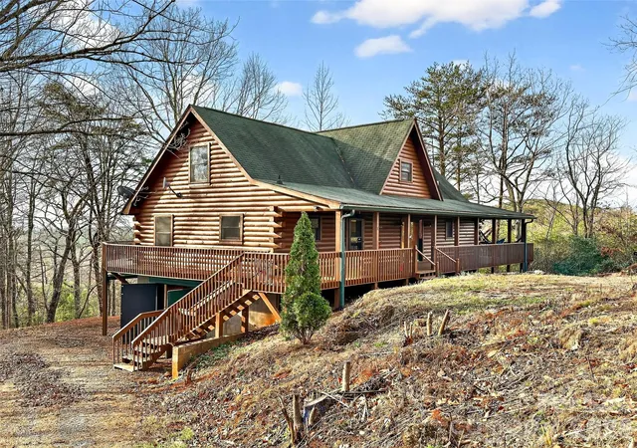
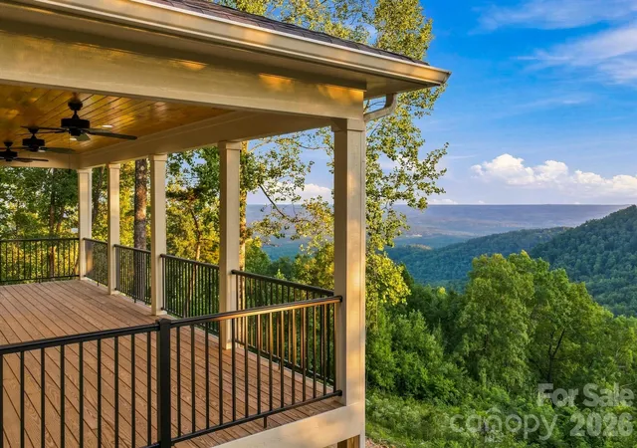
Discover the perfect blend of rustic charm and refined mountain living in this beautiful cedar-sided home, situated on 4.30 pristine acres in the scenic North Carolina foothills. Located within a gated community with low annual HOA fees, the property offers a peaceful setting surrounded by natural beauty. This inviting three-bedroom, three-bath residence features an open-concept design with soaring ceilings, a warm and welcoming gas fireplace, and an effortless flow between the living, dining, and kitchen areas. Thoughtfully designed for both everyday comfort and entertaining, the home offers an abundance of outdoor living spaces, including a covered front porch, a screened rear porch, an expansive open deck with replaced treated boards, and currently being freshly stained. Beautifully upgraded wood flooring enhances the primary suite and upper-level loft, while the finished walkout basement provides additional living or entertaining space with radiant floor heating, a convenient kitchenette, and direct access to the spacious backyard. The picturesque grounds offer endless opportunities to enjoy the outdoors, featuring a fire pit, play area, gently flowing stream, and ample space for gardening, recreation, or simply taking in the natural surroundings. An installed underground pet fence adds another thoughtful feature to this versatile outdoor setting. Designed with comfort, efficiency, and versatility in mind, the home is equipped with an outdoor solar water heater, wood boiler, new (2026) electric heat pump, refrigerator, and dishwasher. A buried propane tank supplies the gas stove and fireplace, while the well water system has been tested and includes an installed water softener. The property's outbuildings add exceptional functionality, with multiple storage sheds and an expanded barn featuring a wood stove, offering wonderful possibilities for a woodworking studio, workshop, creative retreat, or hobby space. Surrounded by natural beauty and offering a peaceful, secluded setting, this exceptional property feels worlds away while remaining near local wineries, dining, and shopping. Asheville, Hickory, and Lake James are about an hour away, while Grandfather Mountain and the renowned High Country ski resorts are within 90 minutes. Whether envisioned as a full-time residence or a relaxing foothills getaway, this distinctive property offers a wonderful opportunity to embrace the beauty, tranquility, and versatility of North Carolina living. NOTE: Tax records differ from the appraisal measurements by 1,077 sq. ft. The tax measurements do not seem to include the main level, and the second level is off by 241 sq. ft. The sellers purchased the home in its current configuration and have made no additions or changes to the home's footprint or square footage since their purchase. No permits are on file with the county, except for the new HVAC.
- Houzeo last checked: 12 minutes ago
- Listing updated: November 11, 2026 at 10:03 am
- Listing Provided by: Luci Mae Lowery (828) 358-6195 | Premier Sotheby's International Realty (704) 230-4836
- Source: Canopy MLS as distributed by MLS GRID | MLS#:

Property Details
Status
Active
Type
Single Family Residence
No. of Stories
-
County
City
Neighborhood
--
Year Built
2013
HOA Fees
$39.58/mo
Finished Area
2,337 sqft
Lot Size
4.3 acres lot
Basement Area
- sqft
MLS Name
Canopy MLS as distributed by MLS GRID
MLS Number
4431310
MLS Status
Active
Days on Market
12
Cumulative Days on Market
1
Continue Your Journey in App
Find your dream home, receive real-time updates, and many more!
Location
HOA Management
Hearthstone Ridge POA
HOA Fees
$475/ Annually
Disclaimer: Amenities are based on third-party information and may vary; buyers must independently verify all amenities, as information is deemed reliable but not guaranteed.
Facts & Features
Rooms
Bedrooms & bathrooms
Bedrooms: 4
Bathrooms: 4
Interior
Heating
Heat Pump, Propane, Other See Remarks
Sewer
Septic Installed
Cooling
Heat Pump
Flooring
Vinyl, Wood
Appliances
Dishwasher, Gas Range, Microwave, Refrigerator, Washer/dryer, Water Softener
Construction
Year Built
Year Built: 2013
Home type
Single Family Residence
Roof
Architectural Shingle
Architectural Style
Cottage, Farmhouse
Construction Materials
Block, Wood, Other See Remarks
Foundation Details
Basement
Utilities & Energy
Laundry Features
In Basement
Water Source
Well
Parking Features
Driveway, Parking Space(s)
Fireplace Features
Gas Unvented
Utilities
Satellite Internet Available
Basement
Finished, Walk Out Access
Other Features
Patio And Porch Features
Deck, Front Porch, Porch, Rear Porch, Screened, Side Porch, Other See Remarks
Subdivision Name
Hearthstone Ridge
Price History
| Date | Event | Price |
|---|---|---|
11/10/2026 Source: | Listed for Sale | $655,000 $280/sqft |


Find Homes by Property Features in Union Mills, NC
Nearby New Homes For Sale

Based on information from Canopy MLS through Nov 22, 2026, 02:15PM as submitted to and distributed by MLS GRID. All data is obtained from various sources and may not have been verified by the broker or MLS GRID. Supplied Open House Information is subject to change without notice. All information should be independently reviewed and verified for accuracy. Properties may or may not be listed by the office/agent presenting the information. IDX information is provided exclusively for consumers’ personal, noncommercial use. It may not be used for any purpose other than to identify prospective properties which the consumers may be interested in purchasing. The data is deemed reliable but is not guaranteed by MLS GRID. The use of the MLS GRID Data may be subject to an end-user license agreement prescribed by the Member Participant’s applicable MLS, if any, and as amended from time to time. ©2026 Canopy MLS. All Rights Reserved.
 Advertising Broker: Nicholas Huscroft | Chosen Realty