
- Overview
- Description
- Property Details
- Location
- Facts & Features
- Getting Around
- Nearby Homes
 Price Drop: $50K (10/20)
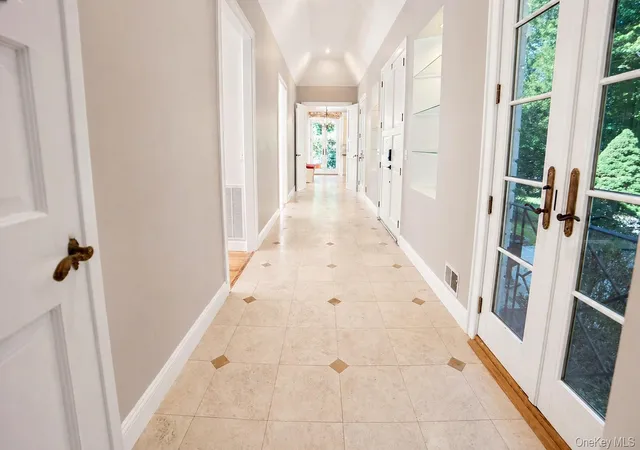

Street View
$1,649,543
Monthly Est:$8,210
 4 Beds
 3 Baths
2 full baths + 1 half bath
 3,043sqft
704 Short Beach Rd, Saint James, NY 11780
$1,649,543
$8,210/moEst:
Get Pre-Approved
Single Family Residence
Built in 1978
$-- HOA
2.36 acres lot
$542/sq.ft
Description
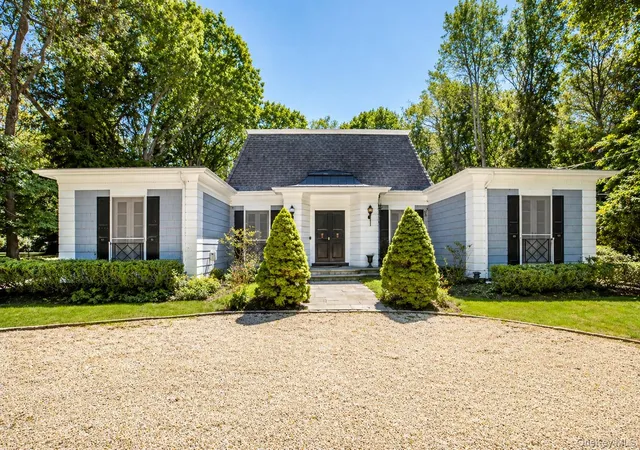
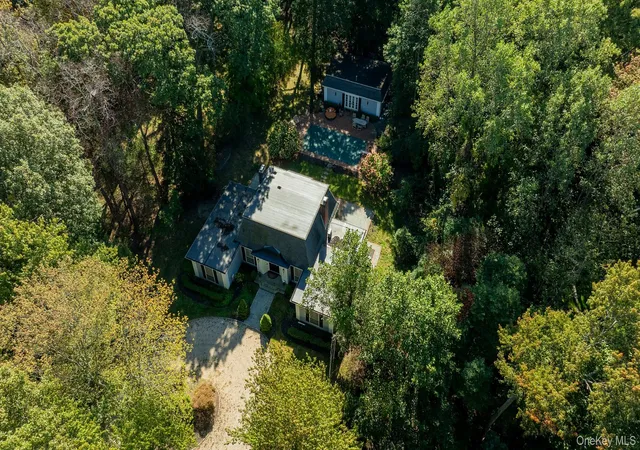
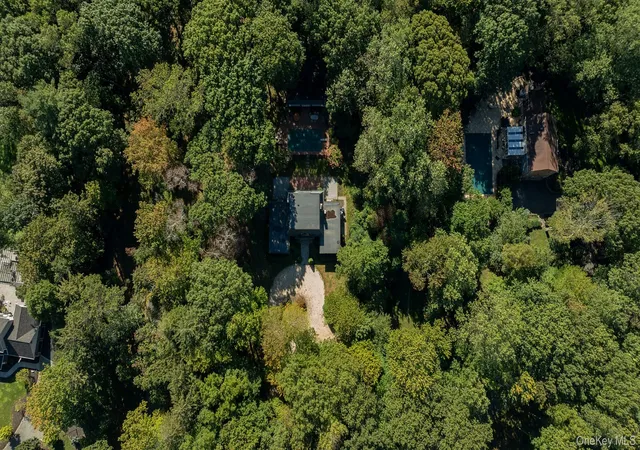
Set on 2.36 private acres in the Village of Nissequogue, 704 Short Beach Road offers an exceptional combination of privacy, space and indoor-outdoor living. This distinctive 3,043-square-foot Colonial features an inground pool and separate Pool House, creating a setting equally suited to everyday living and entertaining.
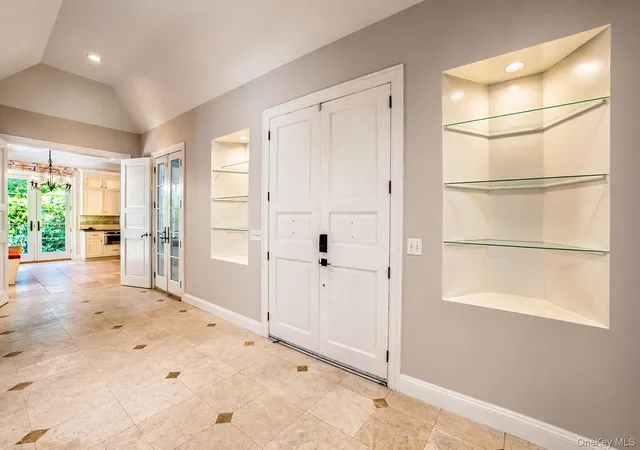
Inside, the 20' x 15' kitchen features granite countertops, a center island, Wolf gas burner, two Sub-Zero refrigerators and double ovens. The formal dining room, expansive living room and den provide generous gathering spaces, complemented by fireplaces, built-ins and a wet bar. Multiple rooms open directly to the pool area, creating a natural connection between the home's interior and its private outdoor setting.
The second-floor primary suite provides separation from the main-level bedrooms, while the Pool House extends the property's versatility with its own living room, kitchenette, full bath and loft area. Mature surroundings and 2.36 acres provide privacy and room to enjoy the property throughout the seasons.
A distinctive Nissequogue property offering substantial grounds, flexible living spaces and an exceptional outdoor setting. Schedule your private showing of 704 Short Beach Road.
- Houzeo last checked: 1 hour ago
- Listing updated: October 21, 2026 at 7:01 am
- Listing Provided by: Leonard Saburro CRS E-PRO RENE SFR (631) 608-0800 | Elite Residential Brokerage (631) 608-0800
- Source: OneKey MLS-NY as distributed by MLS GRID | MLS#: 919240

Property Details
Status
Active
Type
Single Family Residence
No. of Stories
-
County
City
Neighborhood
--
Year Built
1978
HOA Fees
-
Finished Area
3,043 sqft
Lot Size
2.36 acres lot
Basement Area
- sqft
MLS Name
OneKey MLS
MLS Number
919240
MLS Status
Active
Days on Market
400
Cumulative Days on Market
354

Continue Your Journey in App
Find your dream home, receive real-time updates, and many more!
Continue Your Journey in App
Find your dream home, receive real-time updates, and many more!
Location
Facts & Features
Rooms
Bedrooms & bathrooms
Bedrooms: 4
Bathrooms: 3
Kitchen
Level: First
Dining Room
Level: First
Living Room
Level: First
Den
Level: First
Bedroom 1
Level: First
Bedroom 2
Level: First
Bathroom 1
Level: First
Primary Bedroom
Level: Second
Basement
Level: Lower
Bonus Room
Level: Other
Interior
Sewer
Cesspool
Appliances
Dishwasher, Dryer, Microwave, Oven, Range, Refrigerator, Washer, Oil Water Heater, Wine Refrigerator
Interior Features
First Floor Bedroom, First Floor Full Bath, Built In Features, Entrance Foyer, Formal Dining, Granite Counters, High Ceilings, Kitchen Island, Open Floorplan
Heating
Forced Air, Oil
Flooring
Ceramic Tile, Hardwood
Cooling
Central Air
Construction
Year Built
Year Built: 1978
Home type
Single Family Residence
Architectural Style
Colonial
Property Condition
Actual
Construction Materials
Frame
Foundation Details
Concrete Perimeter
Utilities & Energy
Basement
Full, Partially Finished
Parking Features
Driveway
Laundry Features
In Basement
Utilities
Electricity Connected, Trash Collection Public, Water Connected
Water Source
Public
Fireplace Features
Family Room, Living Room
Pool Features
In Ground
Other Features
Disclosures
Lead Paint, Seller Property Disclosure
Subdivision Name
James Neck
Patio And Porch Features
Patio
Price History
| Date | Event | Price |
|---|---|---|
10/20/2026 Source: | Listed for Sale | $1,649,543 -2.94% $542/sqft |
09/27/2026 Source: | Listing Removed | $1,699,543 $559/sqft |
10/09/2025 Source: | Listed for Sale | $1,699,543 $559/sqft |
10/01/2025 Source: | Coming Soon | $1,699,543 $559/sqft |

Nearby Homes
Find Homes by Property Features in Saint James, NY


Based on information from OneKey MLS® through Nov 05, 2026, 12:46PM as submitted to and distributed by MLS GRID. All data is obtained from various sources and may not have been verified by broker or MLS GRID. Supplied Open House Information is subject to change without notice. All information should be independently reviewed and verified for accuracy. Properties may or may not be listed by the office/agent presenting the information. IDX information is provided exclusively for consumers’ personal non-commercial use. It may not be used for any purpose other than to identify prospective properties consumers may be interested in purchasing. The data is deemed reliable but is not guaranteed by MLS GRID. The use of the MLS GRID Data may be subject to an end-user license agreement prescribed by the Member Participant’s applicable MLS, if any, and as amended from time to time. © 2026 OneKey MLS. All rights reserved.
 Advertising Broker: Derek Greene | The Greene Realty Group
