- Overview
- Description
- Property Details
- Location
- HOA Management
- Facts & Features
- Getting Around
- Nearby Homes

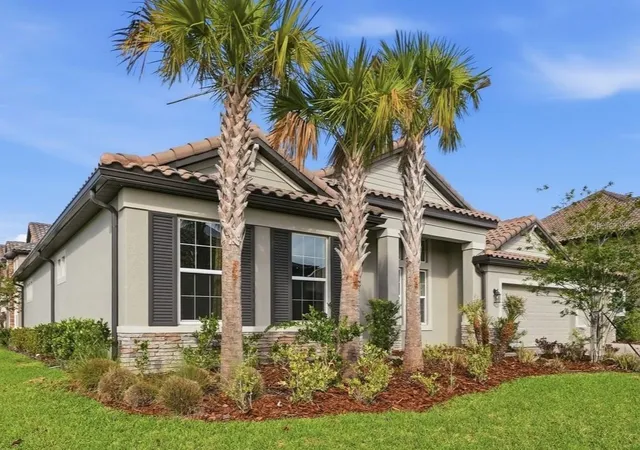


$1,149,000
Monthly Est:$5,719
 5 Beds
 5 Baths
4 full baths + 1 half bath
 4,472sqft
7073 Graybrook Dr, Wesley Chapel, FL 33545
$1,149,000
$5,719/moEst:
Get Pre-Approved
Single Family Residence
Built in 2023
$13.42/mo HOA
13,354 sqft lot
$257/sq.ft
Description
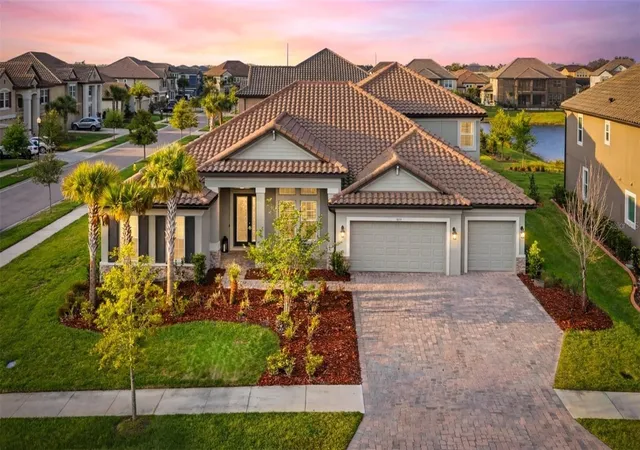
Virtually Staged. Looking for a plan that has spacious square footage of a two-story home but lives like a one-story home? Look no further, this 4,472 sq. ft. plan has an upstairs bonus room with a bathroom that adds extra space without the full extra floor.
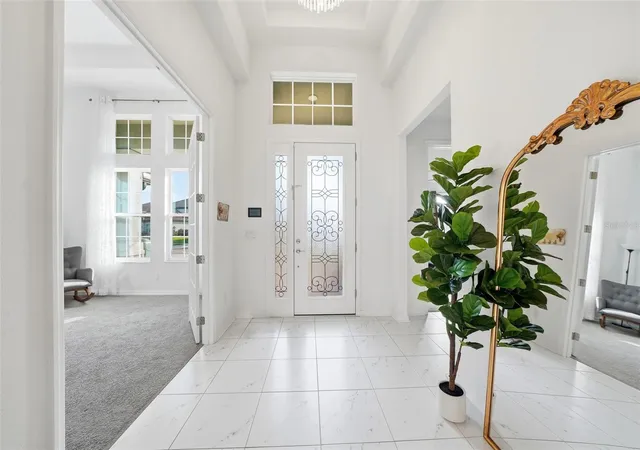
An open-concept floorplan with 5 bedrooms and 4.5 bathrooms. The formal dining and formal living room are sequestered off with gorgeous columns that both shape the room and bring in the natural light from the family room’s oversized slider, filling the space with warmth.
Love to entertain guests for a long weekend? Bedroom 4 is tucked just off the entryway with its open private bathroom, a perfect suite for guests to come and go as they please.
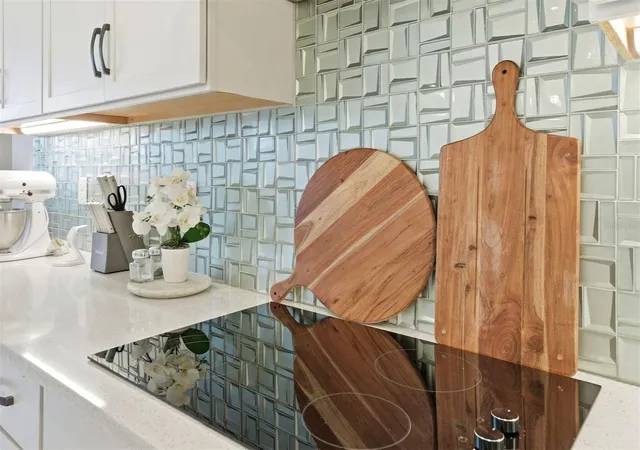
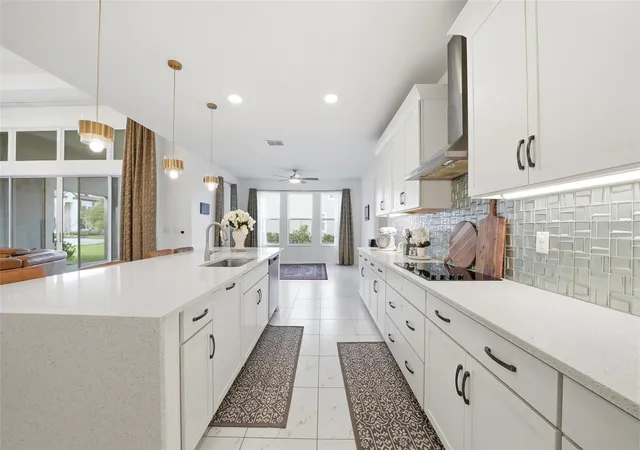
The café, just off the kitchen, is a wonderful place to start the day. The open kitchen overlooks both the café and the family room and boasts a full walk-in pantry with modern cabinets, quartz countertops and stainless-steel appliances.
There’s a powder room for guests just off the entryway from the 3-car garage. Behind that, an oversized utility room for all of life’s messes. Stairs leads to the bonus room, big enough for any number of dreams: man cave, theatre room, additional living room, play room, you name it! A 5th bedroom and bathroom await as well, perfect for a private office, multigenerational family, or an older child looking for a space of their own.
The remaining secondary bedrooms on are the far backside of the home, both complete with walk-in closets. There is a hall bathroom to share between the rooms and has an exterior door to the backyard.
A double entry owner’s suite adds the necessary welcome to this oasis. Multiple windows open up this room with natural light. The bathroom has two double sink vanities, soaking tub, and an oversized shower, perfect after a long day or morning run!
Watergrass Community is a highly-rated, family-friendly master-planned community with resort-style amenities. This growing area has the sought-after Kirkland Ranch Academy of Innovation and Innovation Preparatory Academy schools while close to the shopping and dining of the Tampa Premium Outlets and The Shops at Wiregrass. Approximately 35 minutes north of Downtown Tampa, 45 minutes from Tampa International Airport and just above an hour from Disney World, Orlando.
- Houzeo last checked: 7 minutes ago
- Listing updated: September 30, 2026 at 2:34 am
- Listing Provided by: Suman Jeripothula (980) 263-4646 | EZ CHOICE REALTY (813) 653-9676
- Source: Stellar MLS-FL | MLS#: TB8493143

Property Details
Status
Active
Type
Single Family Residence
No. of Stories
-
County
City
Neighborhood
--
Year Built
2023
HOA Fees
$13.42/mo
Finished Area
4,472 sqft
Lot Size
13,354 sqft lot
Basement Area
- sqft
MLS Name
Stellar MLS
MLS Number
TB8493143
MLS Status
Active
Days on Market
190
Cumulative Days on Market
179

Continue Your Journey in App
Find your dream home, receive real-time updates, and many more!
Download App
Continue Your Journey in App
Find your dream home, receive real-time updates, and many more!
Location
HOA Management
Watergrass Property Owners Association
HOA Fees
$161/ Annually
Amenities
 Amenities and services may be covered by one or multiple associations and service providers.
 Park Playground
 Club House
 Tennis
 Security Gate
 Gym
Gym
 Pool
Pool
 Basket Ball
 Recreation Facilities
Disclaimer: Amenities are based on third-party information and may vary; buyers must independently verify all amenities, as information is deemed reliable but not guaranteed.
Facts & Features
Rooms
Bedrooms & bathrooms
Bedrooms: 5
Bathrooms: 5
Kitchen
Level: First
Dining Room
Level: First
Office
Level: First
Living Room
Level: First
Primary Bedroom
Level: First
Bedroom 2
Level: First
Bedroom 3
Level: First
Bedroom 4
Level: First
Primary Bathroom
Level: First
Bathroom 2
Level: First
Bathroom 3
Level: First
Bathroom 4
Level: First
Bonus Room
Level: Second
Bedroom 5
Level: Second
Bathroom 5
Level: Second
Interior
Exterior Features
Lighting, Sidewalk
Appliances
Bar Fridge, Built In Oven, Cooktop, Dishwasher, Disposal, Dryer, Electric Water Heater, Microwave, Range Hood, Refrigerator, Washer, Water Softener
Sewer
Public Sewer
Flooring
Carpet, Tile
Cooling
Central Air
Heating
Central
Interior Features
High Ceilings, In Wall Pest System, Open Floorplan, Primary Bedroom Main Floor, Stone Counters, Thermostat, Tray Ceiling(s), Walk In Closet(s), Wet Bar
Construction
Year Built
Year Built: 2023
Home type
Single Family Residence
Construction Materials
Block, Stucco
Property Condition
Completed
Foundation Details
Block, Slab
Roof
Tile
Utilities & Energy
Utilities
Bb/hs Internet Available, Cable Connected, Electricity Connected, Sewer Connected, Water Connected
Association Amenities
Basketball Court, Clubhouse, Fitness Center, Gated, Park, Playground, Pool, Recreation Facilities, Tennis Court(s)
Laundry Features
Laundry Room
Security Features
Gated Community, Smoke Detector(s)
Water Source
Public
Other Features
Subdivision Name
Watergrass Pcls D2 D3 & D4
Patio And Porch Features
Covered, Patio, Porch
Lot Features
Corner Lot
Community Features
Deed Restrictions, Gated Community No Guard, Sidewalks
Price History
| Date | Event | Price |
|---|---|---|
09/19/2026 Source: | Price Decreased | $1,149,000 -2.54% $257/sqft |
08/08/2026 Source: | Price Decreased | $1,179,000 -1.34% $264/sqft |
04/03/2026 Source: | Listed for Sale | $1,195,000 +60.44% $267/sqft |
10/25/2023 Source: | Sold | $744,835 $167/sqft |

Nearby Homes








Find Homes by Property Features in Wesley Chapel, FL
Nearby New Homes For Sale

Based on information from Stellar MLS® through Oct 11, 2026, 01:45AM as submitted to and distributed by MLS GRID. All data is obtained from various sources and may not have been verified by the broker or MLS GRID. Supplied Open House Information is subject to change without notice. All information should be independently reviewed and verified for accuracy. Properties may or may not be listed by the office/agent presenting the information. IDX information is provided exclusively for consumers’ personal non-commercial use. It may not be used for any purpose other than to identify prospective properties consumers may be interested in purchasing. The data is deemed reliable but is not guaranteed by MLS GRID. The use of the MLS GRID Data may be subject to an end-user license agreement prescribed by the Member Participant’s applicable MLS, if any, and as amended from time to time. © 2026 Stellar MLS. All Rights Reserved.
 Advertising Broker: Fred McGill | Simple Showing, Inc