- Overview
- Description
- Property Details
- Location
- HOA Management
- Facts & Features
- Getting Around
- Nearby Homes



$799,900
Monthly Est:$3,981
 4 Beds
 3 Baths
3 full baths
 2,621sqft
7074 Bentridge Dr, Lakeland, FL 33813
$799,900
$3,981/moEst:
Get Pre-Approved
Single Family Residence
Built in 2023
$37.5/mo HOA
13,939 sqft lot
$305/sq.ft
Description
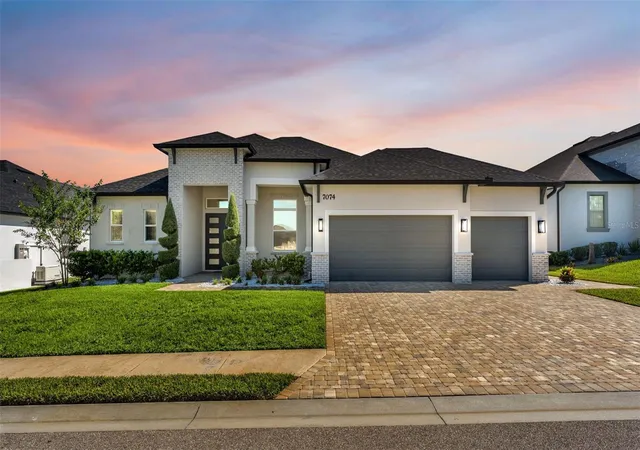
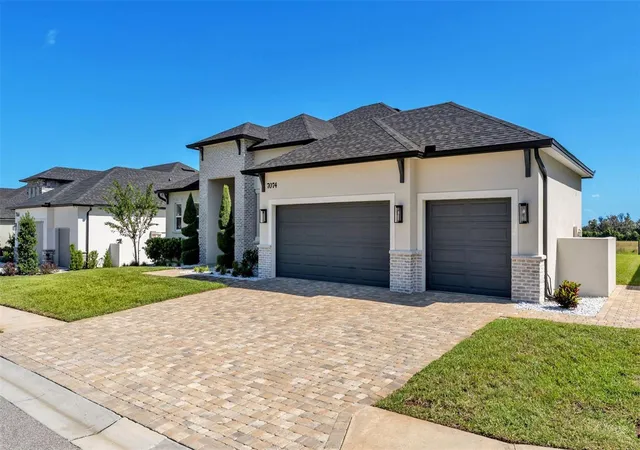
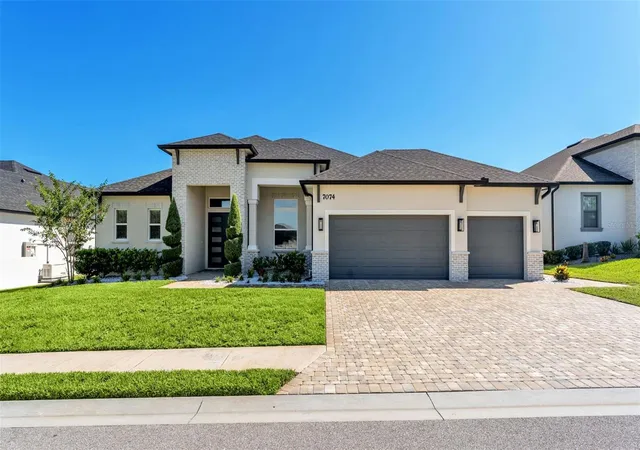
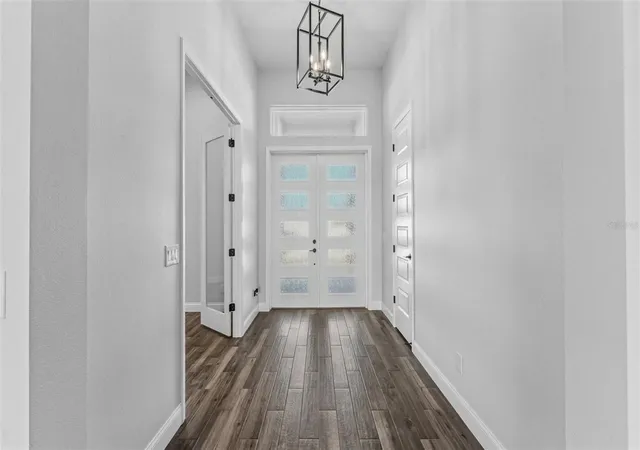
Beautiful, meticulously maintained pool home in desirable South Lakeland gated community! Cameron II model, built by one of Lakeland's premier builders! 4/3 with flex room which may be used as an office, play room, formal dining or living room! Wood-look tile throughout, no carpet! Stunning great room pine beam ceilings! Spacious, open floor plan with tall ceilings. The gourmet kitchen features soft-close oversized cabinets with glass display upper doors, stunning granite counter tops, a farm-style sink, upgraded stainless steel appliances, and double pantry closets. Beautifully appointed primary suite and bath with a walk in shower, garden tub, double vanities, and a large closet with ample shelving. Energy saving features such as foam block insulation, insulated windows, 14.2 Carrier AC, OSB radiant barrier plywood, & R-30 blown insulation for low electric bills. Stunning, oversized pool area with screen enclosure, safety gate, salt water pool, outdoor kitchen area with sink & storage, ceiling fans, and tv hook up. Owner/realtor.
- Houzeo last checked: 9 minutes ago
- Listing updated: October 22, 2026 at 8:31 pm
- Listing Provided by: Jackie Lyons (863) 670-0780 | XCELLENCE (866) 595-6025
- Source: Stellar MLS-FL | MLS#: L4964572

Property Details
Status
Active
Type
Single Family Residence
No. of Stories
-
County
City
Neighborhood
--
Year Built
2023
HOA Fees
$37.5/mo
Finished Area
2,621 sqft
Lot Size
13,939 sqft lot
Basement Area
- sqft
MLS Name
Stellar MLS
MLS Number
L4964572
MLS Status
Active
Days on Market
64
Cumulative Days on Market
57

Continue Your Journey in App
Find your dream home, receive real-time updates, and many more!
Continue Your Journey in App
Find your dream home, receive real-time updates, and many more!
Location
HOA Management
Leanne Hudson
HOA Fees
$450/ Annually
Amenities
 Amenities and services may be covered by one or multiple associations and service providers.
 Security Gate
Disclaimer: Amenities are based on third-party information and may vary; buyers must independently verify all amenities, as information is deemed reliable but not guaranteed.
Facts & Features
Rooms
Bedrooms & bathrooms
Bedrooms: 4
Bathrooms: 3
Interior
Sewer
Public Sewer
Cooling
Central Air
Exterior Features
Lighting, Sidewalk
Heating
Exhaust Fan, Heat Pump
Flooring
Tile
Interior Features
Crown Molding, Eat In Kitchen, High Ceilings, Open Floorplan, Solid Surface Counters, Solid Wood Cabinets, Split Bedroom, Tray Ceiling(s), Walk In Closet(s)
Appliances
Dishwasher, Disposal, Exhaust Fan, Microwave, Range, Refrigerator
Construction
Year Built
Year Built: 2023
Home type
Single Family Residence
Roof
Shingle
Property Condition
Completed
Foundation Details
Slab
Construction Materials
Block, Stucco
Utilities & Energy
Pool Features
Child Safety Fence, Gunite, In Ground, Lighting, Salt Water, Screen Enclosure
Utilities
Electricity Connected, Public, Underground Utilities
Association Amenities
Fence Restrictions, Gated
Fireplace Features
Electric, Family Room
Laundry Features
Inside
Water Source
Public
Other Features
Subdivision Name
Treymont Ph 2
Community Features
Community Mailbox, Deed Restrictions, Gated Community No Guard, Playground, Sidewalks, Street Lights
Price History
| Date | Event | Price |
|---|---|---|
08/26/2026 Source: | Listed for Sale | $799,900 $305/sqft |

Getting Around 7074 Bentridge Dr
Bike Score®

Somewhat Bikeable
25/100
Walk Score®

Car-Dependent
1/100
Data provided by Redfin
Nearby Homes
Find Homes by Property Features in Lakeland, FL
Nearby New Homes For Sale

Based on information from Stellar MLS® through Oct 30, 2026, 01:15AM as submitted to and distributed by MLS GRID. All data is obtained from various sources and may not have been verified by the broker or MLS GRID. Supplied Open House Information is subject to change without notice. All information should be independently reviewed and verified for accuracy. Properties may or may not be listed by the office/agent presenting the information. IDX information is provided exclusively for consumers’ personal non-commercial use. It may not be used for any purpose other than to identify prospective properties consumers may be interested in purchasing. The data is deemed reliable but is not guaranteed by MLS GRID. The use of the MLS GRID Data may be subject to an end-user license agreement prescribed by the Member Participant’s applicable MLS, if any, and as amended from time to time. © 2026 Stellar MLS. All Rights Reserved.
 Advertising Broker: Fred McGill | Simple Showing, Inc
