
- Overview
- Description
- Property Details
- Location
- Facts & Features
- Getting Around
- Nearby Homes



$979,000
Monthly Est:$4,873
 3 Beds
 4 Baths
3 full baths + 1 half bath
 4,627sqft
7095 Townline Rd, Rome, NY 13440
$979,000
$4,873/moEst:
Get Pre-Approved
Single Family Residence
Built in 2005
$-- HOA
21.06 acres lot
$212/sq.ft
Description
BACK ON THE MARKET at no fault of this extraordinary home or the sellers- presenting a rare second opportunity to claim this private luxury retreat.
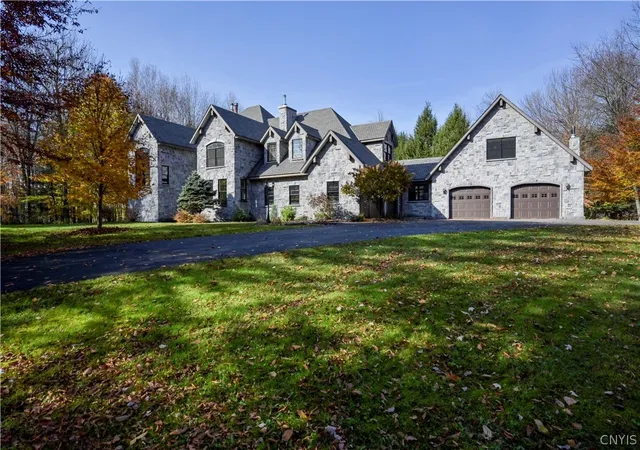
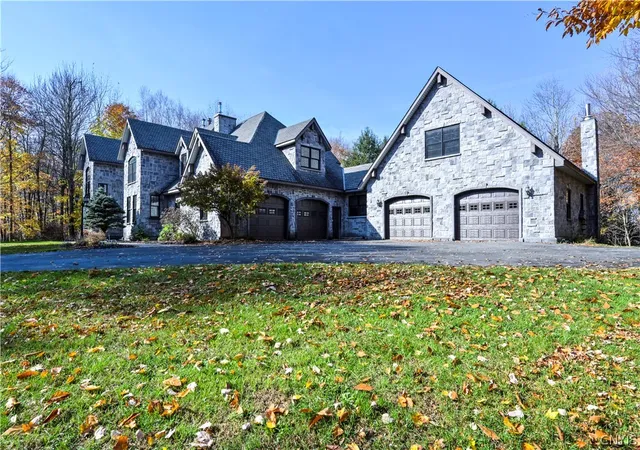
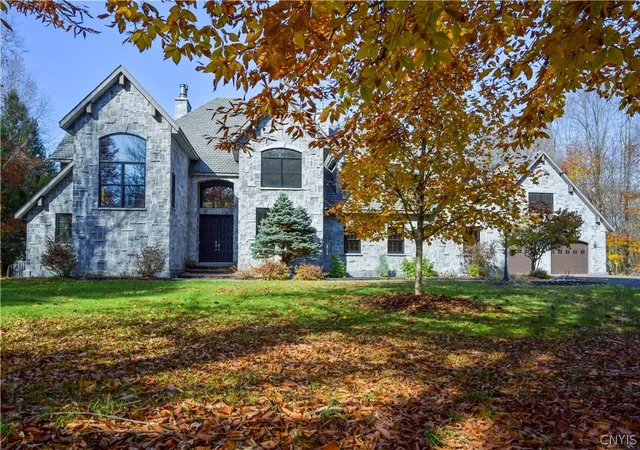
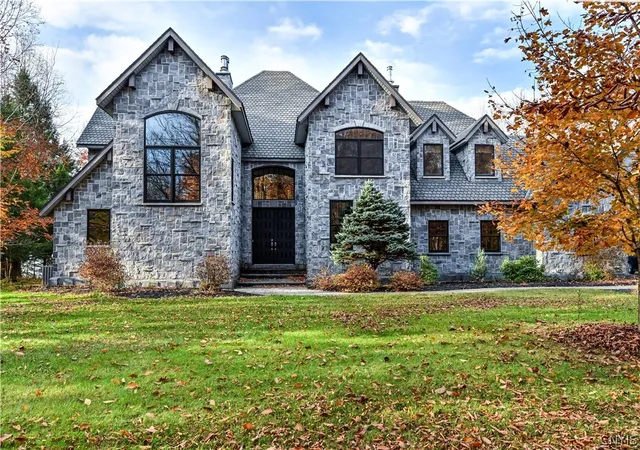
Nestled across 19.76 private, picturesque acres, this stone château built in 2005, effortlessly blends architectural grandeur with everyday warmth. Designed for both refined entertaining and quiet respite, the estate welcomes you with dramatic multi-story living spaces flooded with natural light and overlooking the resort-style inground pool.
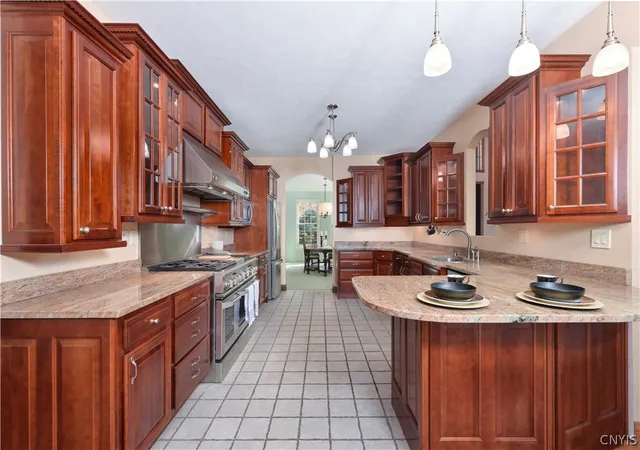
Culinary enthusiasts will fall in love with the gourmet kitchen, showcasing GE Monogram appliances, premium granite counters, a charming breakfast bar, casual dining nook, and a dedicated butler’s pantry. Beautiful formal dining room just off of the kitchen with fireplace. On the main level, the secluded primary suite serves as a true sanctuary, complete with a spa-like bath and an expansive multi-tier walk-in wardrobe, shoe closet and secondary step-down closet with dressing area.
Thoughtful amenities and generous proportions continue throughout:
• Attached dual two-stall garages (parking for 4-6) with built in workshop. Step inside to the functional
oversized laundry suite with sink and closet.
• A second-level library, den or casual family lounge for cozy evenings with amazing twin chandelier's.
• Two private guest suites upstairs, each featuring their own dedicated en-suite bath.
• An indoor wellness haven with an integrated hot tub and sauna room. This level is where the loft also looks down over the living room area with fireplace and tall soaring windows.
• A flexible bonus wing above the garage—perfect for an executive home office, private gym, or creative studio.
Step outside to explore pristine grounds framed by lush acreage and a sapphire-blue pool made for sun-soaked afternoons and star-lit evenings. Completely turnkey and ready to welcome its next chapter—schedule your private showing today before this second chance slips away.
New Drilled well 2025 and new pool pump 2025. Pool has been opened and functioning beautifully.
- Houzeo last checked: 1 minute ago
- Listing updated: October 11, 2026 at 6:01 pm
- Listing Provided by: Julie A. Sestito (315) 271-8644 DRE #10301221709, Victoria Sestito (315) 271-6765 DRE #10401391196 | Hunt Real Estate ERA Rome (315) 334-1046
- Source: New York State Alliance of MLSs, Buffalo-NY | MLS#: S1719996

Property Details
Status
Active
Type
Single Family Residence
No. of Stories
2
County
City
Neighborhood
--
Year Built
2005
HOA Fees
-
Finished Area
4,627 sqft
Lot Size
21.06 acres lot
Basement Area
- sqft
MLS Name
New York State Alliance of MLSs, Buffalo
MLS Number
S1719996
MLS Status
Active
Days on Market
32

Continue Your Journey in App
Find your dream home, receive real-time updates, and many more!
Continue Your Journey in App
Find your dream home, receive real-time updates, and many more!
Location
Facts & Features
Rooms
Bedrooms & bathrooms
Bedrooms: 3
Bathrooms: 4
StorageRoom
Level: Second
Workshop
Level: First
Laundry
Level: First
Kitchen
Level: First
GreatRoom
Level: First
Foyer
Level: First
Loft
Level: Third
Den
Level: Second
Bedroom3
Level: Third
Bedroom2
Level: Third
Bedroom1
Level: Third
Interior
Cooling
Central Air
Flooring
Carpet, Hardwood, Varies
Appliances
Built In Range, Built In Oven, Double Oven, Dryer, Dishwasher, Exhaust Fan, Electric Water Heater, Gas Oven, Gas Range, Microwave, Range Hood, Washer
Heating
Oil
Exterior Features
Blacktop Driveway, Deck, Hot Tub Spa, Pool, Private Yard, See Remarks
Sewer
Septic Tank
Interior Features
Breakfast Bar, Den, Separate Formal Dining Room, Entrance Foyer, Eat In Kitchen, Granite Counters, Kitchen Family Room Combo, Library, Walk In Pantry, Convertible Bedroom, Loft, Bath In Primary Bedroom, Main Level Primary, Primary Suite
Construction
Year Built
Year Built: 2005
Home type
Single Family Residence
Property Condition
Resale
Roof
Architectural, Shingle
Foundation Details
Block, Poured
Construction Materials
Block, Other, Concrete, See Remarks
Architectural Style
Contemporary, Two Story
Utilities & Energy
Parking Features
Attached, Garage
Laundry Features
Main Level
Pool Features
In Ground
Basement
Full, Walk Out Access
Water Source
Well
Other Features
Lot Features
Irregular Lot, Wooded
Patio And Porch Features
Deck
Price History
| Date | Event | Price |
|---|---|---|
10/07/2026 Source: | Listed for Sale | $979,000 $212/sqft |
10/07/2026 Source: | Listing Removed | $979,000 $212/sqft |
10/07/2026 Source: | Off Market | $979,000 +3.16% $212/sqft |
05/05/2025 Source: | Listing Removed | $949,000 $205/sqft |
03/17/2025 Source: | Off Market | $949,000 $205/sqft |

Show more
Nearby Homes
Find Homes by Property Features in Rome, NY

Based on data from the New York State Alliance of MLSs (CNYIS, Inc., UNYREIS and WNYREIS) through Nov 09, 2026, 11:30AM.. All information is provided exclusively for consumers’ personal, non-commercial use. It may not be used for any purpose other than to identify prospective properties consumers may be interested in purchasing. The data is deemed reliable by is not guaranteed accurate by the MLS. This website may not include listings or property addresses of sellers who have directed their listing brokers to withhold their listing or their property address from display on the Internet. All information provided is deemed reliable but is not guaranteed and should be independently verified. © 2026 the New York State Alliance of MLSs. All Rights Reserved.
 Advertising Broker: Derek Greene | The Greene Realty Group
