- Overview
- Description
- Property Details
- Location
- HOA Management
- Facts & Features
- Getting Around
- Nearby Homes




$1,100,000
Monthly Est:$5,475
 4 Beds
 4 Baths
4 full baths
 2,922sqft
7127 Prestwick Ct, University Park, FL 34201
$1,100,000
$5,475/moEst:
Get Pre-Approved
Single Family Residence
Built in 1996
$689.67/mo HOA
22,259 sqft lot
$376/sq.ft
Description
EXCEPTIONAL PRIVACY, REFINED LUXURY, AND AN EXTRAORDINARY LIFESTYLE IN PRESTIGIOUS UNIVERSITY PARK COUNTRY CLUB!
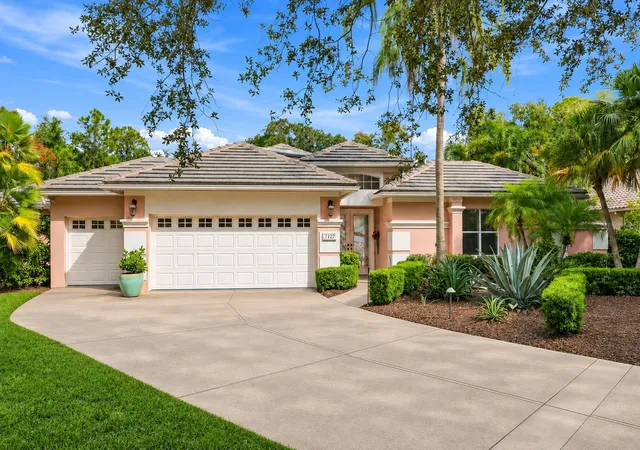
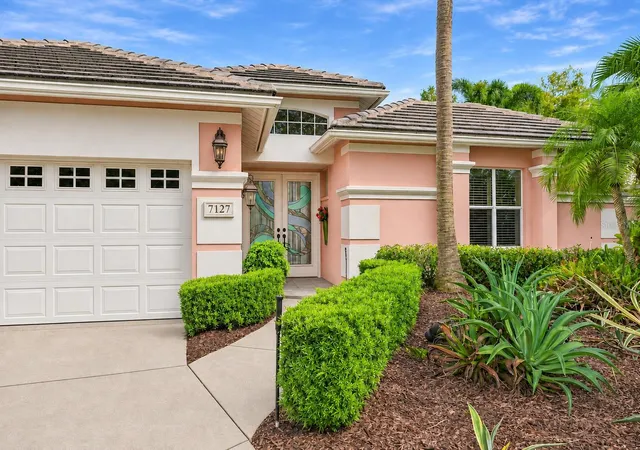
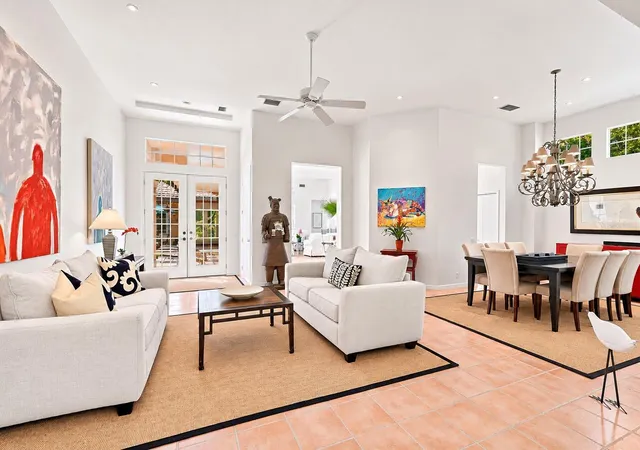
Discover a rare opportunity to own an exquisite four-suite courtyard residence, perfectly positioned on an oversized cul-de-sac lot in one of Sarasota’s most desirable gated communities. Offering an exceptional combination of privacy, elegance, and versatility, this beautifully renovated home is a true sanctuary designed for luxurious Florida living.
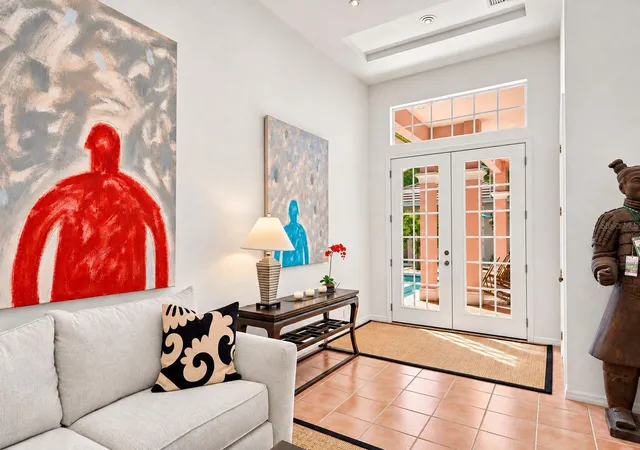
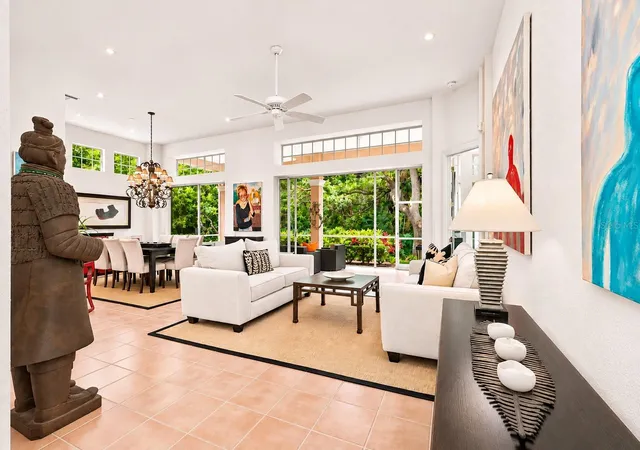
From the moment you enter, you will be captivated by the abundance of natural light, inviting atmosphere, and thoughtfully updated interiors. Every detail has been carefully enhanced to create a sophisticated yet comfortable retreat where timeless elegance meets modern convenience.
The stunning contemporary kitchen showcases crisp white cabinetry, beautiful coriander countertops, and a seamless connection to the living and dining areas. Designed for both everyday enjoyment and effortless entertaining, this welcoming space is ideal for gathering with family and friends, preparing memorable meals, and celebrating special occasions.
The expansive family room offers a wonderful setting for relaxation, with picturesque views of the exceptionally private backyard. Surrounded by lush tropical palms, mature landscaping, vibrant greenery, and flowering plants, the outdoor setting creates a peaceful, resort-inspired atmosphere to enjoy throughout the year.
The luxurious primary suite offers a private retreat with direct access to the sparkling courtyard pool, inviting you to embrace the best of Florida's indoor-outdoor lifestyle. A separate casita provides exceptional flexibility, whether envisioned as a private guest suite, home office, creative studio, or personal retreat. With four suites in total, this remarkable residence offers outstanding comfort, privacy, and versatility for residents and guests alike.
Adding to the property's appeal is a spacious two-car garage PLUS a separate golf cart garage—a highly desirable and rarely available feature that perfectly complements the University Park Country Club lifestyle.
Nestled on a generously sized lot at the end of a quiet cul-de-sac, this extraordinary residence offers an enviable combination of space, seclusion, architectural charm, and beautifully updated living areas.
An exceptional home for those who appreciate privacy, sophistication, and the finest in Florida living. We invite you to experience this remarkable property in person and discover everything that makes it truly special. Your private luxury retreat awaits in University Park Country Club! UPDATES: ROOF 2026, AC 2023, new house addition 2017.
- Houzeo last checked: 7 minutes ago
- Listing updated: November 6, 2026 at 11:48 am
- Listing Provided by: Marina Solo, PA (941) 960-6445 | KW SUNCOAST (941) 792-2000
- Source: Stellar MLS-FL as distributed by MLS GRID | MLS#: A4709470

Property Details
Status
Active
Type
Single Family Residence
No. of Stories
-
County
City
Neighborhood
--
Year Built
1996
HOA Fees
$689.67/mo
Finished Area
2,922 sqft
Lot Size
22,259 sqft lot
Basement Area
- sqft
MLS Name
Stellar MLS
MLS Number
A4709470
MLS Status
Active
Days on Market
1
Cumulative Days on Market
1

Continue Your Journey in App
Find your dream home, receive real-time updates, and many more!
Continue Your Journey in App
Find your dream home, receive real-time updates, and many more!
Location
HOA Management
Merci Harrord
HOA Fees
$2,069/ Quarterly
Amenities
 Amenities and services may be covered by one or multiple associations and service providers.
 Internet
 Golf
 Club House
 Bike Trails
 Security Guard
 Cable TV
 Maintenance
 Gym
 Security Gate
 Tennis
 wheel Chair
Sports Court
Escrow Reserves Fund
Recreational Facilities
Common Area Taxes
Private Road
Recreation Facilities
Management
Vehicle Restrictions
Disclaimer: Amenities are based on third-party information and may vary; buyers must independently verify all amenities, as information is deemed reliable but not guaranteed.
Facts & Features
Rooms
Bedrooms & bathrooms
Bedrooms: 4
Bathrooms: 4
Family Room
Level: First
Area: 221.00 Square Feet
Dimensions: 17x13
Living Room
Level: First
Area: 342.00 Square Feet
Dimensions: 19x18
Kitchen
Level: First
Area: 234.00 Square Feet
Dimensions: 18x13
Dinette
Level: First
Area: 120.00 Square Feet
Dimensions: 10x12
Dining Room
Level: First
Area: 156.00 Square Feet
Dimensions: 12x13
Primary Bedroom
Level: First
Area: 270.00 Square Feet
Dimensions: 18x15
Primary Bathroom
Level: First
Bedroom 2
Level: First
Area: 182.00 Square Feet
Dimensions: 13x14
Bathroom 2
Level: First
Bedroom 3
Level: First
Area: 210.00 Square Feet
Dimensions: 14x15
Bathroom 3
Level: First
Bedroom 4
Level: First
Bathroom 4
Level: First
Interior
Exterior Features
Courtyard, Outdoor Grill, Private Mailbox
Sewer
Public Sewer
Interior Features
Ceiling Fans(s), High Ceilings, Primary Bedroom Main Floor, Split Bedroom, Walk In Closet(s), Window Treatments
Flooring
Carpet, Tile
Heating
Central, Natural Gas
Appliances
Dishwasher, Disposal, Dryer, Gas Water Heater, Microwave, Refrigerator, Washer
Cooling
Central Air
Construction
Year Built
Year Built: 1996
Home type
Single Family Residence
Property Condition
Completed
Construction Materials
Block, Cement Siding
Foundation Details
Block
Roof
Tile
Utilities & Energy
Pool Features
In Ground, Heated
Laundry Features
Laundry Room
Parking Features
Driveway, Garage Door Opener, Golf Cart Garage, Golf Cart Parking, Oversized
Fireplace Features
Electric
Water Source
Public
Security Features
Gated Community
Utilities
Electricity Connected, Natural Gas Connected
Association Amenities
Cable Tv, Clubhouse, Fence Restrictions, Fitness Center, Gated, Golf Course, Handicap Modified, Maintenance, Pickleball Court(s), Recreation Facilities, Security, Tennis Court(s), Trail(s), Vehicle Restrictions, Wheelchair Access
Other Features
Lot Features
Conservation Area, Cul De Sac
Subdivision Name
University Park Country Club
Community Features
Association Recreation Owned, Buyer Approval Required, Clubhouse, Fitness Center, Gated Community Guard, Golf Carts Ok, Golf, Handicap Modified, Irrigation Reclaimed Water, No Truck/rv/motorcycle Parking
Patio And Porch Features
Enclosed, Screened
Vegetation
Mature Landscaping, Oak Trees, Trees/landscaped, Wooded
Price History
| Date | Event | Price |
|---|---|---|
11/06/2026 Source: | Listed for Sale | $1,100,000 +83.33% $376/sqft |
06/19/2008 Source: | Price Decreased | $600,000 -4.00% $205/sqft |
01/06/2008 Source: | Listing Removed | $625,000 $214/sqft |

Nearby Homes
Find Homes by Property Features in University Park, FL

Based on information from Stellar MLS® through Nov 07, 2026, 08:45AM as submitted to and distributed by MLS GRID. All data is obtained from various sources and may not have been verified by the broker or MLS GRID. Supplied Open House Information is subject to change without notice. All information should be independently reviewed and verified for accuracy. Properties may or may not be listed by the office/agent presenting the information. IDX information is provided exclusively for consumers’ personal non-commercial use. It may not be used for any purpose other than to identify prospective properties consumers may be interested in purchasing. The data is deemed reliable but is not guaranteed by MLS GRID. The use of the MLS GRID Data may be subject to an end-user license agreement prescribed by the Member Participant’s applicable MLS, if any, and as amended from time to time. © 2026 Stellar MLS. All Rights Reserved.
 Advertising Broker: Fred McGill | Simple Showing, Inc
