- Overview
- Description
- Property Details
- Location
- HOA Management
- Facts & Features
- Getting Around
- Nearby Homes



$449,900
Monthly Est:$2,239
 3 Beds
 2 Baths
2 full baths
 1,869sqft
8150 Indigo Ridge Ter, Bradenton, FL 34201
$449,900
$2,239/moEst:
Get Pre-Approved
Single Family Residence
Built in 2004
$112/mo HOA
6,242 sqft lot
$241/sq.ft
Description
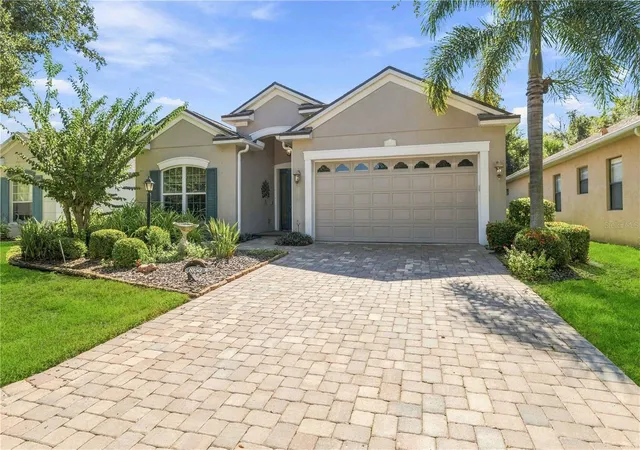
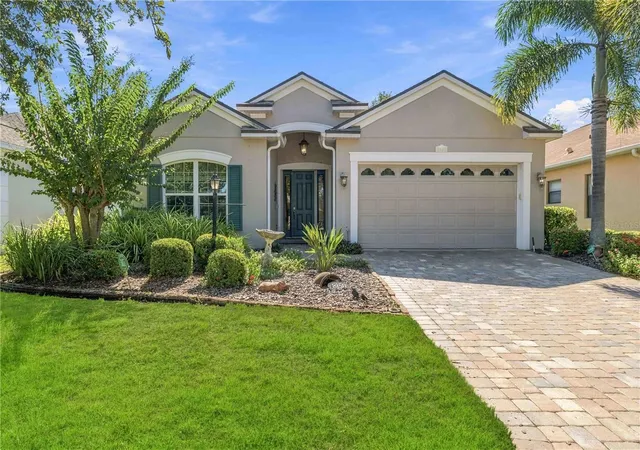
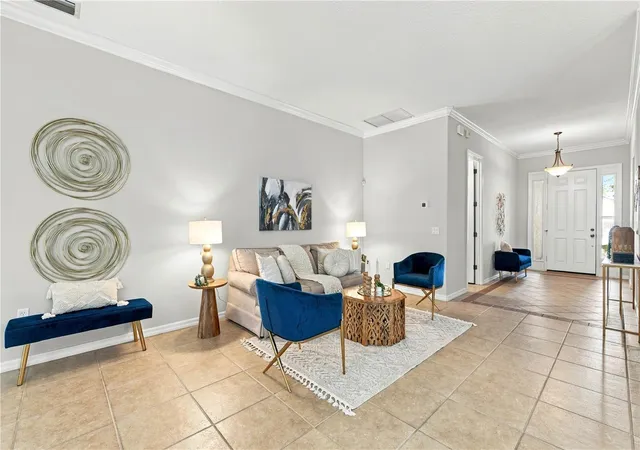
Virtually Staged. NEW ROOF '22 IMPACT WINDOWS '21 AC '18, Tankless HWT Perfect blend of comfort, style, and Florida living in this beautifully maintained Bruce Williams-built home, offering 3 bedrooms, 2 bathrooms, and approximately 1,900 square feet of thoughtfully designed living space. Ideally positioned with coveted southern rear exposure, this home is filled with natural light thanks to abundant impact windows while capturing tranquil preserve views with no rear neighbors for added privacy.
Outstanding curb appeal begins with the beautiful paver driveway and continues to the extended screened paver lanai—an inviting outdoor retreat ideal for morning coffee, evening sunsets, or entertaining family and friends. Major improvements provide lasting value and peace of mind.
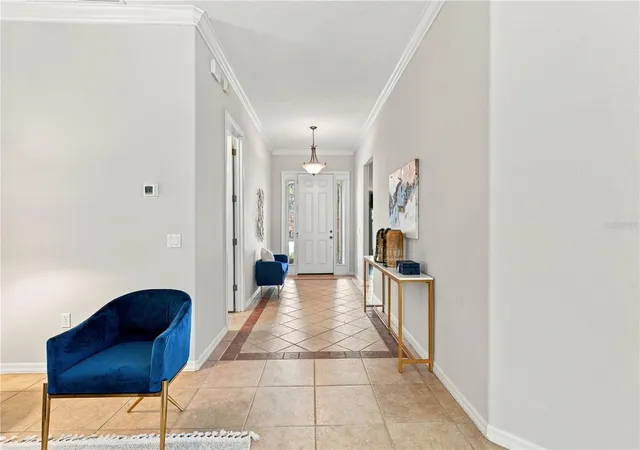
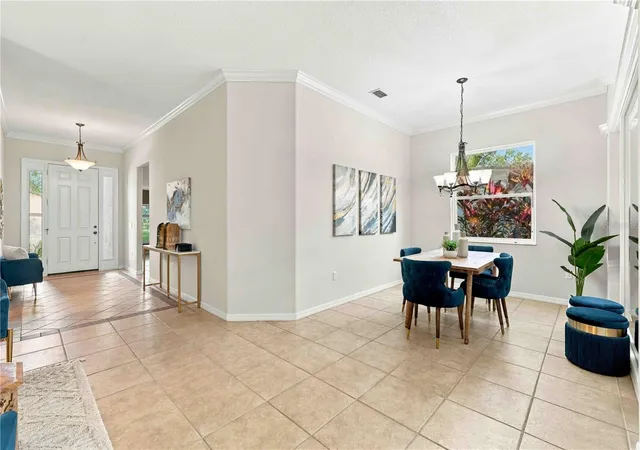
Inside, you'll find solid surface flooring throughout, featuring ceramic tile in the main living areas and engineered hardwood flooring in all bedrooms. Fresh neutral paint creates a bright, modern feel, while crown molding adds a touch of elegance throughout the main living spaces. The beautifully appointed kitchen is designed for both everyday living and entertaining, showcasing rich wood cabinetry with rollout drawers, quartz countertops, marble basket weave backsplash, stainless steel appliances w/natural gas cooktop, and a spacious center island that serves as the heart of the home.
The desirable split-bedroom floor plan offers privacy for everyone, with two guest bedrooms and a full bath tucked away from the generously sized primary suite, complete with a walk-in closet, separate slider to lanai and peaceful preserve views.
Located within the "hidden jewel" of a gated community of University Place, residents enjoy an exceptional lifestyle with two resort-style pools, a relaxing hot tub, fitness center, scenic walking trails, and outdoor summer kitchens perfect for neighborhood gatherings.
Conveniently situated near Sarasota, Bradenton, downtown St. Petersburg, Sarasota-Bradenton International Airport, and world-renowned Gulf Coast beaches—including Siesta Key, Lido Key, Longboat Key, and Anna Maria Island—you'll also be just minutes from premier shopping, dining, and entertainment at University Town Center. This exceptional home offers the ideal combination of location, lifestyle, and move-in-ready convenience! Detwilers market, Whole Foods. Fresh Market, Trader Joes, Publix, Target all within a stones throw...UTC Mall District currently offers approximately 80 dining options and 300+ Stores and Boutiques...8 miles to DT Sarasota and 11 miles to Lido Key...amazing location and so much more!!!
- Houzeo last checked: 9 minutes ago
- Listing updated: November 7, 2026 at 12:00 am
- Listing Provided by: Tami Cashi (941) 527-9088 , Lori Cashi-Haught | COLDWELL BANKER REALTY (941) 907-1033
- Source: Stellar MLS-FL as distributed by MLS GRID | MLS#: A4683805

Property Details
Status
Active
Type
Single Family Residence
No. of Stories
1
County
City
Neighborhood
--
Year Built
2004
HOA Fees
$112/mo
Finished Area
1,869 sqft
Lot Size
6,242 sqft lot
Basement Area
- sqft
MLS Name
Stellar MLS
MLS Number
A4683805
MLS Status
Active
Days on Market
228
Cumulative Days on Market
224

Continue Your Journey in App
Find your dream home, receive real-time updates, and many more!
Continue Your Journey in App
Find your dream home, receive real-time updates, and many more!
Location
HOA Management
Nicole Banks/Sunstate
HOA Fees
$112/ Monthly
Amenities
 Amenities and services may be covered by one or multiple associations and service providers.
 Tennis
 Pool
 Park Playground
 Security Gate
 Gym
 Maintenance
 Bike Trails
 Spa
 Escrow Reserves Fund
Common Area Taxes
Recreational Facilities
Vehicle Restrictions
Management
Disclaimer: Amenities are based on third-party information and may vary; buyers must independently verify all amenities, as information is deemed reliable but not guaranteed.
Facts & Features
Rooms
Bedrooms & bathrooms
Bedrooms: 3
Bathrooms: 2
Dining Room
Level: First
Area: 120.00 Square Feet
Dimensions: 12x10
Living Room
Level: First
Area: 273.00 Square Feet
Dimensions: 13x21
Kitchen
Level: First
Area: 270.00 Square Feet
Dimensions: 18x15
Great Room
Level: First
Area: 240.00 Square Feet
Dimensions: 16x15
Primary Bedroom
Level: First
Area: 294.00 Square Feet
Dimensions: 14x21
Bedroom 2
Level: First
Area: 120.00 Square Feet
Dimensions: 12x10
Bedroom 3
Level: First
Area: 120.00 Square Feet
Dimensions: 12x10
Interior
Exterior Features
Private Mailbox, Rain Gutters
Sewer
Public Sewer
Appliances
Dishwasher, Disposal, Dryer, Microwave, Range, Refrigerator, Washer
Flooring
Ceramic Tile, Hardwood
Interior Features
Ceiling Fans(s), Eat In Kitchen, Kitchen/family Room Combo, Living Room/dining Room Combo, Open Floorplan, Primary Bedroom Main Floor, Solid Wood Cabinets, Split Bedroom, Stone Counters, Thermostat, Walk In Closet(s), Window Treatments
Cooling
Central Air
Heating
Central, Electric
Construction
Year Built
Year Built: 2004
Home type
Single Family Residence
Property Condition
Completed
Roof
Shingle
Architectural Style
Florida
Construction Materials
Block, Stucco
Foundation Details
Slab
Utilities & Energy
Utilities
Cable Connected, Electricity Connected, Natural Gas Connected, Public, Sewer Connected, Underground Utilities, Water Connected
Laundry Features
Laundry Room
Association Amenities
Fitness Center, Gated, Playground, Pool, Spa/hot Tub, Tennis Court(s), Trail(s), Vehicle Restrictions
Parking Features
Driveway, Garage Door Opener
Water Source
Public
Other Features
Community Features
Buyer Approval Required, Deed Restrictions, Fitness Center, Gated Community No Guard, Playground, Pool, Sidewalks, Tennis Court(s), Street Lights
Subdivision Name
University Place
Lot Features
Landscaped, Level, Paved
Price History
| Date | Event | Price |
|---|---|---|
11/06/2026 Source: | Price Decreased | $449,900 -3.23% $241/sqft |
09/14/2026 Source: | Listing Removed | $464,900 $249/sqft |
09/14/2026 Source: | Listed for Sale | $464,900 -2.11% $249/sqft |
08/20/2026 Source: | Price Decreased | $474,900 -3.06% $254/sqft |
08/12/2026 Source: | Price Decreased | $489,900 -2.02% $262/sqft |

Show more
Nearby Homes
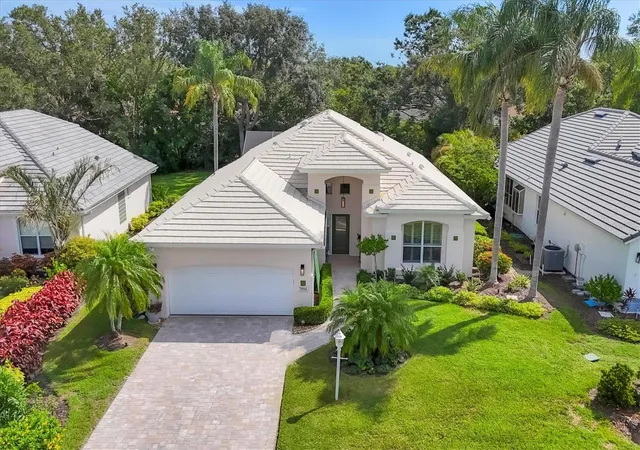
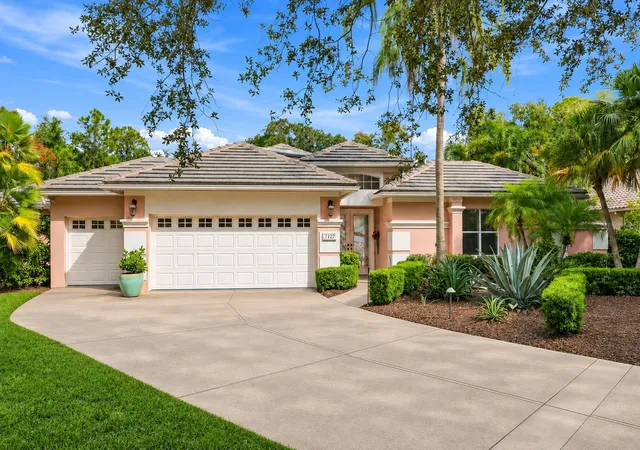
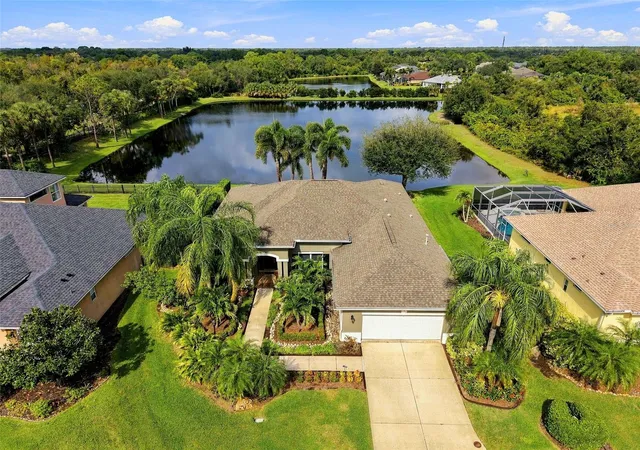
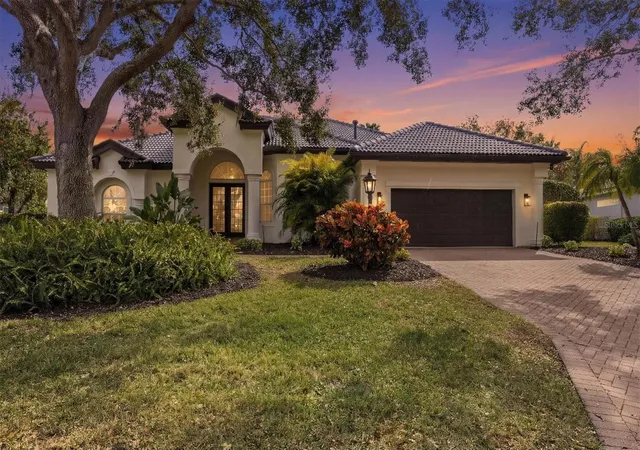
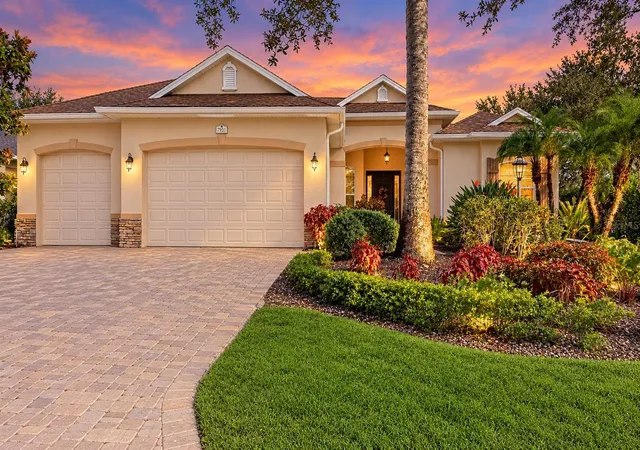
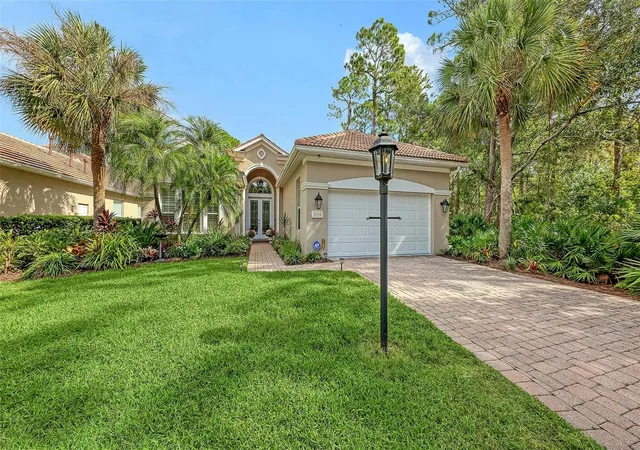
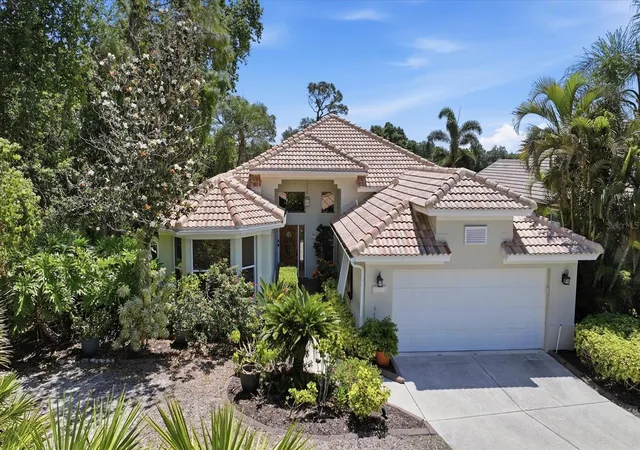
Find Homes by Property Features in Bradenton, FL

Based on information from Stellar MLS® through Nov 08, 2026, 07:00AM as submitted to and distributed by MLS GRID. All data is obtained from various sources and may not have been verified by the broker or MLS GRID. Supplied Open House Information is subject to change without notice. All information should be independently reviewed and verified for accuracy. Properties may or may not be listed by the office/agent presenting the information. IDX information is provided exclusively for consumers’ personal non-commercial use. It may not be used for any purpose other than to identify prospective properties consumers may be interested in purchasing. The data is deemed reliable but is not guaranteed by MLS GRID. The use of the MLS GRID Data may be subject to an end-user license agreement prescribed by the Member Participant’s applicable MLS, if any, and as amended from time to time. © 2026 Stellar MLS. All Rights Reserved.
 Advertising Broker: Fred McGill | Simple Showing, Inc
