- Overview
- Description
- Property Details
- Location
- HOA Management
- Facts & Features
- Getting Around
- Nearby Homes




$724,900
Monthly Est:$3,608
 3 Beds
 3 Baths
3 full baths
 2,460sqft
7620 Drayton Cir, Bradenton, FL 34201
$724,900
$3,608/moEst:
Get Pre-Approved
Single Family Residence
Built in 2003
$112/mo HOA
10,193 sqft lot
$295/sq.ft
Description
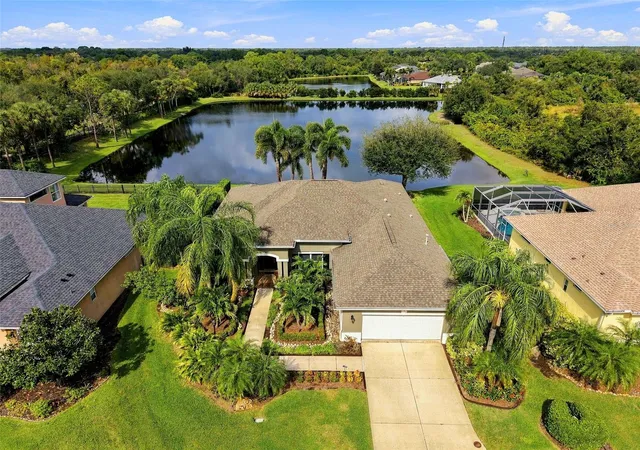
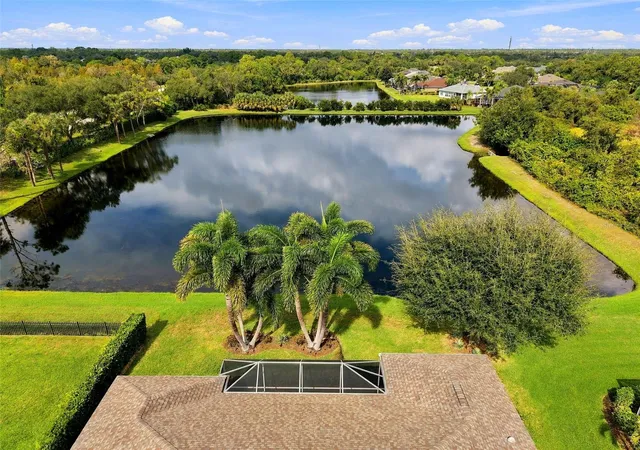
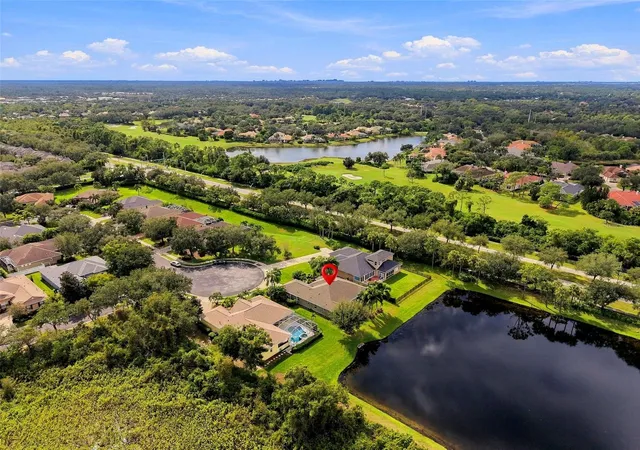
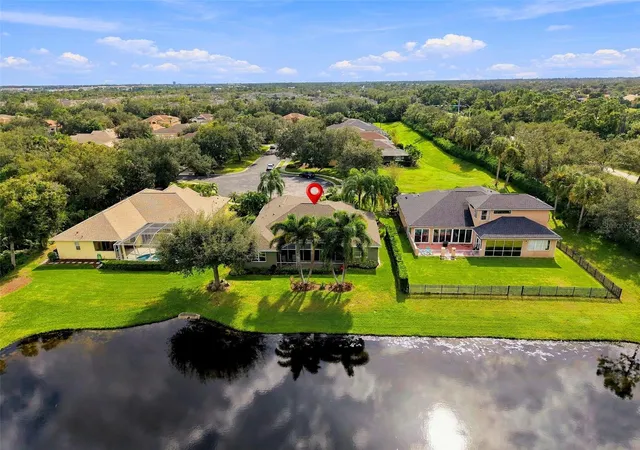
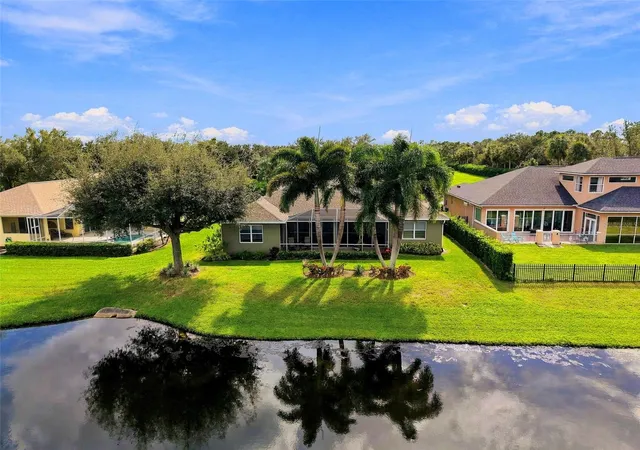
Discover this premier lakefront home in University Park, beautifully decorated to perfection and move-in ready. Low-E hurricane-impact windows fill the interior with Florida’s natural light while providing added protection against the elements. Within the thoughtfully designed landscaped yard you will find a versatile rear room offering the perfect setting for a lakeside home office, bonus room, 4th bedroom or private retreat. Spacious, light-filled rooms, elegant tray/coffered ceilings, and refined crown molding create an unmistakable sense of luxury, all complemented by exclusive lakefront views. Exquisitely furnished with high-end furniture and artwork, all available for negotiation. A 330-square-foot addition completed in 2006 expands the home’s primary living space, enhancing its comfort and functionality. This addition was contractor-measured and is not reflected in the county’s recorded square footage. Buyers are encouraged to independently verify all measurements and square footage. Major updates include a roof replacement in 2023, a new air-conditioning system in 2023, and a Generac whole-home generator installed in 2016, providing added peace of mind and reliable backup power during outages. Documented upgrades include granite kitchen countertops, newer appliances, updated crown molding and trim, replaced air ducts, and a mini-split A/C system in the garage. Additional enhancements include fresh interior paint, plantation shutters, a reverse-osmosis water filtration and softening system, updated lighting, security features and hurricane protection, wireless surround sound, and electrostatic air filtration. The home also features a refinished garage floor, new toilets, custom library cabinetry with granite countertops, an upgraded closet, and built-in shelving with granite finishes. Ideally located with convenient access to the airport, beautiful Gulf Coast beaches, downtown Sarasota, and leading medical facilities. Experience the best of Sarasota luxury living in this exceptional lakefront home. A must-see property!
- Houzeo last checked: 0 minutes ago
- Listing updated: November 6, 2026 at 11:48 am
- Listing Provided by: David Harrison (941) 212-8516 | CHARLES RUTENBERG REALTY INC (727) 538-9200
- Source: Stellar MLS-FL as distributed by MLS GRID | MLS#: TB8561925

Property Details
Status
Active
Type
Single Family Residence
No. of Stories
1
County
City
Neighborhood
--
Year Built
2003
HOA Fees
$112/mo
Finished Area
2,460 sqft
Lot Size
10,193 sqft lot
Basement Area
- sqft
MLS Name
Stellar MLS
MLS Number
TB8561925
MLS Status
Active
Days on Market
1
Cumulative Days on Market
1

Continue Your Journey in App
Find your dream home, receive real-time updates, and many more!
Continue Your Journey in App
Find your dream home, receive real-time updates, and many more!
Location
HOA Management
Nicole Banks
HOA Fees
$112/ Monthly
Amenities
 Amenities and services may be covered by one or multiple associations and service providers.
 Pool
Disclaimer: Amenities are based on third-party information and may vary; buyers must independently verify all amenities, as information is deemed reliable but not guaranteed.
Facts & Features
Rooms
Bedrooms & bathrooms
Bedrooms: 3
Bathrooms: 3
Primary Bedroom
Level: First
Area: 156.00 Square Feet
Dimensions: 12x13
Primary Bathroom
Level: First
Area: 221.00 Square Feet
Dimensions: 17x13
Bedroom 2
Level: First
Area: 143.00 Square Feet
Dimensions: 11x13
Bedroom 3
Level: First
Area: 100.00 Square Feet
Dimensions: 10x10
Bonus Room
Level: First
Area: 143.00 Square Feet
Dimensions: 13x11
Dining Room
Level: First
Area: 140.00 Square Feet
Dimensions: 14x10
Kitchen
Level: First
Area: 270.00 Square Feet
Dimensions: 18x15
Living Room
Level: First
Area: 324.00 Square Feet
Dimensions: 18x18
Interior
Exterior Features
Sidewalk
Sewer
Public Sewer
Interior Features
Cathedral Ceiling(s), Ceiling Fans(s), Coffered Ceiling(s), Crown Molding, Kitchen/family Room Combo, Open Floorplan, Primary Bedroom Main Floor, Solid Surface Counters, Solid Wood Cabinets, Thermostat, Walk In Closet(s), Window Treatments
Flooring
Ceramic Tile
Window Features
Blinds, Low Emissivity Windows, Shades, Shutters
Heating
Central, Electric, Heat Pump
Appliances
Convection Oven, Dishwasher, Disposal, Dryer, Gas Water Heater, Kitchen Reverse Osmosis System, Microwave, Range, Range Hood, Refrigerator, Washer, Water Softener
Cooling
Central Air
Construction
Year Built
Year Built: 2003
Home type
Single Family Residence
Property Condition
Completed
Architectural Style
Florida, Mediterranean
Construction Materials
Block, Stucco
Foundation Details
Slab
Roof
Shingle
Utilities & Energy
Laundry Features
Inside, Laundry Room, Sink
Parking Features
Driveway, Garage Door Opener
Water Source
Public
Security Features
Gated Community
Utilities
Bb/hs Internet Available, Cable Connected, Electricity Connected, Natural Gas Connected
Association Amenities
Pool
Other Features
Lot Features
Cul De Sac, Irregular Lot, Landscaped, Sidewalk, Paved
Subdivision Name
Hampton Terrace At University Place
Community Features
Buyer Approval Required, Clubhouse, Deed Restrictions, Fitness Center, Gated Community No Guard, Playground, Sidewalks
Patio And Porch Features
Enclosed, Front Porch, Porch, Screened
Vegetation
Mature Landscaping, Trees/landscaped
Price History
| Date | Event | Price |
|---|---|---|
11/05/2026 Source: | Listed for Sale | $724,900 +93.31% $295/sqft |
10/22/2003 Source: | Listing Removed | $375,000 $152/sqft |

Nearby Homes
Find Homes by Property Features in Bradenton, FL

Based on information from Stellar MLS® through Nov 07, 2026, 08:45AM as submitted to and distributed by MLS GRID. All data is obtained from various sources and may not have been verified by the broker or MLS GRID. Supplied Open House Information is subject to change without notice. All information should be independently reviewed and verified for accuracy. Properties may or may not be listed by the office/agent presenting the information. IDX information is provided exclusively for consumers’ personal non-commercial use. It may not be used for any purpose other than to identify prospective properties consumers may be interested in purchasing. The data is deemed reliable but is not guaranteed by MLS GRID. The use of the MLS GRID Data may be subject to an end-user license agreement prescribed by the Member Participant’s applicable MLS, if any, and as amended from time to time. © 2026 Stellar MLS. All Rights Reserved.
 Advertising Broker: Fred McGill | Simple Showing, Inc
