- Overview
- Description
- Property Details
- Location
- Facts & Features
- Getting Around
- Nearby Homes


Street View
$879,000
Monthly Est:$4,375
 4 Beds
 3 Baths
3 full baths
 3,059sqft
7128 White Oak Valley Rd, Mc Donald, TN 37353
$879,000
$4,375/moEst:
Get Pre-Approved
Single Family Residence
Built in 2008
$-- HOA
10 acres lot
$287/sq.ft
Description
Privacy. Location. Serenity. VIEWS!
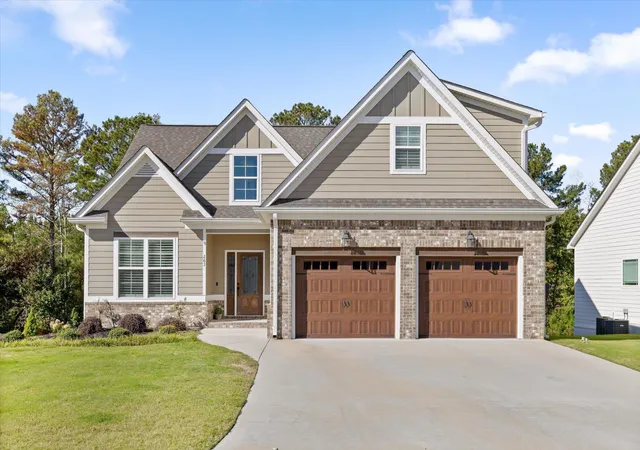
Nestled on 10 breathtaking acres just minutes from Cambridge Square in Ooltewah, this exceptional estate offers a rare blend of luxury, privacy, and convenience. Ideally located near Volkswagen, premier medical facilities, dining, and shopping, the property provides a peaceful retreat without sacrificing accessibility.
Surrounded by mature hardwoods and mountain views, the custom two-level residence is designed to embrace both comfort and natural beauty. Inside, an open-concept floor plan filled with natural light features soaring cathedral ceilings, a wood-burning fireplace, hardwood and tile flooring, granite countertops, ENERGY STAR® windows, and quality finishes throughout.
The main-level primary suite serves as a private sanctuary with heated floors, a whirlpool tub, oversized double shower, and spacious walk-in closet. A dedicated home office with EPB high-speed fiber internet provides an ideal workspace for remote professionals.
Upstairs, three additional bedrooms, a full bath, and a versatile bonus room offer abundant space for family, guests, recreation, or media use.
Outdoor living is equally impressive. A covered observation deck with ceiling fans and lighting creates the perfect setting for entertaining, relaxing, or enjoying spectacular sunset views. The attached two-car garage is complemented by two detached garages, providing exceptional flexibility for storage, workshops, hobbies, recreational vehicles, or equipment.
Additional features include energy-efficient appliances, a brand-new HVAC system installed in Spring 2026, multi-zone climate control, an encapsulated crawl space, underground utilities, septic system, Murphy bed, and a partial stone exterior with durable fiber-cement siding.
Offering luxury acreage, scenic beauty, and unmatched privacy in one of Southeast Tennessee's most desirable locations, this remarkable property presents a truly rare opportunity.
- Houzeo last checked: 8 minutes ago
- Listing updated: September 3, 2026 at 6:36 pm
- Listing Provided by: Jake Kellerhals (706) 217-8133 DRE #325426, Dakota Huddleston (423) 326-7312 DRE #379867 | Keller Williams Realty (423) 664-1900
- Source: Greater Chattanooga AOR MLS-AL | MLS#: 1536622

Property Details
Status
Active
Type
Single Family Residence
No. of Stories
2
County
City
Neighborhood
--
Year Built
2008
HOA Fees
-
Finished Area
3,059 sqft
Lot Size
10 acres lot
Basement Area
- sqft
MLS Name
Greater Chattanooga AOR MLS
MLS Number
1536622
MLS Status
Active
Days on Market
151

Continue Your Journey in App
Find your dream home, receive real-time updates, and many more!
Continue Your Journey in App
Find your dream home, receive real-time updates, and many more!
Location
Facts & Features
Rooms
Bedrooms & bathrooms
Bedrooms: 4
Bathrooms: 3
Interior
Window Features
Energy Star Qualified Windows, Insulated Windows, Low Emissivity Windows, Vinyl Frames, Window Treatments, Wood Frames
Exterior Features
Balcony, Fire Pit, Lighting, Rain Gutters, Storage
Heating
Central, Electric
Flooring
Carpet, Hardwood, Tile
Appliances
Washer, Tankless Water Heater, Refrigerator, Microwave, Free Standing Electric Range, Electric Water Heater, Dryer, Dishwasher, Convection Oven
Sewer
Septic Tank
Interior Features
Cathedral Ceiling(s), Double Shower, Granite Counters, High Ceilings, Open Floorplan, Primary Downstairs, Separate Shower, Sound System, Tub/shower Combo, Walk In Closet(s), Whirlpool Tub
Cooling
Central Air, Electric, Multi Units
Construction
Year Built
Year Built: 2008
Home type
Single Family Residence
Roof
Shingle
Foundation Details
Block
Construction Materials
Fiber Cement, Stone
Utilities & Energy
Parking Features
Garage Door Opener
Security Features
Smoke Detector(s)
Fireplace Features
Gas Log, Great Room, Wood Burning
Water Source
Well
Basement
Crawl Space
Utilities
Cable Available, Electricity Available, Phone Available, Underground Utilities
Laundry Features
Electric Dryer Hookup, Gas Dryer Hookup, Laundry Room, Washer Hookup
Other Features
Lot Features
Brow Lot, Rural, Wooded
Subdivision Name
None
Patio And Porch Features
Covered, Deck, Patio
Price History
| Date | Event | Price |
|---|---|---|
09/03/2026 Source: | Price Decreased | $879,000 -1.12% $287/sqft |
08/27/2026 Source: | Price Decreased | $889,000 -1.11% $291/sqft |
07/16/2026 Source: | Price Decreased | $899,000 -3.23% $294/sqft |
06/12/2026 Source: | Listed for Sale | $929,000 $304/sqft |

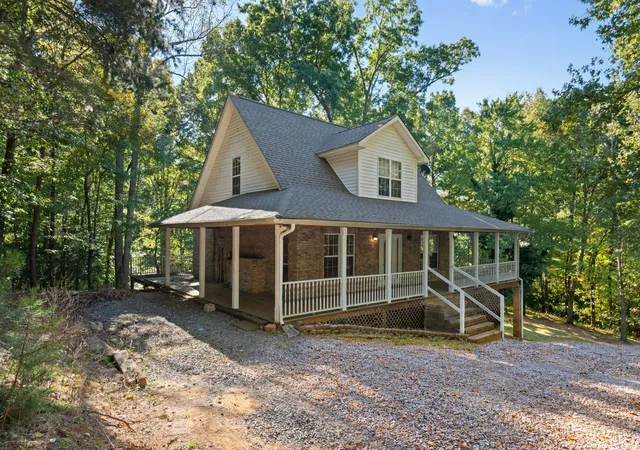
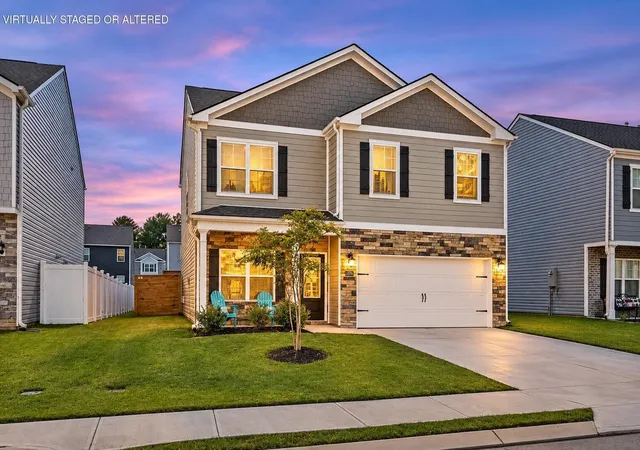
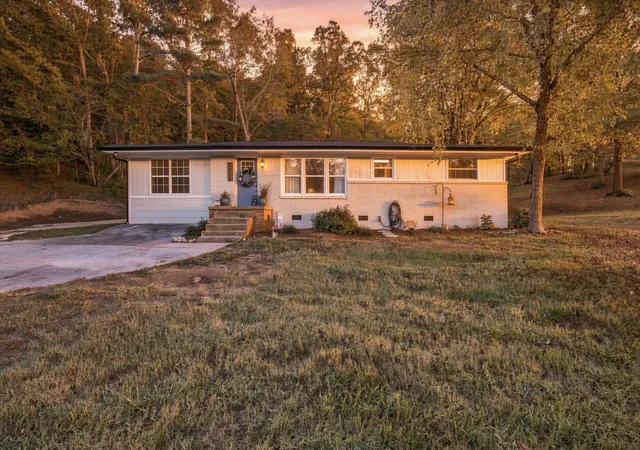
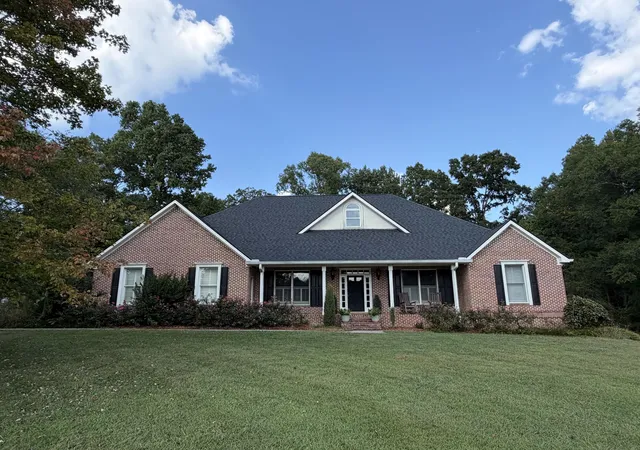
Nearby Homes


Find Homes by Property Features in Mc Donald, TN


Based on information from the Greater Chattanooga REALTORS® (or, alternatively, from the MLS of Chattanooga, Inc.) through Nov 10, 2026, 08:15PM. IDX information is provided exclusively for consumers' personal, non-commercial use; it may not be used for any purpose other than to identify prospective properties consumers may be interested in purchasing, and the data is deemed reliable but is not guaranteed accurate by the MLS. © 2026 the Greater Chattanooga REALTORS®. All Rights Reserved. Angela Fowler | Angela Fowler Real Estate, LLC. | (423) 320-4620 | afowler@catt.com Mailing Address: 452 Kailors Cove Cir Ringgold, GA 30736
 Advertising Broker: Angela Fowler | Angela Fowler Real Estate, LLC.
