- Overview
- Description
- Property Details
- Location
- HOA Management
- Facts & Features
- Getting Around
- Nearby Homes


Street View
$2,595,000
Monthly Est:$12,916
 5 Beds
 6 Baths
5 full baths + 1 half bath
 5,004sqft
714 Bass Way, Sandy Springs, GA 30328
$2,595,000
$12,916/moEst:
Get Pre-Approved
Single Family Residence
Built in 2024
$83.33/mo HOA
30,971.16 sqft lot
$519/sq.ft
Description
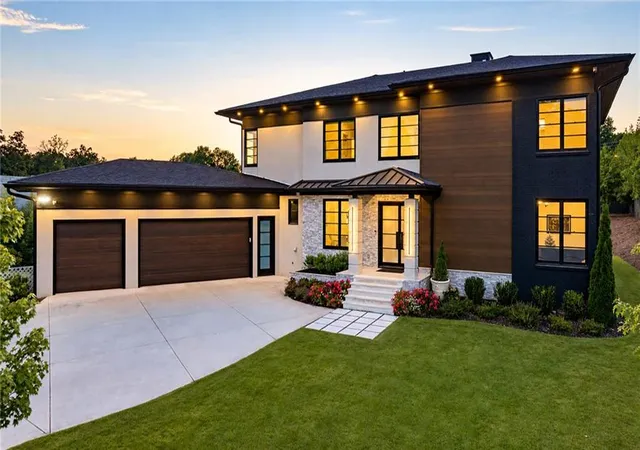
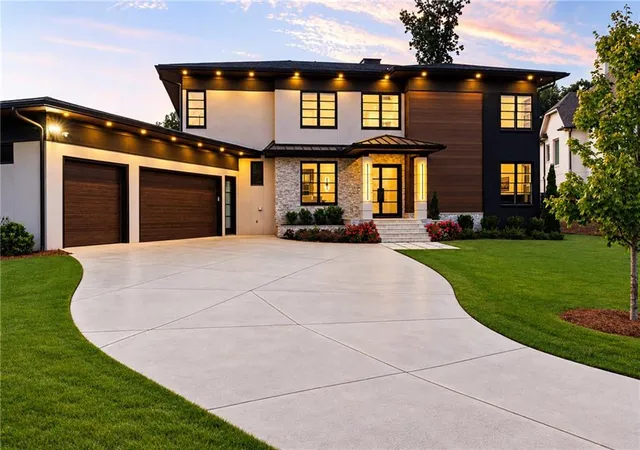
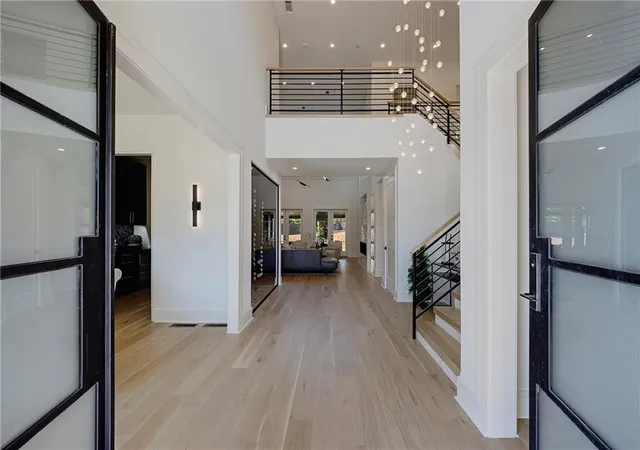
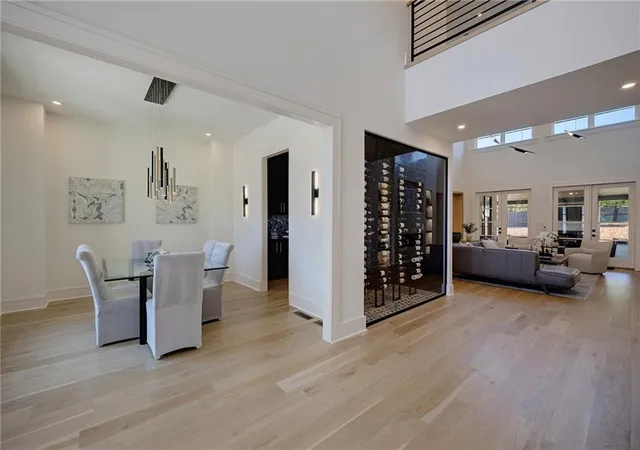
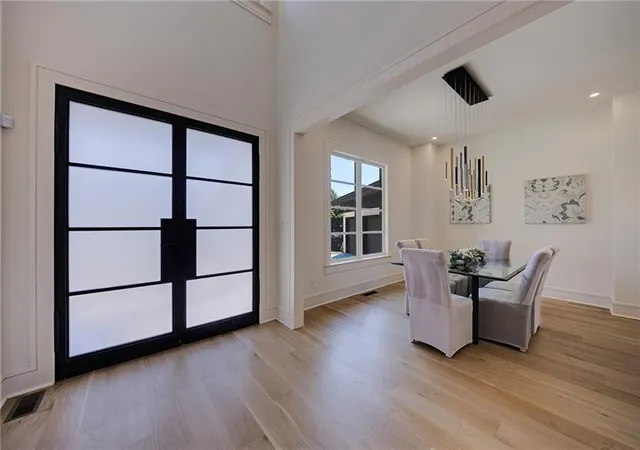
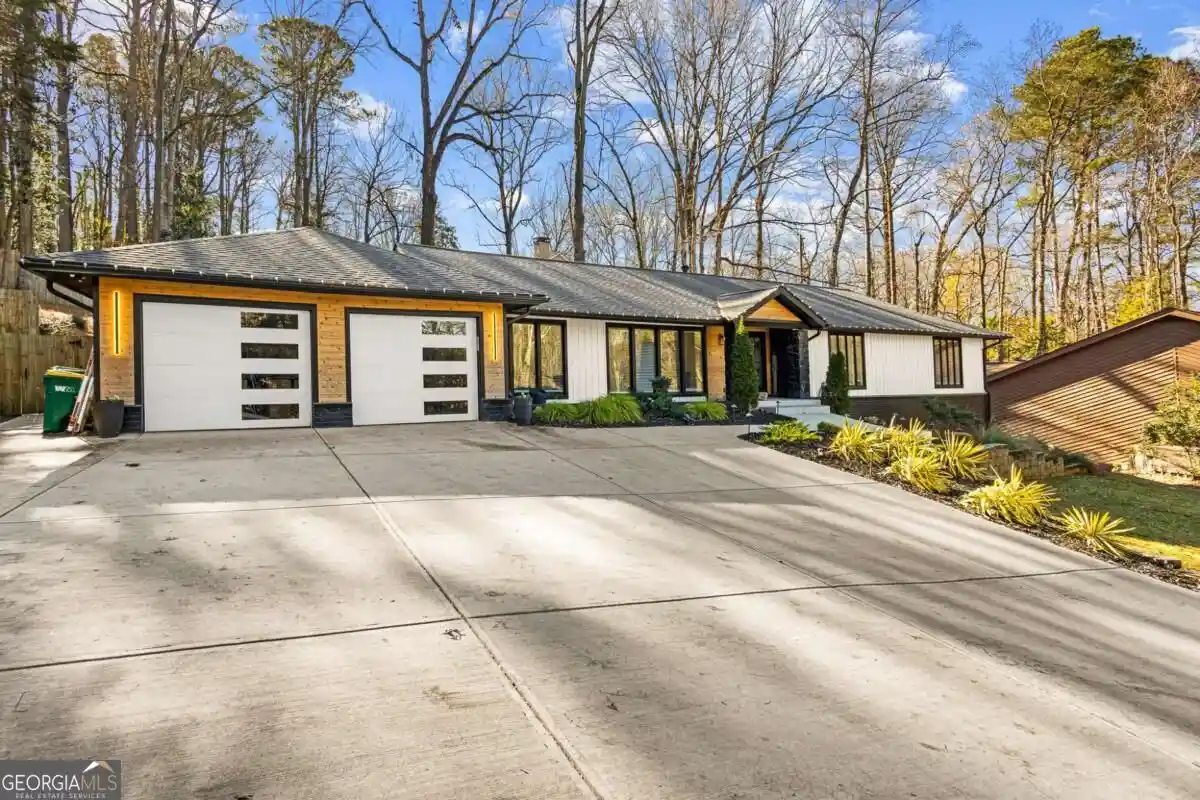
Striking contemporary design and thoughtful craftsmanship come together at 714 Bass Way. The 20-foot-high ceiling in the living room makes a memorable first impression with a full-height Venetian plaster fireplace, custom staircase, modern iron railings and an upper-floor overlook. Designed for effortless entertaining, the kitchen features quartzite countertops, custom cabinetry and high-end luxury Italian appliances by Fulgor and Fhiaba. A hidden walk-in pantry and separate scullery provide generous preparation and storage space. Between the kitchen and main dining room, a butler's pantry with a wine cooler and ice maker makes serving guest a pleasure. A floor-to-ceiling, temperature-controlled glass wine display holds more than 200 bottles and creates a stunning focal point. Seven-inch white oak flooring and professionally designed lighting carry the attention to detail throughout. The main-level primary suite features RH vanities and a custom closet with a dresser island. Outside, a loggia with a gas log fireplace invites year-round gatherings, while the walkout back yard with an exceptional pool site offers exciting possibilities for an outside oasis. A three-car garage, tankless hot water heater, AV prewiring and fiber-optic high-speed internet with two wireless access points, two laundry rooms, and a stylist mudroom, add exceptional convenience. Located in a gated community in the sought-after Heards Ferry and Riverwood school districts, just minutes to top-rated private schools and near Sandy Springs City Center for outstanding performances, fine dining, shopping and community festivals, this home is truly one to be experienced firsthand and leaves a lasting impression.
- Houzeo last checked: 8 minutes ago
- Listing updated: October 30, 2026 at 5:42 pm
- Listing Provided by: Angela Cashion (404) 423-5245 | Atlanta Fine Homes Sotheby's International (404) 237-5000
- Source: First Multiple Listing Service-GA | MLS#: 7848459

Property Details
Status
Active
Type
Single Family Residence
No. of Stories
-
County
City
Neighborhood
Year Built
2024
HOA Fees
$83.33/mo
Finished Area
5,004 sqft
Lot Size
30,971.16 sqft lot
Basement Area
- sqft
MLS Name
First Multiple Listing Service
MLS Number
7848459
MLS Status
Active
Days on Market
28
Open House

Continue Your Journey in App
Find your dream home, receive real-time updates, and many more!
Continue Your Journey in App
Find your dream home, receive real-time updates, and many more!
Location
HOA Management
N/A
HOA Fees
$1,000/ Annually
Amenities
 Amenities and services may be covered by one or multiple associations and service providers.
 Reserve Fund
Disclaimer: Amenities are based on third-party information and may vary; buyers must independently verify all amenities, as information is deemed reliable but not guaranteed.
Facts & Features
Rooms
Bedrooms & bathrooms
Bedrooms: 5
Bathrooms: 6
Interior
Appliances
Dishwasher, Disposal, Electric Oven, Gas Range, Microwave, Range Hood, Refrigerator, Tankless Water Heater
Interior Features
Entrance Foyer 2 Story, High Ceilings 10 Ft Main, High Ceilings 10 Ft Lower, Walk In Closet(s)
Sewer
Public Sewer
Window Features
Double Pane Windows
Heating
Central, Forced Air, Natural Gas
Flooring
Ceramic Tile, Hardwood
Exterior Features
Private Yard
Cooling
Ceiling Fan(s), Central Air, Electric, Zoned
Construction
Year Built
Year Built: 2024
Home type
Single Family Residence
Foundation Details
Concrete Perimeter
Property Condition
Resale
Roof
Composition, Metal
Construction Materials
Brick 3 Sides, Stucco
Architectural Style
Contemporary, Modern
Utilities & Energy
Basement
Bath/stubbed, Exterior Entry, Full, Interior Entry, Unfinished
Laundry Features
Laundry Room, Main Level, Mud Room, Upper Level
Pool Features
None
Water Source
Public
Electric
220 Volts In Garage, 220 Volts In Laundry
Fireplace Features
Family Room, Gas Log, Great Room, Keeping Room, Outside
Parking Features
Garage
Utilities
Sewer Available, Underground Utilities
Security Features
Carbon Monoxide Detector(s), Security Gate
Other Features
Lot Features
Cul De Sac, Landscaped, Level
Subdivision Name
Hardin Ridge
Community Features
Gated, Homeowners Assoc, Near Schools, Near Shopping, Near Trails/greenway, Street Lights
Patio And Porch Features
Covered, Rear Porch
Price History
| Date | Event | Price |
|---|---|---|
10/02/2026 Source: | Listed for Sale | $2,595,000 $519/sqft |

Nearby Homes

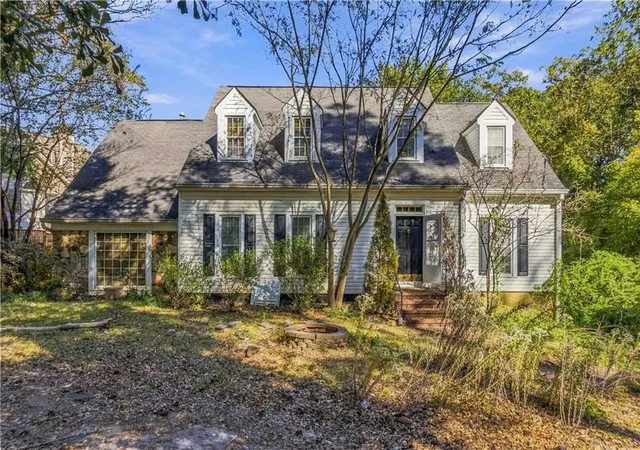
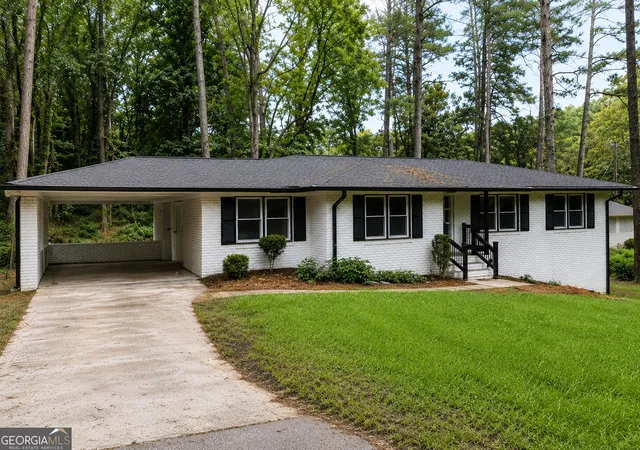
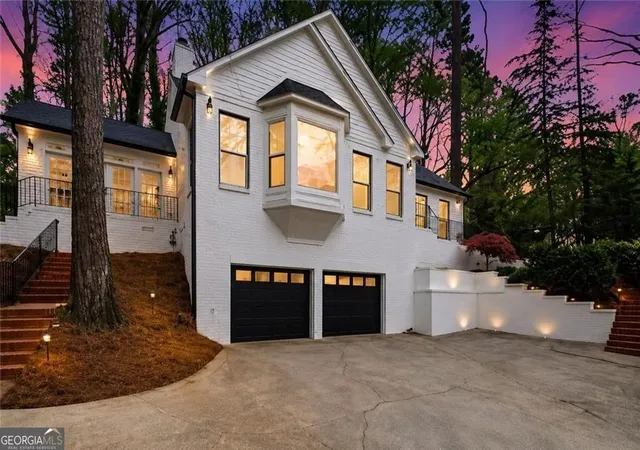

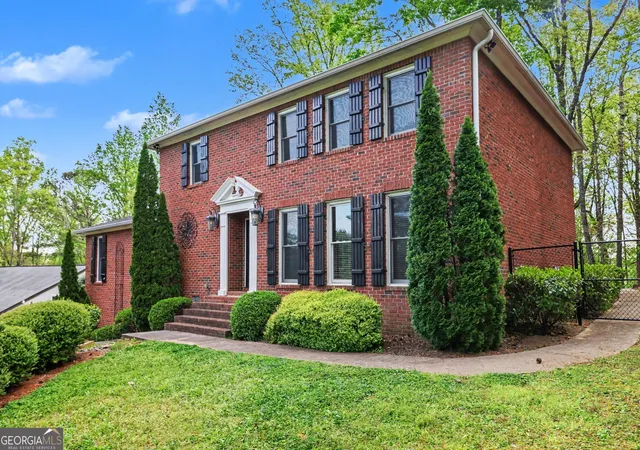
Find Homes by Property Features in Sandy Springs, GA
Nearby New Homes For Sale

Listings identified with the FMLS IDX logo come from FMLS and are held by brokerage firms other than the owner of this website. The listing brokerage is identified in any listing details. Information is deemed reliable but is not guaranteed. If you believe any FMLS listing contains material that infringes your copyrighted work, please click here to review our DMCA policy and learn how to submit a takedown request. © 2026 First Multiple Listing Service, Inc.
The listing broker’s offer of compensation is made only to participants of the MLS where the listing is filed.
 Advertising Broker: Fred McGill | Simple Showing, Inc
