- Overview
- Description
- Property Details
- Location
- HOA Management
- Facts & Features
- Getting Around
- Nearby Homes
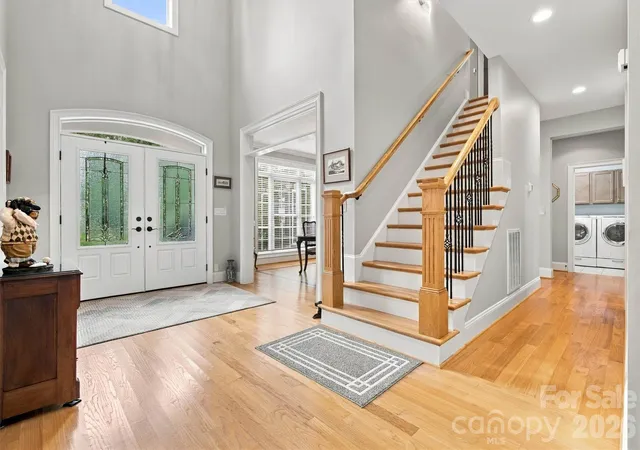

Street View
$874,000
Monthly Est:$4,350
 4 Beds
 3 Baths
3 full baths
 3,156sqft
7159 Inverness Dr, Denver, NC 28037
$874,000
$4,350/moEst:
Get Pre-Approved
Single Family Residence
Built in 2007
$37.58/mo HOA
0.43 acre lot
$277/sq.ft
Description
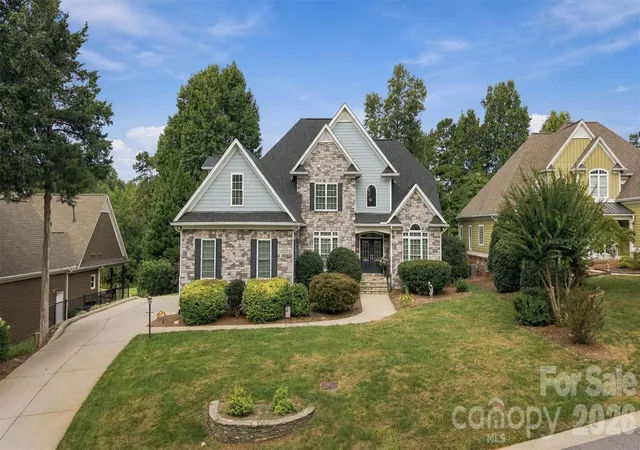
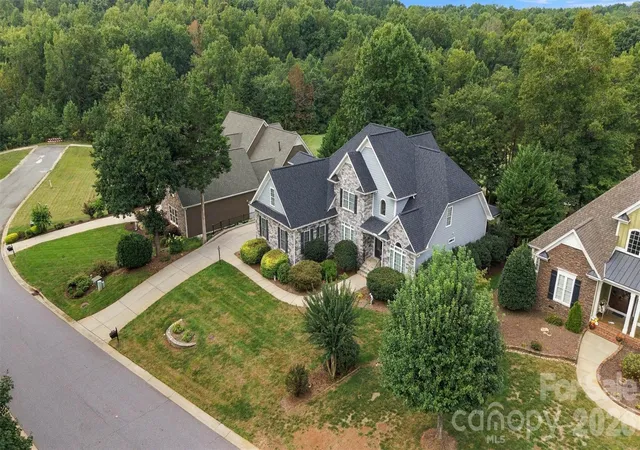
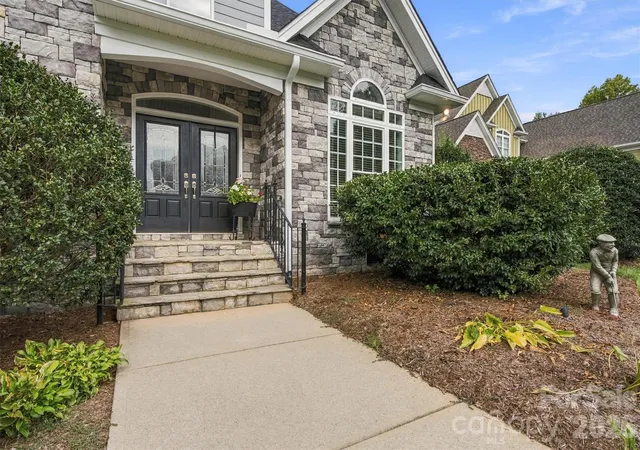
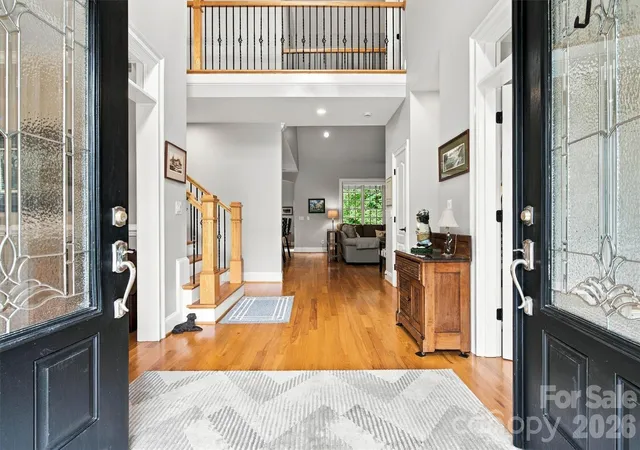
Experience golf course living at its finest in this impeccably maintained home overlooking the 3rd fairway and green of the Verdict Ridge Golf Course. Designed for both everyday comfort and effortless entertaining, this stunning residence offers exceptional craftsmanship, spacious living areas, and spectacular views throughout. The main level features a luxurious primary suite, a chef's kitchen with dual islands, and a soaring great room with cathedral ceilings, custom built-ins, and a beautiful stone fireplace. Casual dining areas are perfectly positioned to capture sweeping golf course views, while a formal dining room provides an elegant setting for special occasions. Also on the main floor is a versatile office or guest bedroom with an adjoining full bath, along with a well-appointed laundry room complete with utility sink. Car enthusiasts and golfers alike will appreciate the oversized side-entry 3-car garage featuring high ceilings and 10-foot doors, offering ample space for vehicles, storage, and a golf cart. Upstairs, you'll find two additional bedrooms, a spacious bonus room, and a flexible multi-purpose area ideal for a home office, fitness room, media space, or hobby room. Abundant closet space and extensive storage solutions can be found throughout the home. Outdoor living is equally impressive, with a covered deck perfect for entertaining, relaxing, and enjoying views of golfers as they play the picturesque 3rd hole. An additional open deck provides the ideal space for grilling and taking in the beautifully landscaped surroundings. This exceptional home combines luxury, functionality, and breathtaking golf course views in one of Denver's most desirable settings. A rare opportunity to enjoy resort-style living every day.
- Houzeo last checked: 5 hours ago
- Listing updated: October 3, 2026 at 7:06 pm
- Listing Provided by: Paige McGuirk (704) 929-4570 | COMPASS (704) 234-7880
- Source: Canopy MLS | MLS#: 4429099

Property Details
Status
Active Under Contract
Type
Single Family Residence
No. of Stories
-
County
City
Neighborhood
--
Year Built
2007
HOA Fees
$37.58/mo
Finished Area
3,156 sqft
Lot Size
0.43 acre lot
Basement Area
- sqft
MLS Name
Canopy MLS
MLS Number
4429099
MLS Status
Under Contract-Show
Days on Market
10

Continue Your Journey in App
Find your dream home, receive real-time updates, and many more!
Download App
Continue Your Journey in App
Find your dream home, receive real-time updates, and many more!
Location
HOA Management
AAM
HOA Fees
$451/ Annually
Disclaimer: Amenities are based on third-party information and may vary; buyers must independently verify all amenities, as information is deemed reliable but not guaranteed.
Facts & Features
Rooms
Bedrooms & bathrooms
Bedrooms: 4
Bathrooms: 3
Interior
Exterior Features
In Ground Irrigation
Appliances
Bar Fridge, Dishwasher, Disposal, Gas Range, Microwave, Refrigerator, Tankless Water Heater, Wall Oven, Washer/dryer
Cooling
Central Air, Heat Pump
Sewer
County Sewer
Heating
Central, Forced Air, Heat Pump
Flooring
Carpet, Tile, Wood
Construction
Year Built
Year Built: 2007
Home type
Single Family Residence
Foundation Details
Crawl Space
Roof
Architectural Shingle
Construction Materials
Fiber Cement, Stone Veneer
Utilities & Energy
Water Source
County Water
Parking Features
Driveway, Attached Garage, Garage Faces Side, Keypad Entry
Laundry Features
Laundry Room, Main Level
Fireplace Features
Gas, Gas Log, Great Room
Utilities
Cable Connected, Electricity Connected, Natural Gas, Underground Utilities
Other Features
Lot Features
Cleared, Level, On Golf Course, Wooded, Views
Community Features
Fitness Center, Golf, Outdoor Pool, Pickleball, Picnic Area, Playground, Putting Green, Sidewalks, Street Lights, Tennis Court(s), Walking Trails
Subdivision Name
Verdict Ridge
Price History
| Date | Event | Price |
|---|---|---|
09/28/2026 Source: | Contingent (Active Under Contract) | $784,000 -10.30% $248/sqft |
09/28/2026 Source: | Price Increased | $874,000 +11.48% $277/sqft |
09/28/2026 Source: | Listed for Sale | $784,000 $248/sqft |

Nearby Homes







Find Homes by Property Features in Denver, NC
Nearby New Homes For Sale

Based on information submitted to the MLS GRID from Canopy MLS through Oct 08, 2026, 11:00AM. All data is obtained from various sources and may not have been verified by the broker or MLS GRID. Supplied Open House Information is subject to change without notice. All information should be independently reviewed and verified for accuracy. Properties may or may not be listed by the office/agent presenting the information. IDX information is provided exclusively for consumers’ personal, noncommercial use. It may not be used for any purpose other than to identify prospective properties which the consumers may be interested in purchasing. The data is deemed reliable but is not guaranteed by MLS GRID. The use of the MLS GRID Data may be subject to an end-user license agreement prescribed by the Member Participant’s applicable MLS, if any, and as amended from time to time. ©2026 Canopy MLS. All Rights Reserved.
 Advertising Broker: Nicholas Huscroft | Chosen Realty