- Overview
- Description
- Property Details
- Location
- Facts & Features
- Getting Around
- Nearby Homes

Street View
$899,000
Monthly Est:$4,475
 5 Beds
 5 Baths
4 full baths + 1 half bath
 2,907sqft
719 Neely Rd, Brevard, NC 28712
$899,000
$4,475/moEst:
Get Pre-Approved
Single Family Residence
Built in 2000
$-- HOA
0.46 acre lot
$309/sq.ft
Description
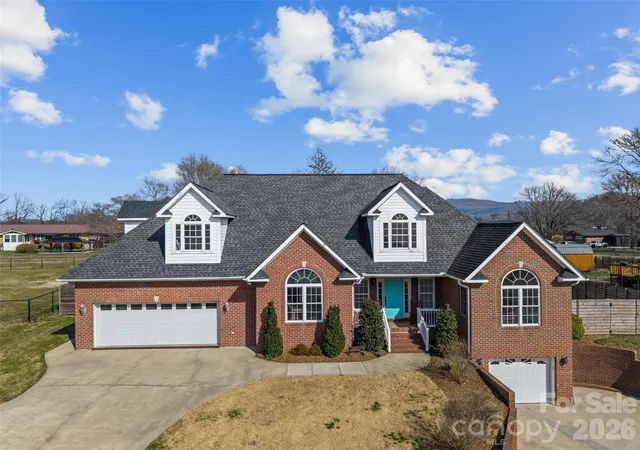
Welcome to this beautiful 5-bedroom, 4.5-bath brick home ideally located just minutes from the heart of Brevard. Combining spacious living with an incredible outdoor retreat, this property offers the perfect blend of comfort, style, and convenience.
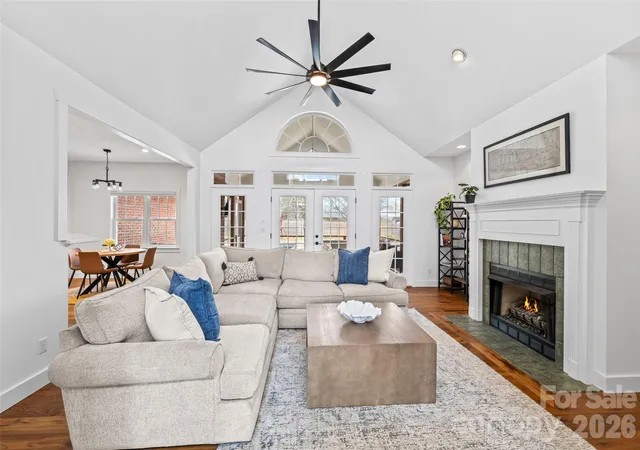
Step inside to find warm and inviting living spaces designed for both everyday living and entertaining. The family room features cozy gas logs, creating a welcoming atmosphere year-round. With generous square footage throughout, the home offers flexibility for guests, hobbies, or work-from-home needs.
Upstairs, two newly added bedrooms and bathrooms provide modern updates and additional space, perfect for guests or private suites.
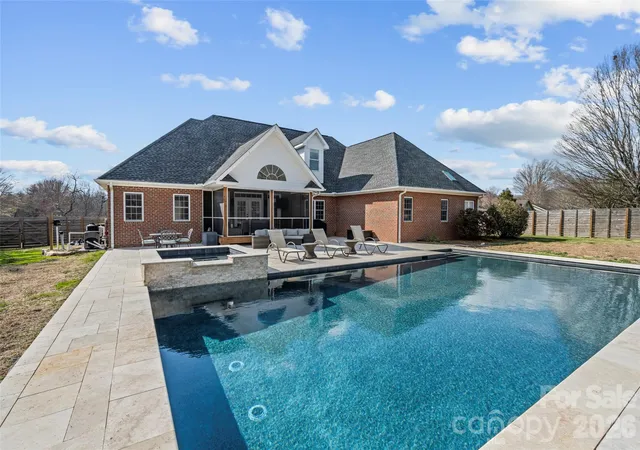
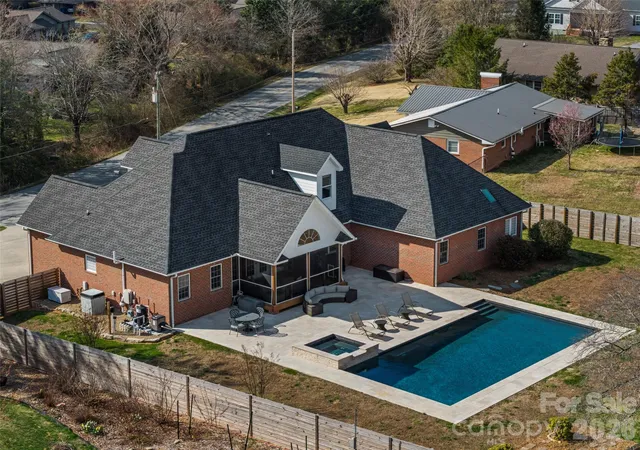
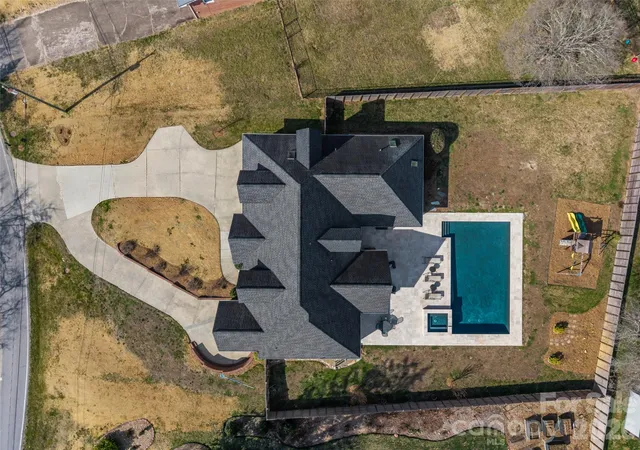
The true highlight of this home is the custom backyard oasis. Enjoy outdoor living at its finest with a saltwater pool and hot tub, surrounded by a beautiful stone patio ideal for entertaining, relaxing, or enjoying quiet mountain evenings. A screened back porch offers the perfect place to unwind while taking in the peaceful surroundings.
Additional features include garage space for 3–4 cars and a full unfinished basement, offering endless possibilities for future living space, a home gym, workshop, or abundant storage.
Located less than five minutes from Main Street, you'll enjoy quick access to downtown Brevard’s shops, restaurants, entertainment, and Brevard College, all while enjoying the privacy of a residential setting.
This exceptional home offers space, location, and outdoor living rarely found together in Brevard.
- Houzeo last checked: 12 minutes ago
- Listing updated: September 11, 2026 at 5:49 pm
- Listing Provided by: Courtney Bell (828) 713-7451 , Scott Mills | Howard Hanna Beverly-Hanks Biltmore Avenue (828) 782-5588
- Source: Canopy MLS | MLS#: 4356372

Property Details
Status
Active Under Contract
Type
Single Family Residence
No. of Stories
-
County
City
Neighborhood
--
Year Built
2000
HOA Fees
-
Finished Area
2,907 sqft
Lot Size
0.46 acre lot
Basement Area
- sqft
MLS Name
Canopy MLS
MLS Number
4356372
MLS Status
Under Contract-Show
Days on Market
224
Cumulative Days on Market
184

Continue Your Journey in App
Find your dream home, receive real-time updates, and many more!
Download App
Continue Your Journey in App
Find your dream home, receive real-time updates, and many more!
Location
Facts & Features
Rooms
Bedrooms & bathrooms
Bedrooms: 5
Bathrooms: 5
Interior
Cooling
Ceiling Fan(s), Central Air, Heat Pump, Zoned
Flooring
Tile, Wood
Sewer
Public Sewer
Interior Features
Garden Tub, Open Floorplan, Split Bedroom, Walk In Closet(s)
Heating
Forced Air, Natural Gas
Exterior Features
Gas Grill, In Ground Hot Tub / Spa
Appliances
Dishwasher, Gas Range, Refrigerator, Washer/dryer
Construction
Year Built
Year Built: 2000
Home type
Single Family Residence
Architectural Style
Contemporary, Transitional
Construction Materials
Brick Full
Roof
Architectural Shingle
Foundation Details
Basement
Utilities & Energy
Water Source
City
Laundry Features
Mud Room
Utilities
Natural Gas
Pool Features
Heated, In Ground, Outdoor Pool, Pool/spa Combo, Salt Water
Basement
Storage Space, Unfinished
Security Features
Radon Mitigation System
Parking Features
Basement, Driveway, Electric Vehicle Charging Station(s), Attached Garage
Fireplace Features
Family Room, Gas Log
Other Features
Lot Features
Level, Rolling Slope
Subdivision Name
Broadview Estates
Patio And Porch Features
Front Porch, Patio, Rear Porch, Screened
Price History
| Date | Event | Price |
|---|---|---|
09/11/2026 Source: | Contingent (Active Under Contract) | $899,000 -7.79% $309/sqft |
03/12/2026 Source: | Listed for Sale | $975,000 +2.74% $335/sqft |
03/12/2026 Source: | Price Increased | $949,000 +54.94% $326/sqft |
05/04/2022 Source: | Price Decreased | $612,500 -2.00% $211/sqft |
03/11/2022 Source: | Price Increased | $625,000 +58.23% $215/sqft |

Show more
Nearby Homes










Find Homes by Property Features in Brevard, NC
Nearby New Homes For Sale

Based on information submitted to the MLS GRID from Canopy MLS through Oct 21, 2026, 09:15AM. All data is obtained from various sources and may not have been verified by the broker or MLS GRID. Supplied Open House Information is subject to change without notice. All information should be independently reviewed and verified for accuracy. Properties may or may not be listed by the office/agent presenting the information. IDX information is provided exclusively for consumers’ personal, noncommercial use. It may not be used for any purpose other than to identify prospective properties which the consumers may be interested in purchasing. The data is deemed reliable but is not guaranteed by MLS GRID. The use of the MLS GRID Data may be subject to an end-user license agreement prescribed by the Member Participant’s applicable MLS, if any, and as amended from time to time. ©2026 Canopy MLS. All Rights Reserved.
 Advertising Broker: Nicholas Huscroft | Chosen Realty
