- Overview
- Description
- Property Details
- Location
- Facts & Features
- Getting Around
- Nearby Homes

Street View
Listed by: Kath Blake | BHHS Verani Moultonborough (603) 279-6000
$1,699,000
Monthly Est:$8,457
 5 Beds
 3 Baths
2 full baths
 2,241sqft
721 Whittier Hwy, Moultonborough, NH 03254
$1,699,000
$8,457/moEst:
Get Pre-Approved
Single Family Residence
Built in 1998
$-- HOA
17 acres lot
$758/sq.ft
Description
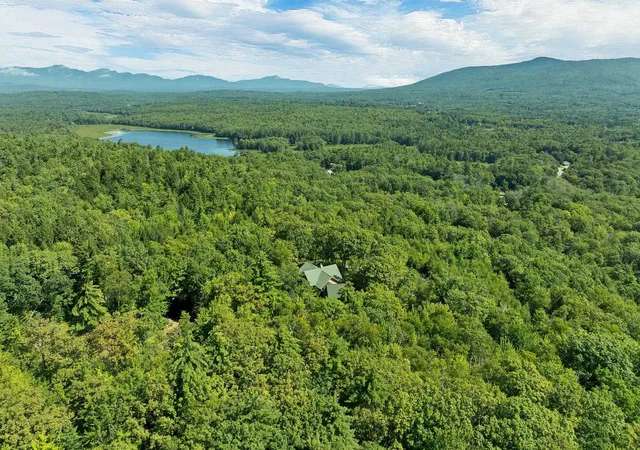
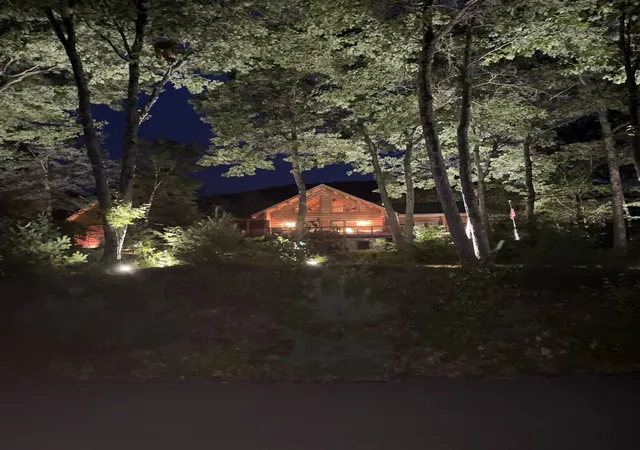
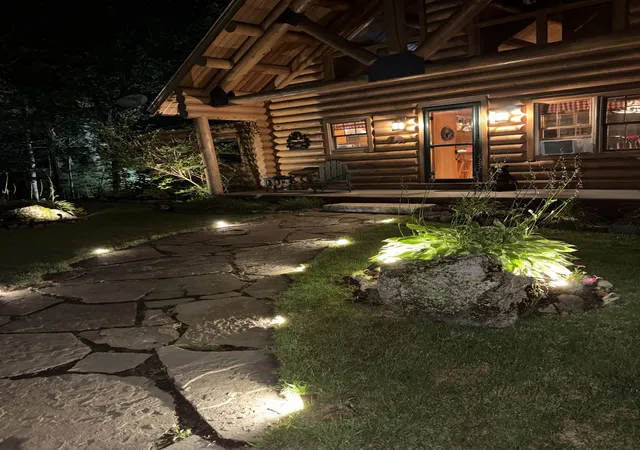
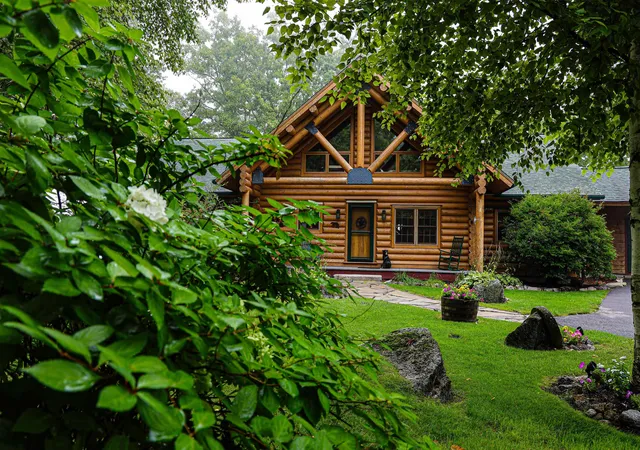
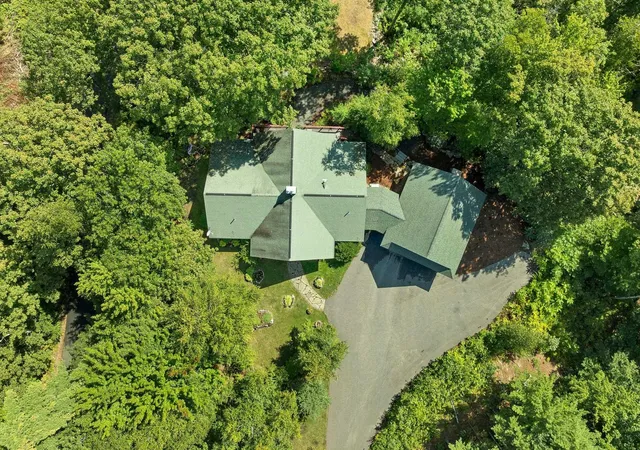
The Sky truly is the limit from this extraordinary hill-top home. Estate style and size property it sits perched high above the surrounding landscape. Breathtaking panoramic views over Lake Winnipesaukee & Lees Pond to the east & south and stretching to Mount Chocorua to the north. Direct view to the Ossipee Mountain range. This setting is nothing short of magical. Beautifully constructed authentic Montana pine log home is privately situated on 17 acres of wooded and view land, completed with a season stream. A private paved driveway winds its way up to the home, creating a wonderful sense of totally privacy. Once inside this expansive home you feel the warmth of the majestic Montana log interior. The kitchen is well appointed and will bring a smile and satisfaction to any cooks face. The most desired attribute is the 1st floor primary bedroom, bath & laundry. Additional 1st floor bed & bath. A grand living room is set around the beautiful views as well as situated with a well designed gas fireplace & an additional pellet stove. The 1st floor is equipped with mini splits to offer air conditioning as well as access to heat pump. 1st floor is equipped additionally with radiant heat. 2nd floor loft area offers additional sleeping and/or office area. A completely finished walk-out lower level faces lake and mountain views. Newly carpeted family room. Newly installed on demand hot water heater. 2 additional bedrooms with a bathroom complete the finished walk out lower level. Lots of storage & closet space in this home is an added bonus. Your 2 car-garage has a complete 2nd story waiting to be finished into whatever you needs might be. Garage has interior water, EV charging, heated & has 2 power doors. On the grounds a home generator, a 1,000 gallon buried propane tank, large grassed play area, power & water in the play area-great place for a large party tent-& a storage building with power/water. Temp garage too. (furnishings available additionally)
- Houzeo last checked: 2 hours ago
- Listing updated: September 20, 2026 at 6:31 pm
- Source: NEREN/Prime MLS-NH | MLS#: 5106641

Property Details
Status
Active
Type
Single Family Residence
No. of Stories
-
County
City
Neighborhood
--
Year Built
1998
HOA Fees
-
Finished Area
2,241 sqft
Lot Size
17 acres lot
Basement Area
- sqft
MLS Name
NEREN/Prime MLS
MLS Number
5106641
MLS Status
(10) Active - Active
Days on Market
49

Continue Your Journey in App
Find your dream home, receive real-time updates, and many more!
Download App
Continue Your Journey in App
Find your dream home, receive real-time updates, and many more!
Location
Facts & Features
Rooms
Bedrooms & bathrooms
Bedrooms: 5
Bathrooms: 3
Interior
Sewer
Leach Field, Leach Field At Grade, On Site Septic Exists, Private
Cooling
Mini Split
Heating
Propane, Pellet Stove, Baseboard, Direct Vent, Electric, Heat Pump, In Floor, Monitor Type, Radiant, Radiant Floor, Mini Split, Gas Fireplace
Construction
Year Built
Year Built: 1998
Home type
Single Family Residence
Roof
Architectural Shingle
Architectural Style
Log
Property Condition
Existing
Foundation Details
Concrete, Insulated Concrete Forms, Poured Concrete
Construction Materials
Log
Utilities & Energy
Utilities
Cable At Site, Propane
Basement
Climate Controlled, Concrete, Daylight, Exterior Entry, Finished, Full, Insulated, Interior Entry, Storage Space, Interior Stairs, Walk Out Access
Electric
200+ Amp Service, Circuit Breakers, Generator
Water Source
Drilled Well, On Site Well Exists, Private
Other Features
Lot Features
Country Setting, Landscaped, Mountain View, Secluded, Sloped, Trail/near Trail, Views, Mountain, Near Golf Course, Near Snowmobile Trails, Rural, Private
Price History
| Date | Event | Price |
|---|---|---|
09/20/2026 Source: | Listed for Sale | $1,699,000 $758/sqft |

Nearby Homes


Find Homes by Property Features in Moultonborough, NH


Based on information from PrimeMLS Inc. through Oct 14, 2026, 11:15AM. This display of listings may or may not be the entire Compilation from the PrimeMLS database, and PrimeMLS does not guarantee the accuracy of such information. The listing broker's offer of compensation is made only to other real estate licensees who are participant members of PrimeMLS. This information is deemed reliable, but not guaranteed. The data relating to real estate displayed on this display comes in part from the IDX Program of PrimeMLS. The information being provided is for consumers' personal, non- commercial use and may not be used for any purpose other than to identify prospective properties consumers may be interested in purchasing. Data last updated Oct 14, 2026, 11:15AM. © 2026 PrimeMLS, Inc. All Rights Reserved.
 Advertising Broker: Derek Greene | The Greene Realty Group
