- Overview
- Description
- Property Details
- Location
- Facts & Features
- Getting Around
- Nearby Homes



$2,299,000
Monthly Est:$11,443
 5 Beds
 3 Baths
3 full baths
 3,869sqft
723 Berkeley Ave, Charlotte, NC 28203
$2,299,000
$11,443/moEst:
Get Pre-Approved
Single Family Residence
Built in 1929
$-- HOA
0.26 acre lot
$594/sq.ft
Description
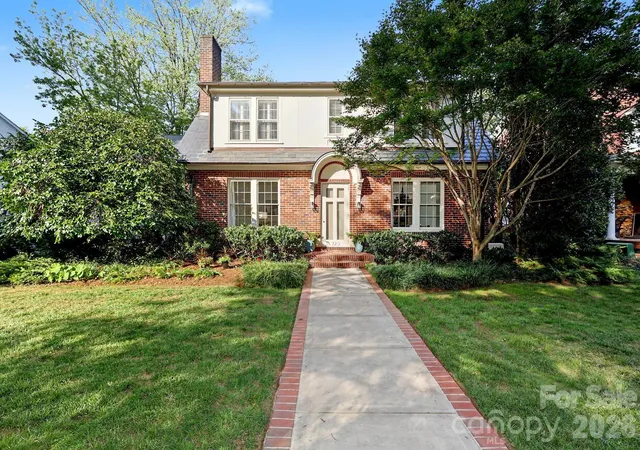
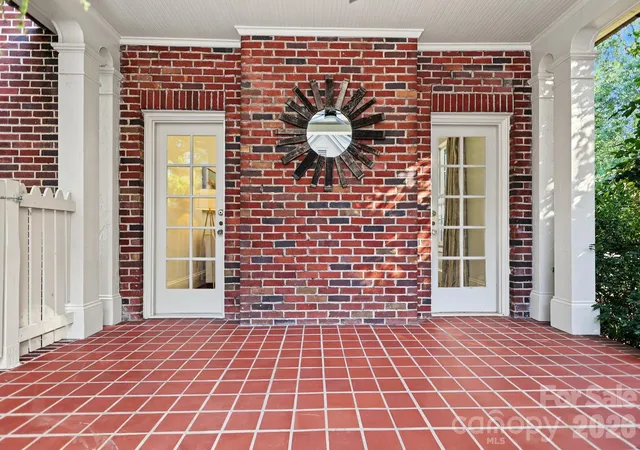
Welcome to 723 Berkeley Avenue, a timeless Colonial Revival that pairs Dilworth’s historic character with thoughtful modern updates.
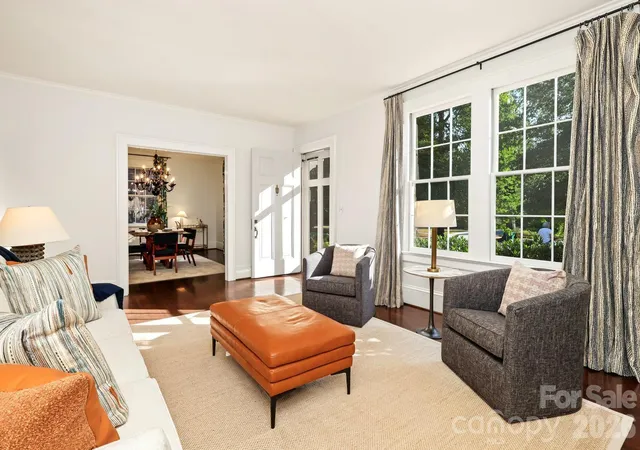
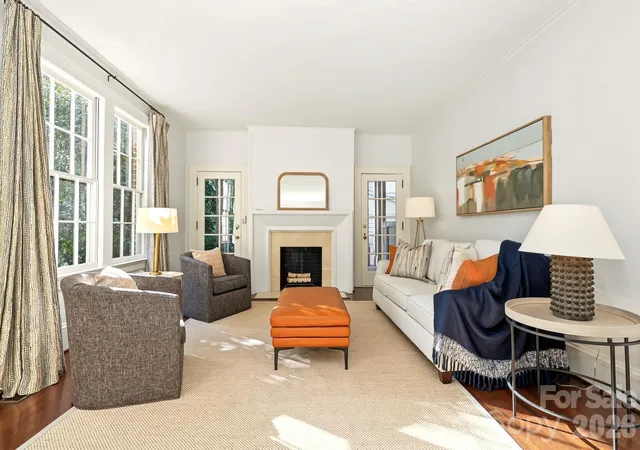
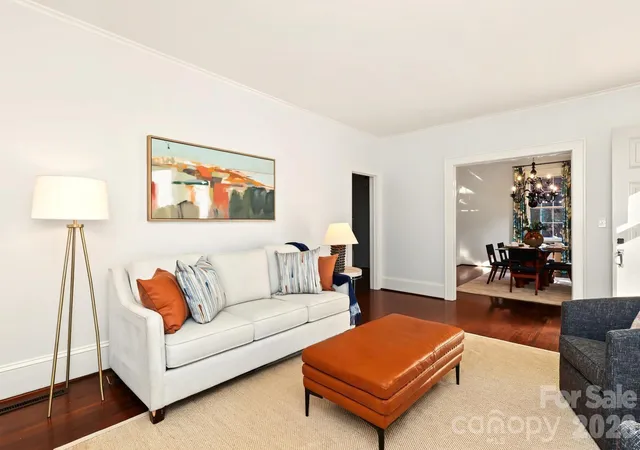
Set on coveted Berkeley Avenue in the heart of historic Dilworth, this understated 1929 home offers a surprisingly spacious 3,861 square feet, with well-proportioned rooms, high ceilings, and light-filled spaces for both entertaining and everyday living. The main floor flows beautifully from gracious formal rooms to a modern kitchen with custom cabinetry and high-end appliances. The kitchen opens to an expansive family room with built-in cabinetry, a gas fireplace, and generous gathering space. French doors lead to a flexible room with a full bath and built-ins, ideal for a home office or playroom. A well-appointed mudroom and French doors to the patio provide convenient access to the rear yard.
The second-floor primary suite includes a generous bedroom, a large walk-in sitting room and closet with built-in cabinetry, a laundry room with a workstation, and a spacious bath. Three additional bedrooms offer ample closets and share a beautifully updated secondary shared bath.
An inviting side porch, stone terrace, pergola, mature landscaping, and flourishing vegetable garden create beautiful outdoor living spaces. Practical touches include a detached two car garage, irrigation system and a level 2 EV charger that help simplify life. Beyond the garden is the rare pleasure of a true neighborhood, with neighbors who know one another, parks and schools nearby and a short walk to dining, shopping and entertainment in the uptown and south end areas.
Historic character, unexpected space, and modern ease on one of Dilworth’s most sought-after streets, 723 Berkeley Ave. is the perfect place to call home.
- Houzeo last checked: 10 minutes ago
- Listing updated: October 14, 2026 at 6:33 pm
- Listing Provided by: Sarah Curme (704) 578-7011 | Dickens Mitchener & Associates Inc (704) 342-1000
- Source: Canopy MLS as distributed by MLS GRID | MLS#: 4422867

Property Details
Status
Active Under Contract
Type
Single Family Residence
No. of Stories
-
County
City
Neighborhood
Year Built
1929
HOA Fees
-
Finished Area
3,869 sqft
Lot Size
0.26 acre lot
Basement Area
- sqft
MLS Name
Canopy MLS as distributed by MLS GRID
MLS Number
4422867
MLS Status
Under Contract-Show
Days on Market
59
Cumulative Days on Market
27

Continue Your Journey in App
Find your dream home, receive real-time updates, and many more!
Continue Your Journey in App
Find your dream home, receive real-time updates, and many more!
Location
Facts & Features
Rooms
Bedrooms & bathrooms
Bedrooms: 5
Bathrooms: 3
Interior
Sewer
Public Sewer
Appliances
Convection Oven, Dishwasher, Disposal, Double Oven, Dryer, Exhaust Hood, Gas Cooktop, Gas Water Heater, Indoor Grill, Refrigerator With Ice Maker, Self Cleaning Oven, Washer, Washer/dryer
Heating
Floor Furnace
Window Features
Insulated Window(s), Window Treatments
Cooling
Central Air
Interior Features
Attic Stairs Pulldown, Breakfast Bar, Built In Features, Drop Zone, Garden Tub, Storage, Walk In Closet(s), Other See Remarks
Flooring
Cork, Tile, Wood
Construction
Year Built
Year Built: 1929
Home type
Single Family Residence
Construction Materials
Brick Partial, Hard Stucco
Architectural Style
Colonial, Traditional
Foundation Details
Basement, Crawl Space
Roof
Slate, Other See Remarks
Utilities & Energy
Parking Features
Driveway, Detached Garage, On Street
Water Source
City
Security Features
Smoke Detector(s)
Fireplace Features
Family Room, Living Room
Basement
Interior Entry, Storage Space
Utilities
Cable Available, Electricity Connected, Natural Gas, Wired Internet Available, Other See Remarks
Laundry Features
Laundry Room
Other Features
Lot Features
Wooded, Views, Other See Remarks
Subdivision Name
Dilworth
Patio And Porch Features
Patio, Side Porch, Terrace
Price History
| Date | Event | Price |
|---|---|---|
10/14/2026 Source: | Contingent (Active Under Contract) | $2,299,000 $594/sqft |
10/08/2026 Source: | Price Decreased | $2,299,000 -6.16% $594/sqft |
09/17/2026 Source: | Listed for Sale | $2,450,000 +131.13% $633/sqft |
01/04/2006 Source: | Sold | $1,060,000 -13.47% $274/sqft |
04/13/2005 Source: | Listing Removed | $1,225,000 $317/sqft |

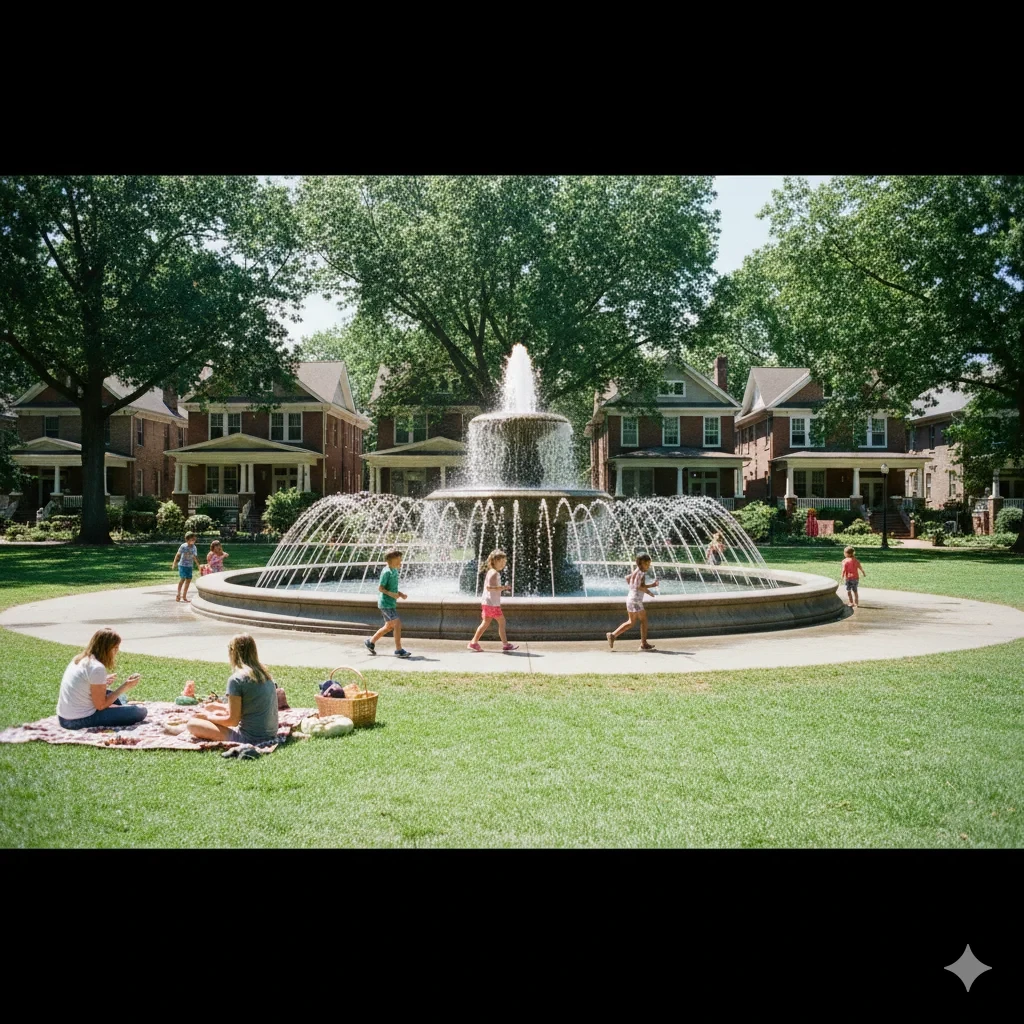
Dilworth Ranks #5 in Charlotte, NC

Homes

Rental Prices

Median Home Price
Nearby Homes
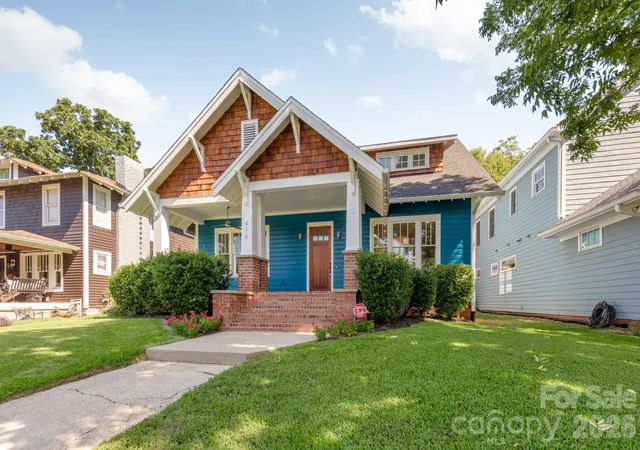
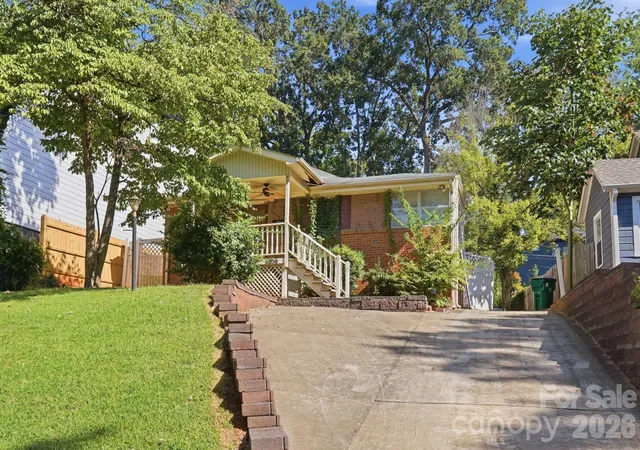
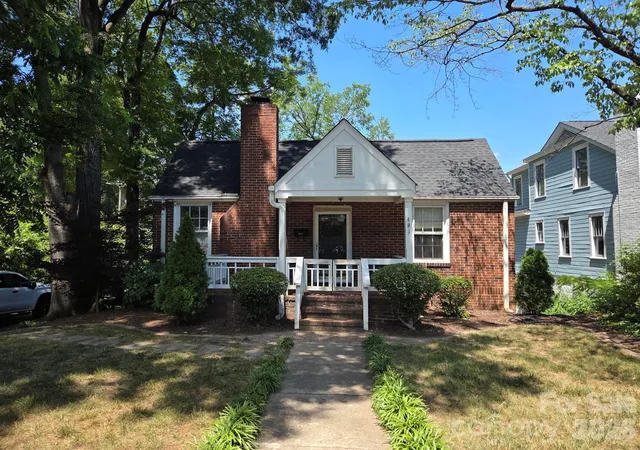
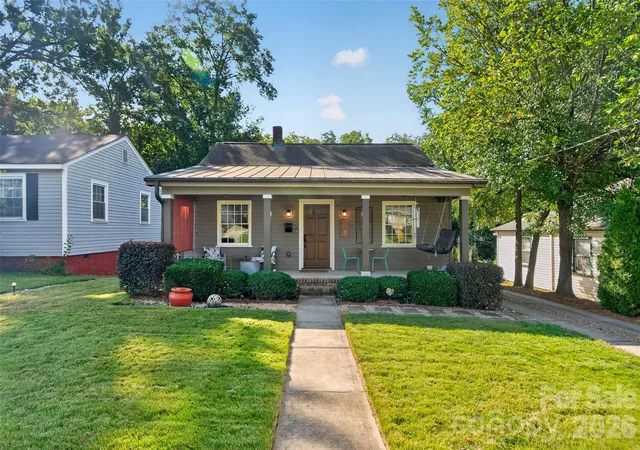
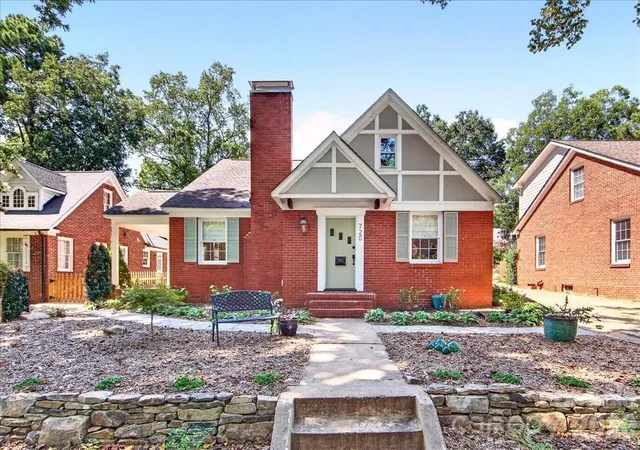
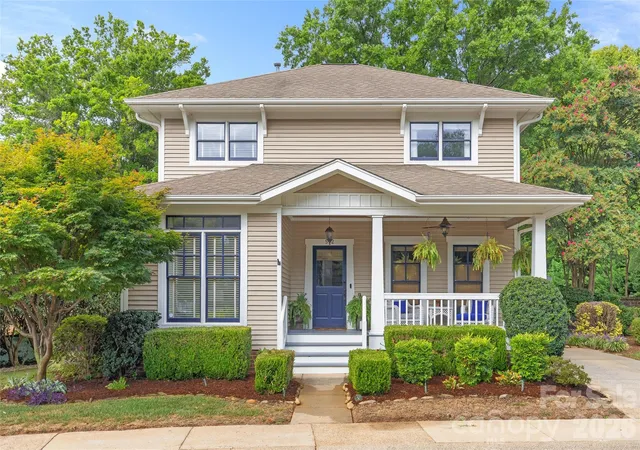
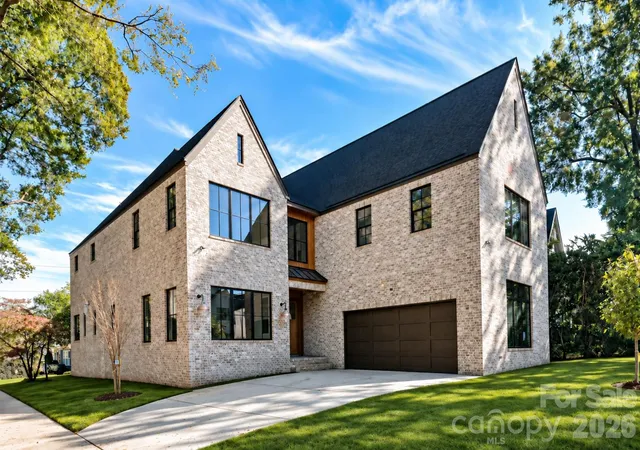
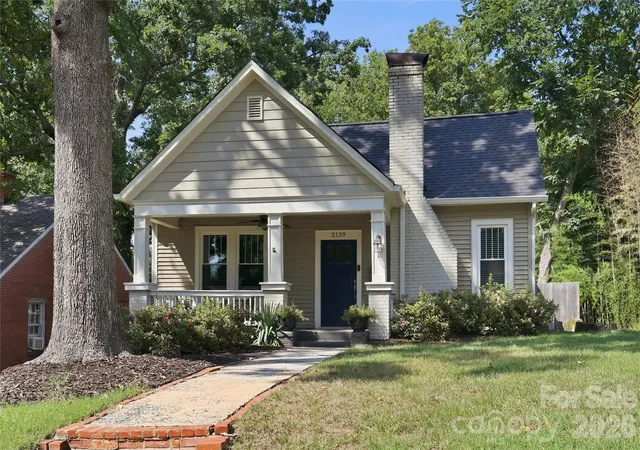
Find Homes by Property Features in Charlotte, NC
Nearby New Homes For Sale

Based on information from Canopy MLS through Nov 16, 2026, 12:45AM as submitted to and distributed by MLS GRID. All data is obtained from various sources and may not have been verified by the broker or MLS GRID. Supplied Open House Information is subject to change without notice. All information should be independently reviewed and verified for accuracy. Properties may or may not be listed by the office/agent presenting the information. IDX information is provided exclusively for consumers’ personal, noncommercial use. It may not be used for any purpose other than to identify prospective properties which the consumers may be interested in purchasing. The data is deemed reliable but is not guaranteed by MLS GRID. The use of the MLS GRID Data may be subject to an end-user license agreement prescribed by the Member Participant’s applicable MLS, if any, and as amended from time to time. ©2026 Canopy MLS. All Rights Reserved.
 Advertising Broker: Nicholas Huscroft | Chosen Realty
