- Overview
- Description
- Property Details
- Location
- HOA Management
- Facts & Features
- Getting Around
- Nearby Homes
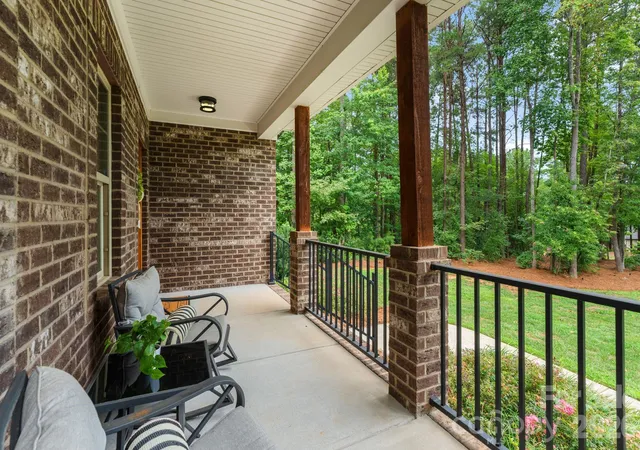

Street View
$1,115,000
Monthly Est:$5,550
 4 Beds
 3 Baths
3 full baths
 3,622sqft
7261 Bay Ridge Dr, Denver, NC 28037
$1,115,000
$5,550/moEst:
Get Pre-Approved
Single Family Residence
Built in 2020
$104.67/mo HOA
1.47 acres lot
$308/sq.ft
Description
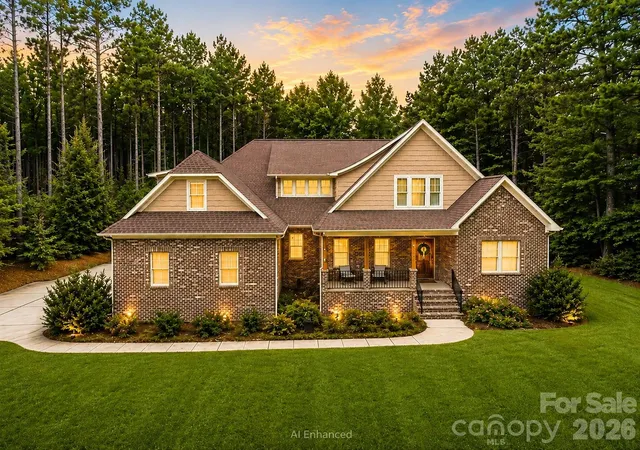
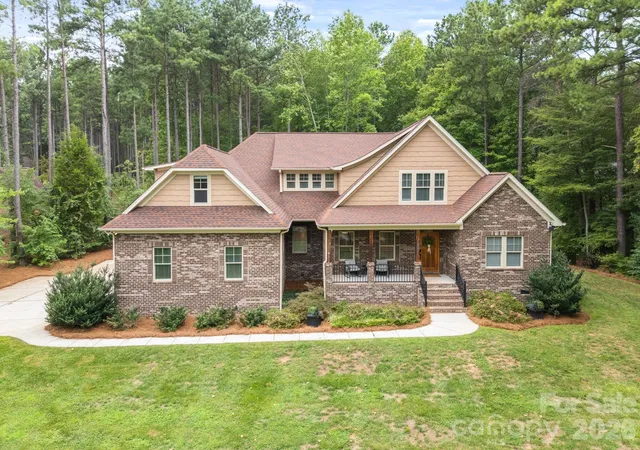
Welcome to luxury living in the prestigious gated community of Pebble Bay, where exceptional craftsmanship, thoughtful upgrades, and Lake Norman access come together in one remarkable home. Designed for both everyday living and entertaining, this beautifully maintained residence offers an open, light-filled floor plan with upscale finishes throughout.
The gourmet kitchen is the heart of the home, featuring upgraded appliances, a large center island, a walk-in pantry, and seamless flow into the spacious living and dining areas. A custom wine room with a sliding barn door provides the perfect space to showcase your collection. The main-level primary suite offers a private retreat with a spa-inspired bath and oversized walk-in closet, while an additional bedroom and full bath provide ideal accommodations for guests or multi-generational living. Generously sized secondary bedrooms offer comfort and flexibility, while fingerprint-secured access to the front door, primary closet, and guest bedroom adds an extra level of convenience and security.
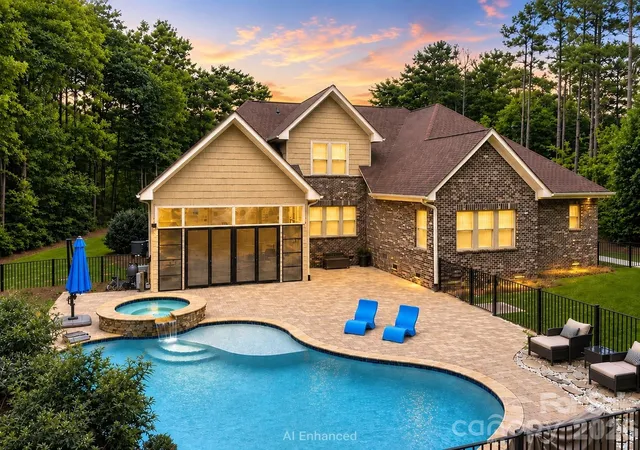
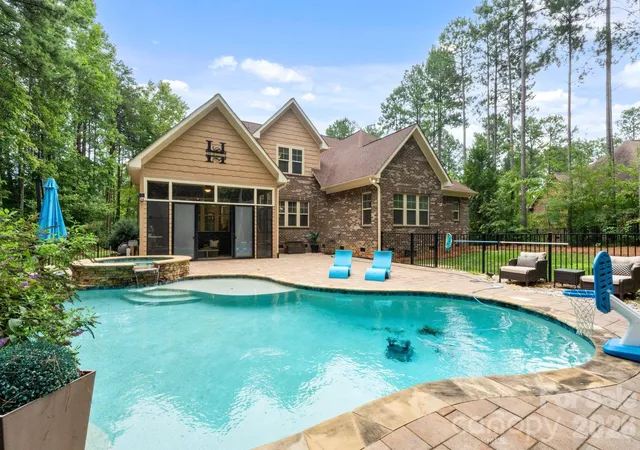
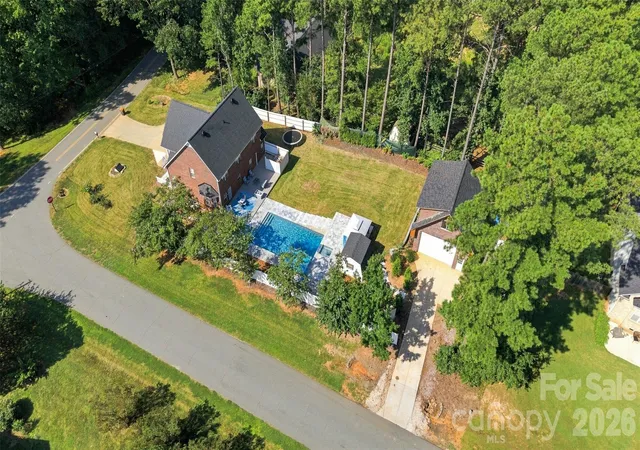
Resort-style outdoor living awaits with a custom gunite saltwater pool and spa, an expansive pool deck designed for entertaining, and a three-season room overlooking the backyard oasis. Gather around the flagstone and pebble fire pit, enjoy your favorite music through the premium Sonos outdoor sound system, and admire the professionally designed landscape lighting and decorative front water feature. The fully fenced backyard, complete with a dedicated pool safety enclosure, provides both privacy and peace of mind.
Luxury extends beyond what you can see with a whole-house Culligan water filtration system, upgraded 250-gallon propane tank, whole-home ADT security system, Ring exterior cameras, Blink interior cameras, AT&T Fiber high-speed internet, Rain Bird Wi-Fi irrigation system, and smart app controls for the pool and spa, irrigation, and outdoor audio. Fresh interior paint and new carpet in select rooms make this home truly move-in ready.
Offering an unmatched combination of luxury amenities, smart-home technology, thoughtful upgrades, and the security of one of Lake Norman's premier gated communities, this exceptional home presents a rare opportunity to enjoy refined living at its finest.
- Houzeo last checked: 1 hour ago
- Listing updated: September 29, 2026 at 2:53 pm
- Listing Provided by: Mike Feehley (704) 799-5233 | Ivester Jackson Christie's (980) 435-5169
- Source: Canopy MLS | MLS#: 4412207

Property Details
Status
Pending
Type
Single Family Residence
No. of Stories
-
County
City
Neighborhood
--
Year Built
2020
HOA Fees
$104.67/mo
Finished Area
3,622 sqft
Lot Size
1.47 acres lot
Basement Area
- sqft
MLS Name
Canopy MLS
MLS Number
4412207
MLS Status
Under Contract-No Show
Days on Market
52
Cumulative Days on Market
18

Continue Your Journey in App
Find your dream home, receive real-time updates, and many more!
Download App
Continue Your Journey in App
Find your dream home, receive real-time updates, and many more!
Location
HOA Management
Superior
HOA Fees
$627.5/ Semi-Annually
Disclaimer: Amenities are based on third-party information and may vary; buyers must independently verify all amenities, as information is deemed reliable but not guaranteed.
Facts & Features
Rooms
Bedrooms & bathrooms
Bedrooms: 4
Bathrooms: 3
Interior
Sewer
Septic Installed
Cooling
Central Air
Flooring
Carpet, Tile, Wood
Heating
Heat Pump
Appliances
Bar Fridge, Dishwasher, Exhaust Hood, Filtration System, Ice Maker, Microwave, Refrigerator With Ice Maker, Self Cleaning Oven, Wall Oven
Exterior Features
In Ground Hot Tub / Spa, In Ground Irrigation
Window Features
Insulated Window(s), Window Treatments
Interior Features
Attic Walk In, Garden Tub, Kitchen Island, Open Floorplan, Sauna, Walk In Closet(s), Walk In Pantry
Construction
Year Built
Year Built: 2020
Home type
Single Family Residence
Foundation Details
Crawl Space
Construction Materials
Brick Full, Fiber Cement
Roof
Architectural Shingle
Utilities & Energy
Water Source
Community Well
Fireplace Features
Gas Log, Living Room
Parking Features
Driveway, Attached Garage, Garage Faces Side
Laundry Features
Electric Dryer Hookup, Mud Room, Main Level, Sink, Washer Hookup
Utilities
Cable Available, Cable Connected, Electricity Connected
Pool Features
Fenced, In Ground, Pool/spa Combo
Other Features
Subdivision Name
Pebble Bay
Patio And Porch Features
Front Porch, Glass Enclosed, Patio
Community Features
Boat Storage, Lake Access, Street Lights
Lot Features
Private, Wooded
Price History
| Date | Event | Price |
|---|---|---|
09/29/2026 Source: | Pending | $1,115,000 $308/sqft |
09/04/2026 Source: | Contingent (Active Under Contract) | $1,115,000 $308/sqft |
08/17/2026 Source: | Listed for Sale | $1,115,000 -0.89% $308/sqft |
08/13/2026 Source: | Listing Removed | $1,125,000 $311/sqft |
06/22/2026 Source: | Price Decreased | $1,125,000 -4.26% $311/sqft |

Show more
Nearby Homes







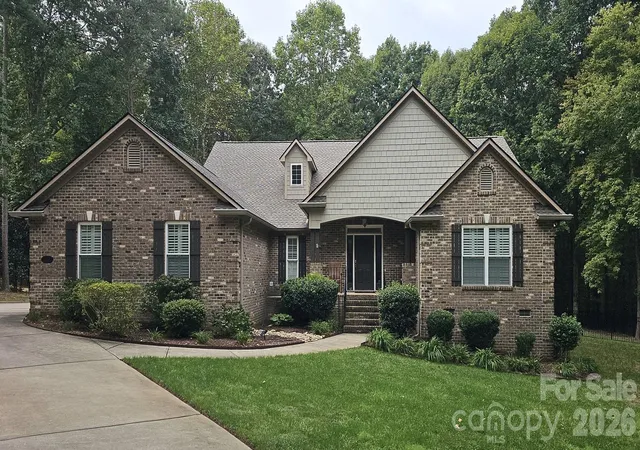
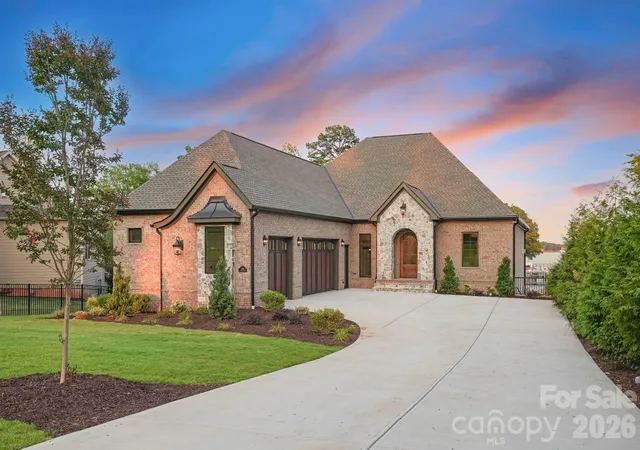
Find Homes by Property Features in Denver, NC
Nearby New Homes For Sale

Based on information submitted to the MLS GRID from Canopy MLS through Oct 08, 2026, 11:00AM. All data is obtained from various sources and may not have been verified by the broker or MLS GRID. Supplied Open House Information is subject to change without notice. All information should be independently reviewed and verified for accuracy. Properties may or may not be listed by the office/agent presenting the information. IDX information is provided exclusively for consumers’ personal, noncommercial use. It may not be used for any purpose other than to identify prospective properties which the consumers may be interested in purchasing. The data is deemed reliable but is not guaranteed by MLS GRID. The use of the MLS GRID Data may be subject to an end-user license agreement prescribed by the Member Participant’s applicable MLS, if any, and as amended from time to time. ©2026 Canopy MLS. All Rights Reserved.
 Advertising Broker: Nicholas Huscroft | Chosen Realty