- Overview
- Description
- Property Details
- Location
- Facts & Features
- Getting Around
- Nearby Homes

Street View
$849,900
Monthly Est:$4,230
 5 Beds
 4 Baths
3 full baths + 1 half bath
 3,983sqft
730 Shaw Rd, Sharpsburg, GA 30277
$849,900
$4,230/moEst:
Get Pre-Approved
Single Family Residence
Built in 1985
$-- HOA
41,382 sqft lot
$213/sq.ft
Description
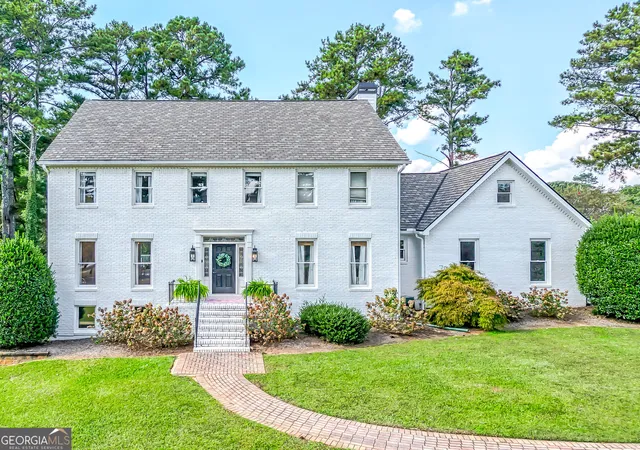
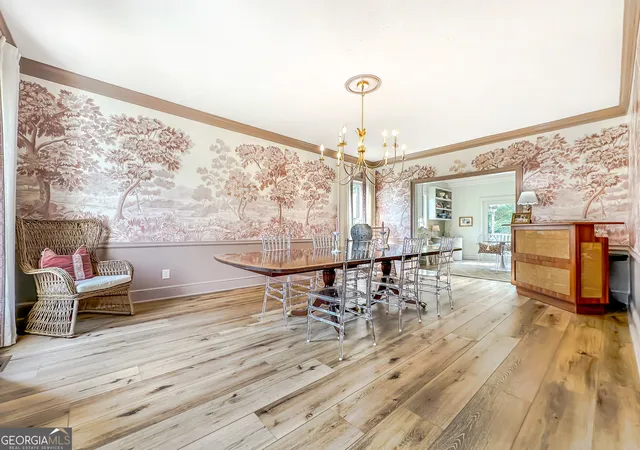
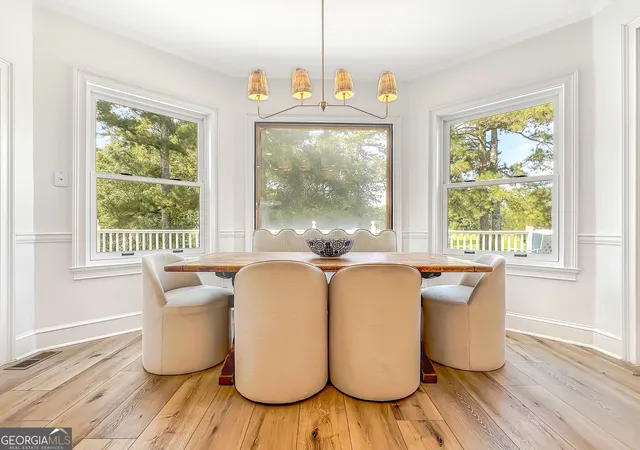
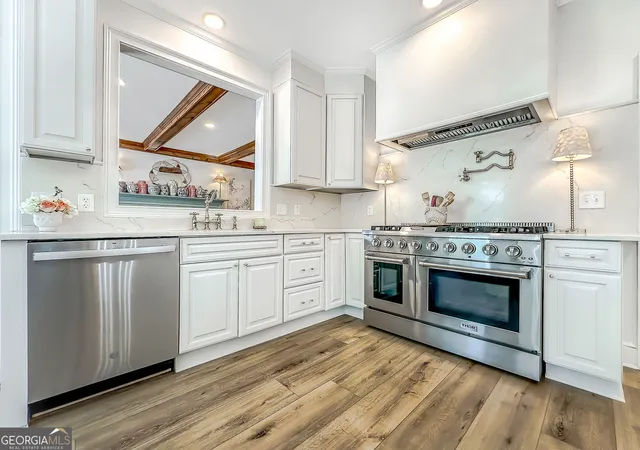
Exceptional Golf Course Living with Timeless Style and Space to Entertain! Discover the value, elegance, and comfort of this beautifully maintained traditional home overlooking Canongate Golf Course. Classic architectural details, rich wood trim, and beautiful moldings create a warm, inviting atmosphere throughout. A spacious tiled foyer welcomes you into a home thoughtfully updated and meticulously cared for. The remodeled gourmet kitchen features quartz countertops and backsplash, high-end stainless steel appliances and upscale lighting. The adjoining breakfast area offers beautiful golf course views. Formal living and dining rooms provide elegant spaces for entertaining, with the dining room accommodating up to 12 guests. The inviting family room showcases a stunning fireplace, rich judge's paneling, exposed beams, and beautiful hardwood floors. A main-level guest bedroom with a full bath offers flexibility for visitors or a private home office. Upstairs, the Master Bedroom Suite with custom shelving, private Bath with dual vanities and separate shower! Three additional bedrooms share an oversized hall full bath. The daylight terrace level adds exceptional living and entertaining space, featuring a finished room/kids area with loft plus a game room. An expansive unfinished area provides abundant storage or workshop potential, along with provisions for a generator and a whole-house water filtration system. Outdoor living is equally impressive, with a full-length, double-level composite deck overlooking the black aluminum-fenced backyard and a beautiful, expansive view of Canongate Golf Course. Whether hosting gatherings or enjoying a quiet evening overlooking the greens, this home offers a wonderful setting for everyday living and entertaining. Updated James Hardie Siding. Roof is designer shingles with 50 yr warranty. All new floors on main level! With numerous upgrades, generous living spaces, timeless character, and an outstanding location near excellent schools and easy access to interstate, this exceptional property offers the combination of comfort, functionality, and golf course views you've been waiting for!
- Houzeo last checked: 4 minutes ago
- Listing updated: October 31, 2026 at 5:08 am
- Listing Provided by: | REMAX Concierge (770) 755-6644
- Source: Georgia MLS-GA | MLS#: 10874807

Property Details
Status
Active
Type
Single Family Residence
No. of Stories
-
County
City
Neighborhood
--
Year Built
1985
HOA Fees
-
Finished Area
3,983 sqft
Lot Size
41,382 sqft lot
Basement Area
- sqft
MLS Name
Georgia MLS
MLS Number
10874807
MLS Status
Active
Days on Market
20
Cumulative Days on Market
14

Continue Your Journey in App
Find your dream home, receive real-time updates, and many more!
Continue Your Journey in App
Find your dream home, receive real-time updates, and many more!
Location
Facts & Features
Rooms
Bedrooms & bathrooms
Bedrooms: 5
Bathrooms: 4
Interior
Sewer
Septic Tank
Cooling
Electric, Central Air
Window Features
Double Pane Windows, Window Treatments
Interior Features
Beamed Ceilings, Bookcases, Double Vanity, High Ceilings, Separate Shower, Tile Bath, Entrance Foyer, Walk In Closet(s), Wet Bar
Flooring
Carpet, Hardwood, Tile
Heating
Natural Gas, Central
Appliances
Cooktop, Dishwasher, Gas Water Heater, Range, Refrigerator, Stainless Steel Appliance(s)
Construction
Year Built
Year Built: 1985
Home type
Single Family Residence
Foundation Details
Slab
Roof
Composition
Architectural Style
Brick Front, Traditional
Construction Materials
Concrete, Wood Siding
Property Condition
Updated/remodeled, Resale
Utilities & Energy
Laundry Features
Common Area, In Hall
Parking Features
Garage, Attached, Kitchen Level, Garage Door Opener
Security Features
Security System, Smoke Detector(s)
Water Source
Public
Basement
Daylight, Exterior Entry, Full, Interior Entry
Utilities
Cable Available, Electricity Available, High Speed Internet, Natural Gas Available, Phone Available, Underground Utilities, Water Available
Fireplace Features
Family Room, Gas Log
Other Features
Lot Features
Greenbelt, Level
Community Features
Golf
Subdivision Name
Canongate
Patio And Porch Features
Deck
Price History
| Date | Event | Price |
|---|---|---|
10/18/2026 Source: | Listed for Sale | $849,900 $213/sqft |

Nearby Homes
Find Homes by Property Features in Sharpsburg, GA
Nearby New Homes For Sale


Information Deemed Reliable But Not Guaranteed. © 2026 Georgia Multiple Listing Service. All Rights Reserved.
 Advertising Broker: Fred McGill | Simple Showing, Inc
