- 0
- 6
- Overview
- Description
- Property Details
- Location
- Facts & Features
- Getting Around
- Nearby Homes
 Price Drop: $24K (09/07)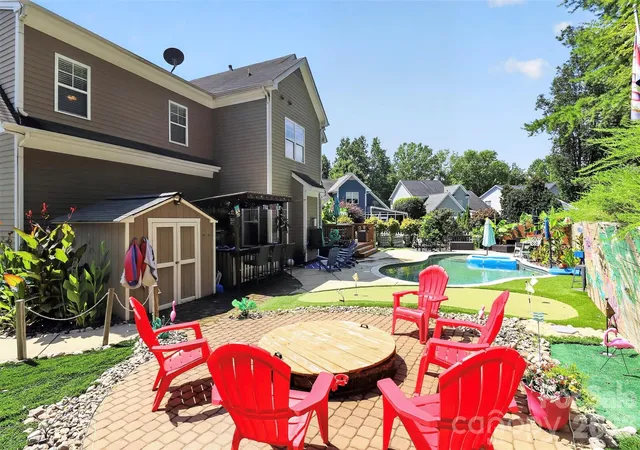
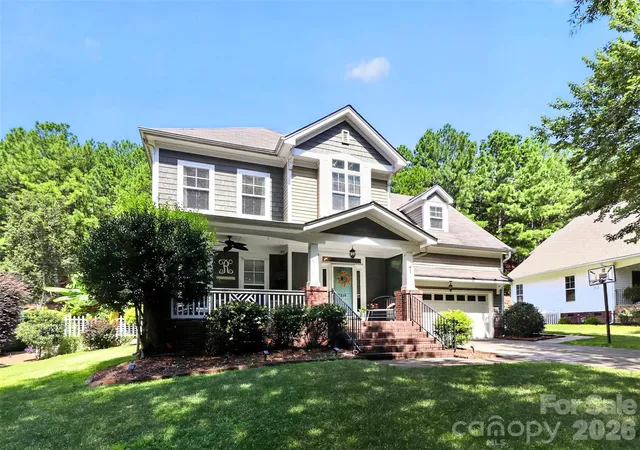

Street View
$660,000
Monthly Est:$3,285
 3 Beds
 3 Baths
2 full baths + 1 half bath
 2,384sqft
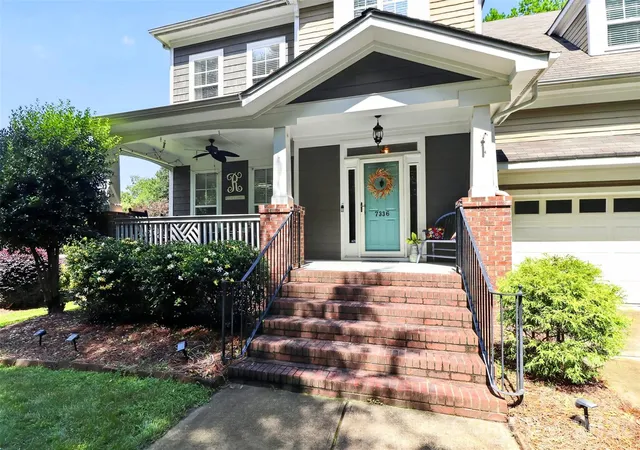
7336 Cascading Pines Dr, Fort Mill, SC 29708
$660,000
$3,285/moEst:
Get Pre-Approved
Single Family Residence
Built in 2003
$-- HOA
0.39 acre lot
$277/sq.ft
Description
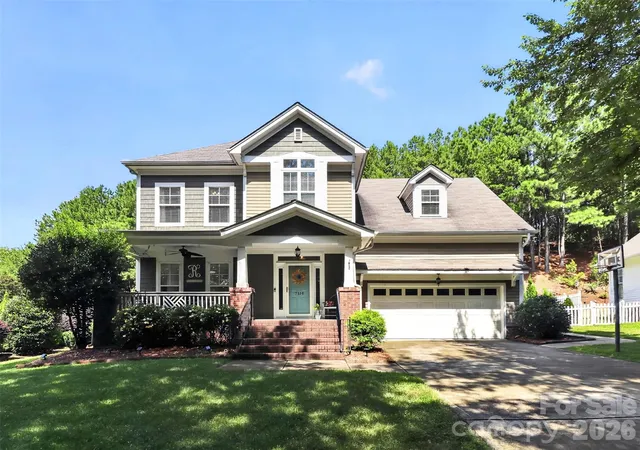
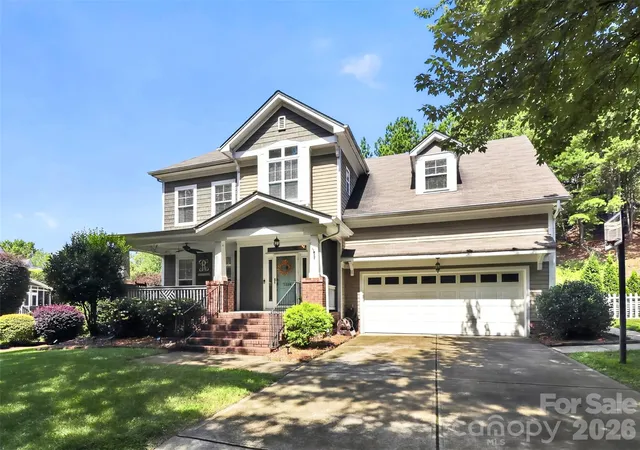
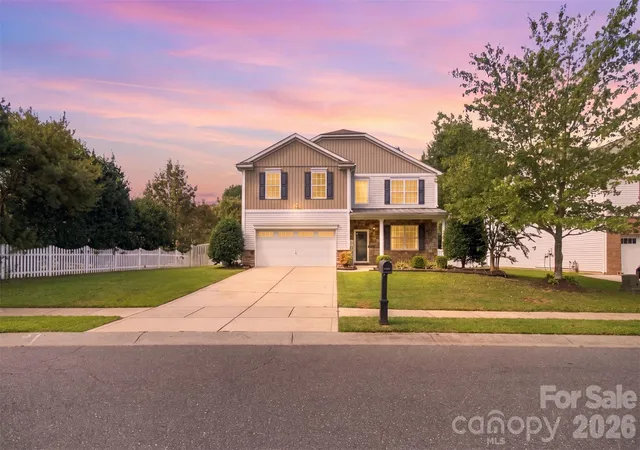
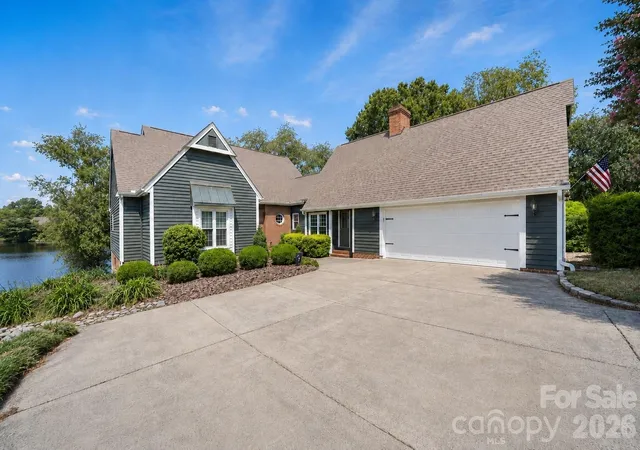
Welcome to your own PRIVATE RETREAT in the heart of Tega Cay! This beautiful 3-bedroom, 2.5-bath home offers an inviting OPEN LAYOUT, abundant natural light and a spacious bonus room providing the perfect flex space for a media room, home office, playroom or guest space. But the real SHOWSTOPPER is the backyard! Designed for both entertaining and everyday enjoyment, this incredible outdoor oasis features a HEATED POOL, 7-HOLE PUTTING GREEN, TIKI BAR, OUTDOOR TV and FIRE PIT—creating the ultimate setting for summer pool days, weekend gatherings and relaxing evenings at home. Mature trees provide a beautiful backdrop and added privacy, making the space feel like your own pe...
Continue Reading- Houzeo last checked: 9 minutes ago
- Listing updated: September 7, 2026 at 10:07 pm
- Listing Provided by: Carmen Reitzel (937) 450-1714 | RE/MAX Executive (803) 578-7989
- Source: Canopy MLS | MLS#: 4411335

Property Details
Status
Pending
Type
Single Family Residence
No. of Stories
-
County
City
Neighborhood
--
Year Built
2003
HOA Fees
-
Finished Area
2,384 sqft
Lot Size
0.39 acre lot
Basement Area
- sqft
MLS Name
Canopy MLS
MLS Number
4411335
MLS Status
Under Contract-No Show
Days on Market
33
Cumulative Days on Market
23

Continue Your Journey in App
Find your dream home, receive real-time updates, and many more!
Download App
Continue Your Journey in App
Find your dream home, receive real-time updates, and many more!
Facts & Features
Rooms
Bedrooms & bathrooms
Bedrooms: 3
Bathrooms: 3
Interior
Exterior Features
Fire Pit, In Ground Irrigation
Interior Features
Breakfast Bar, Entrance Foyer, Pantry, Walk In Closet(s)
Heating
Central, Zoned
Appliances
Dishwasher, Double Oven, Electric Range, Microwave, Plumbed For Ice Maker, Tankless Water Heater
Flooring
Carpet, Tile, Wood
Cooling
Ceiling Fan(s), Central Air, Zoned
Sewer
Public Sewer
Construction
Year Built
Year Built: 2003
Home type
Single Family Residence
Foundation Details
Crawl Space
Roof
Fiberglass
Architectural Style
Traditional
Construction Materials
Fiber Cement
Utilities & Energy
Laundry Features
Inside, Laundry Room, Main Level
Parking Features
Driveway, Attached Garage, Garage Door Opener, Garage Faces Front
Water Source
City
Pool Features
Heated, In Ground, Outdoor Pool
Fireplace Features
Gas, Living Room
Security Features
Smoke Detector(s)
Utilities
Underground Power Lines
Other Features
Subdivision Name
Lake Shore
Lot Features
Level, Private, Sloped, Wooded
Community Features
Golf, Lake Access, Outdoor Pool, Pickleball, Playground, Sidewalks, Tennis Court(s), Walking Trails
Patio And Porch Features
Covered, Deck, Front Porch, Rear Porch
Price History
| Date | Event | Price |
|---|---|---|
09/07/2026 Source: | Pending | $660,000 $277/sqft |
09/04/2026 Source: | Price Decreased | $660,000 -3.51% $277/sqft |
08/26/2026 Source: | Price Decreased | $684,000 -0.73% $287/sqft |
08/15/2026 Source: | Listed for Sale | $689,000 $289/sqft |

Nearby Homes
Find Homes by Property Features in Fort Mill, SC
Nearby New Homes For Sale

Based on information submitted to the MLS GRID from Canopy MLS through Sep 18, 2026, 12:45AM. All data is obtained from various sources and may not have been verified by the broker or MLS GRID. Supplied Open House Information is subject to change without notice. All information should be independently reviewed and verified for accuracy. Properties may or may not be listed by the office/agent presenting the information. IDX information is provided exclusively for consumers’ personal, noncommercial use. It may not be used for any purpose other than to identify prospective properties which the consumers may be interested in purchasing. The data is deemed reliable but is not guaranteed by MLS GRID. The use of the MLS GRID Data may be subject to an end-user license agreement prescribed by the Member Participant’s applicable MLS, if any, and as amended from time to time. ©2026 Canopy MLS. All Rights Reserved.
 Advertising Broker: Nicholas Huscroft | Chosen Realty

Love this home?
Here's 4 things you can do

Your local real estate expert. Speak directly with agent about the home & pricing.

Book your private tour
as early as Tomorrow at 09:00 AM

Rates starting from 6.8%. Secure financing early to move quickly when you're ready.

Fastest way to get your offer in. Speak directly with agent to negotiate the offer.
Houzeo Corp. holds real estate brokerage licenses in Alabama (License No. 000157023 - 0) and Texas (License No. 9013396)
TREC: Info About Brokerage Services, Consumer Protection Notice.
§ 442‑H New York Standard Operating Procedure.
New York State Fair Housing Notice.


