- Overview
- Description
- Property Details
- Location
- HOA Management
- Facts & Features
- Getting Around
- Nearby Homes



$2,995,000
Monthly Est:$14,907
 5 Beds
 7 Baths
6 full baths + 1 half bath
 5,022sqft
7351 Iguana Dr, Sarasota, FL 34241
$2,995,000
$14,907/moEst:
Get Pre-Approved
Single Family Residence
Built in 1978
$106.25/mo HOA
6.63 acres lot
$596/sq.ft
Description
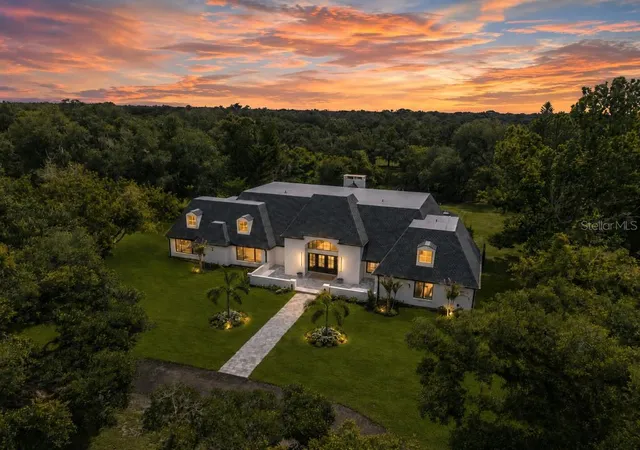
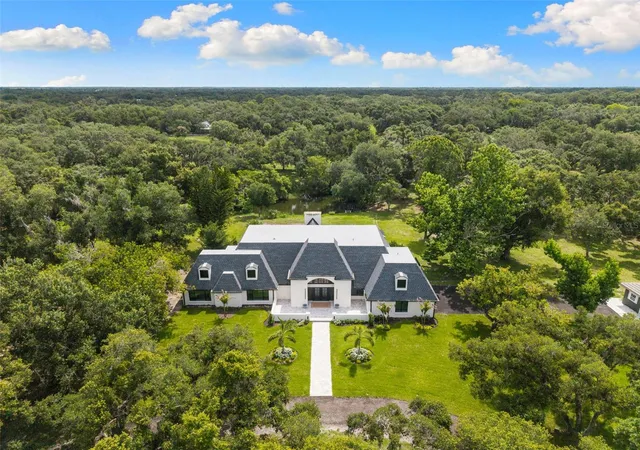
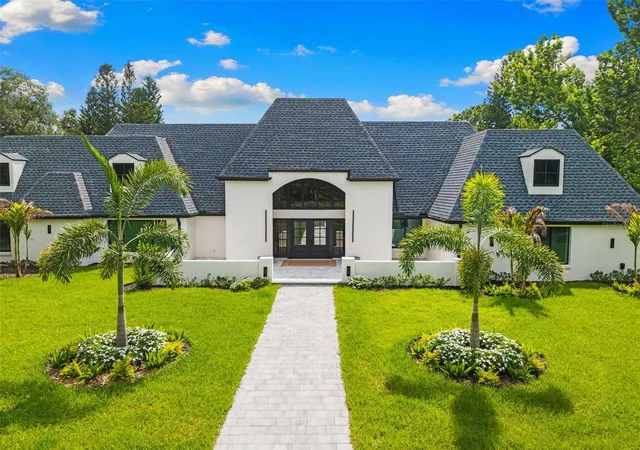
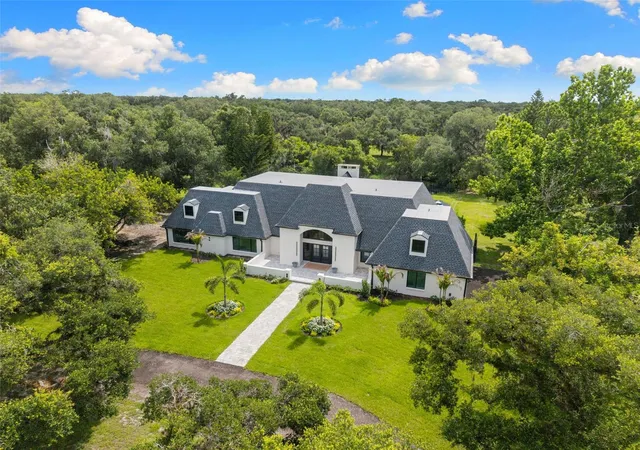
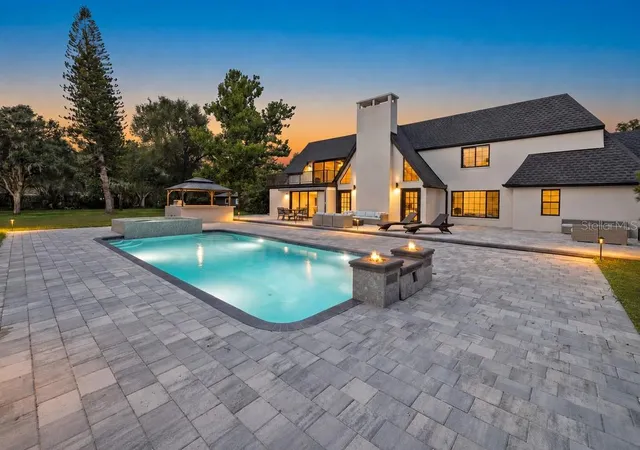
Virtually Staged. SIGNIFICANT PRICE IMPROVEMENT – NOW OFFERED AT $2,995,000! Situated on 6.63 private acres at the end of a quiet cul-de-sac, this gated Gator Creek Estates property presents an exceptional opportunity to enjoy acreage, privacy, and convenience in one of Sarasota County’s sought-after equestrian communities. Thoughtfully reimagined and extensively updated, the estate combines the character of an established country residence with the style, functionality, and refined finishes today's luxury buyers seek.
Inside, an open-concept design and thoughtfully considered architectural details create a balance of elegance and everyday livability. The living room is anchored by a dramatic wood-burning fireplace enhanced by custom floor-to-ceiling millwork, creating a striking focal point within the home. Just beyond, the kitchen has been reimagined as both a gathering space and a showpiece, featuring natural stone countertops, a large center island, gas cooktop, gorgeous custom shelving, dedicated coffee station, separate bar area with wine refrigerator, and an expansive butler's pantry with additional prep space, refrigeration, and storage. The adjoining dining area comfortably accommodates large-scale entertaining while remaining connected to the home's primary living spaces.
The thoughtfully designed floor plan offers five bedrooms and five-and-a-half bathrooms within the main residence. The upstairs primary suite serves as a private retreat, complete with a balcony overlooking the pool and surrounding acreage. A second suite on the main level provides flexibility for multigenerational living or guest accommodations. Two additional first-floor bedrooms share a beautifully renovated Jack-and-Jill bathroom, while another upstairs en-suite bedroom offers added privacy and comfort for family or guests.
Throughout the home, carefully selected materials and distinctive finishes create a cohesive sense of style, including imported European porcelain tile, quartzite and marble surfaces, a statement powder bath with a sculptural marble sink, and a beautifully finished pool bath with extensive marble detailing and a walk-in shower.
Outdoor living was designed to embrace the property's peaceful setting. The pool and spa overlook a small pond and are surrounded by expansive outdoor living areas, while the covered outdoor kitchen with grill adds convenience for outdoor dining and entertaining. A detached studio guest house with a full kitchen and bathroom offers exceptional flexibility for guests, extended family, a private office, fitness studio, or creative space.
Additional features include a whole-house generator, whole-house reverse osmosis system, separate irrigation well, gated entry, and a three-car garage.
Located within Gator Creek Estates, one of Sarasota's premier acreage communities, residents enjoy expansive homesites, natural surroundings, and a sense of privacy rarely found this close to everyday conveniences. Lakewood Ranch, Waterside Place, UTC, downtown Sarasota, and Sarasota's renowned Gulf Coast beaches are all within easy reach, creating an ideal balance between peaceful estate living and access to the area's most desirable destinations.
- Houzeo last checked: 14 minutes ago
- Listing updated: October 7, 2026 at 11:15 pm
- Listing Provided by: Davida MCDonald (941) 312-1074 | COLDWELL BANKER REALTY (941) 366-8070
- Source: Stellar MLS-FL | MLS#: A4695701

Property Details
Status
Active
Type
Single Family Residence
No. of Stories
2
County
City
Neighborhood
--
Year Built
1978
HOA Fees
$106.25/mo
Finished Area
5,022 sqft
Lot Size
6.63 acres lot
Basement Area
- sqft
MLS Name
Stellar MLS
MLS Number
A4695701
MLS Status
Active
Days on Market
130
Cumulative Days on Market
113

Continue Your Journey in App
Find your dream home, receive real-time updates, and many more!
Download App
Continue Your Journey in App
Find your dream home, receive real-time updates, and many more!
Location
HOA Management
Cindy Lockhart
HOA Fees
$1,275/ Annually
Amenities
 Amenities and services may be covered by one or multiple associations and service providers.
 Security Gate
 Private Road
Disclaimer: Amenities are based on third-party information and may vary; buyers must independently verify all amenities, as information is deemed reliable but not guaranteed.
Facts & Features
Rooms
Bedrooms & bathrooms
Bedrooms: 5
Bathrooms: 7
Primary Bedroom
Level: Second
Primary Bedroom
Level: First
Bedroom 1
Level: First
Bedroom 2
Level: First
Bedroom 3
Level: Second
Living Room
Level: First
Kitchen
Level: First
Interior
Heating
Central
Appliances
Bar Fridge, Built In Oven, Cooktop, Dishwasher, Disposal, Microwave, Range, Range Hood, Refrigerator, Whole House R.o. System, Wine Refrigerator
Cooling
Central Air, Mini Split Unit(s)
Exterior Features
Awning(s), Lighting, Outdoor Grill, Outdoor Kitchen, Rain Gutters
Sewer
Septic Tank
Flooring
Ceramic Tile
Interior Features
Built In Features, Eat In Kitchen, High Ceilings, Open Floorplan, Primary Bedroom Main Floor, Primary Bedroom Upstairs, Solid Wood Cabinets, Split Bedroom, Stone Counters, Thermostat, Vaulted Ceiling(s), Walk In Closet(s)
Window Features
Storm Window(s)
Construction
Year Built
Year Built: 1978
Home type
Single Family Residence
Foundation Details
Slab
Construction Materials
Stucco
Architectural Style
Custom
Roof
Other, Shingle
Utilities & Energy
Fireplace Features
Living Room, Wood Burning
Parking Features
Driveway, Garage Faces Side
Pool Features
In Ground, Tile
Utilities
Bb/hs Internet Available, Electricity Connected, Propane, Sprinkler Well
Laundry Features
Inside, Laundry Closet, Laundry Room, Upper Level
Association Amenities
Gated
Water Source
Well
Other Features
Vegetation
Mature Landscaping, Oak Trees, Trees/landscaped, Wooded
Patio And Porch Features
Patio
Community Features
Deed Restrictions, Gated Community No Guard, Horses Allowed
Subdivision Name
Gator Creek Estates
Lot Features
Cul De Sac, Flood Zone, Landscaped
Price History
| Date | Event | Price |
|---|---|---|
08/12/2026 Source: | Price Decreased | $3,195,000 -8.71% $636/sqft |
06/16/2026 Source: | Listed for Sale | $3,500,000 +16.86% $697/sqft |
06/16/2026 Source: | Price Decreased | $2,995,000 -14.43% $596/sqft |
06/03/2026 Source: | Coming Soon | $3,500,000 $697/sqft |

Nearby Homes
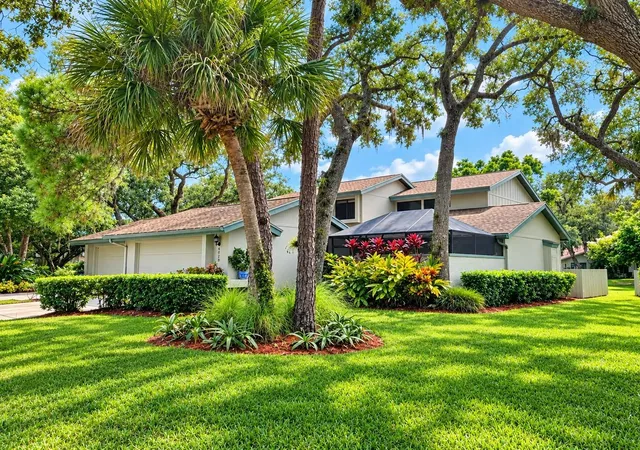
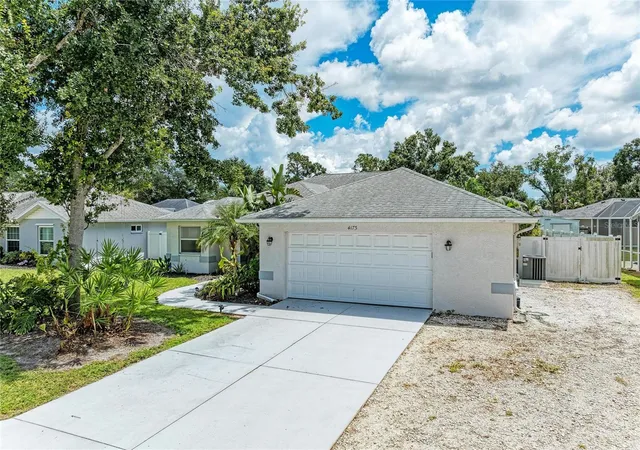
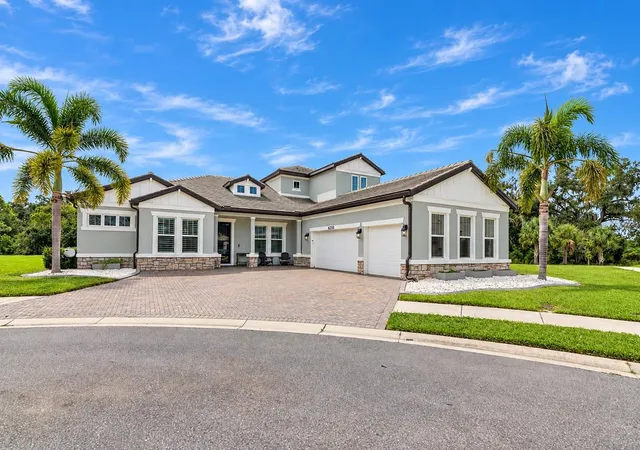
Find Homes by Property Features in Sarasota, FL
Nearby New Homes For Sale

Based on information from Stellar MLS® through Oct 11, 2026, 09:30PM as submitted to and distributed by MLS GRID. All data is obtained from various sources and may not have been verified by the broker or MLS GRID. Supplied Open House Information is subject to change without notice. All information should be independently reviewed and verified for accuracy. Properties may or may not be listed by the office/agent presenting the information. IDX information is provided exclusively for consumers’ personal non-commercial use. It may not be used for any purpose other than to identify prospective properties consumers may be interested in purchasing. The data is deemed reliable but is not guaranteed by MLS GRID. The use of the MLS GRID Data may be subject to an end-user license agreement prescribed by the Member Participant’s applicable MLS, if any, and as amended from time to time. © 2026 Stellar MLS. All Rights Reserved.
 Advertising Broker: Fred McGill | Simple Showing, Inc