- Overview
- Description
- Property Details
- Location
- HOA Management
- Facts & Features
- Getting Around
- Nearby Homes
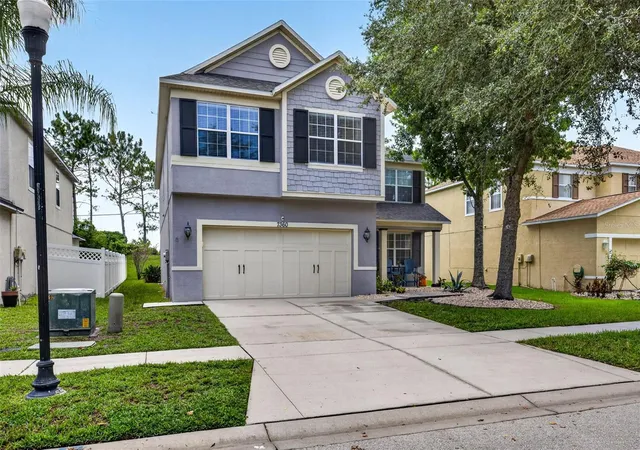

Street View
$475,000
Monthly Est:$2,364
 4 Beds
 3 Baths
3 full baths
 3,474sqft
7360 Bridgeview, Wesley Chapel, FL 33545
$475,000
$2,364/moEst:
Get Pre-Approved
Single Family Residence
Built in 2006
$15/mo HOA
6,141 sqft lot
$137/sq.ft
Description
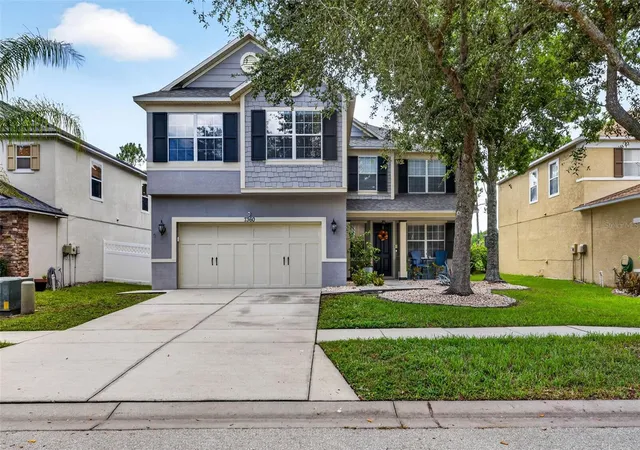
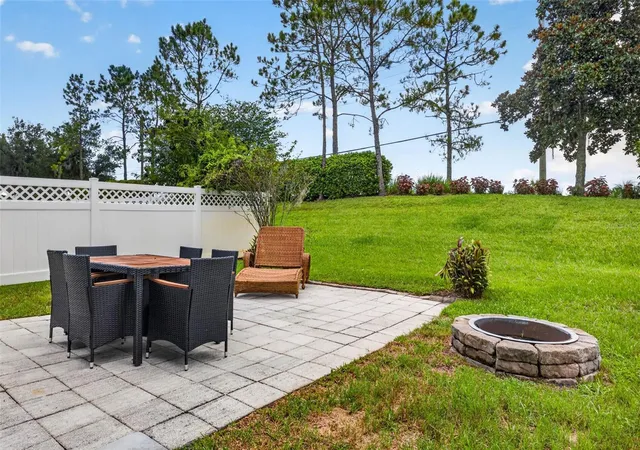
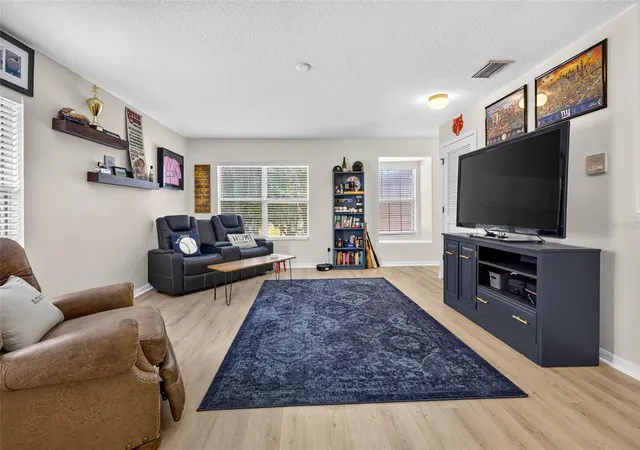
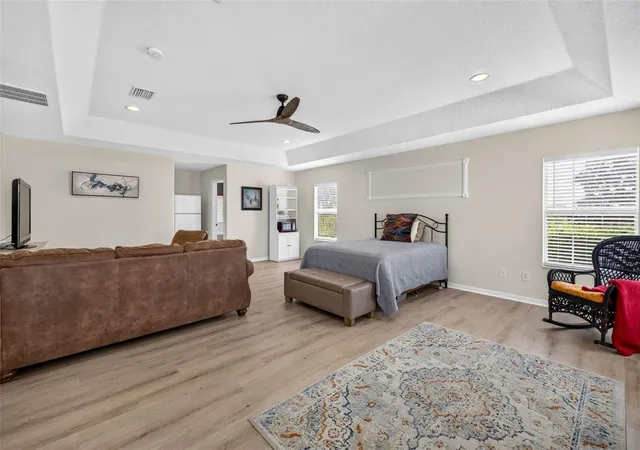
Exceptional living starts here in Bridgeview at Watergrass in this completely updated and upgraded home! NEWER ROOF (2024), NEWER HVAC (2018), 2yo hot water heater, NEW interior paint, NEW lvp flooring throughout the entire home, UPGRADED kitchen and bathrooms- the list continues! Over 3400sqft with 4 bedrooms and 3 full baths your new home has stunning park views in the front and an open back yard to enjoy year round Florida living. Enter your gated community and into your new home with open floor plan leading into the formal dining space and an entertaining seating room. First floor welcomes you with upgraded light fixtures throughout, blinds and window treatments on each window. Utilize the convenience of the first floor office- can be fully enclosed or remain open for accessibility and connection to the main living spaces. The living room leads off to the kitchen and dinette area. A fully upgraded and updated kitchen serves as a connection to the main areas of the home for entertaining, formal or informal dining. Upstairs take advantage of a huge loft and split bedroom floor plan. The primary is... HUGE. Currently being used as an in-law suite with dinette area, living room, and still enough for a full king bed. The primary closet is nothing to skip over either! Both 2nd floor bathrooms have been updated as well! Bedrooms 2,3,4 all are situated on the opposite side of the loft, each with such personality and style! Your backyard can be fully fenced in or leave it with open views of the mature trees and lanscaping. An extended patio can be fully enclosed, or add a pool! Best yet, just across the street is a large park area while you sit on the front porch. Theres little to be left wanting for in this home now available and ready for its new owner! While youre here, visit the Watergrass amenities including a heated year round resort pool, 6 lane lap pool, 3rd wading pool at Promenade Park. Play tennis or pickleball, basketball too! Dog park, splash pad, outdoor playgrounds and pavilion and fitness center. Rent these spaces for your enjoyment or come hang out for our many community events throughout the year. The convenience of Florida Medical Clinic, Starbucks, Publix, ChickFilA, Chipotle, Swig, Nail salons, veterinarian, and so much more is right at your doorstep. We cant wait to welcome you to Watergrass!
- Houzeo last checked: 8 minutes ago
- Listing updated: September 14, 2026 at 3:50 pm
- Listing Provided by: Ami Rivera (813) 422-3261 | SMITH & ASSOCIATES REAL ESTATE (813) 839-3800
- Source: Stellar MLS-FL | MLS#: TB8526682

Property Details
Status
Active
Type
Single Family Residence
No. of Stories
-
County
City
Neighborhood
--
Year Built
2006
HOA Fees
$15/mo
Finished Area
3,474 sqft
Lot Size
6,141 sqft lot
Basement Area
- sqft
MLS Name
Stellar MLS
MLS Number
TB8526682
MLS Status
Active
Days on Market
93
Cumulative Days on Market
67

Continue Your Journey in App
Find your dream home, receive real-time updates, and many more!
Download App
Continue Your Journey in App
Find your dream home, receive real-time updates, and many more!
Location
HOA Management
Condominium Associates
HOA Fees
$180/ Annually
Amenities
 Amenities and services may be covered by one or multiple associations and service providers.
 Park Playground
 Club House
 Tennis
 Security Gate
 Gym
Gym
 Pool
Pool
 Basket Ball
 Sports Court
Management
Disclaimer: Amenities are based on third-party information and may vary; buyers must independently verify all amenities, as information is deemed reliable but not guaranteed.
Facts & Features
Rooms
Bedrooms & bathrooms
Bedrooms: 4
Bathrooms: 3
Living Room
Level: First
Area: 272.00 Square Feet
Dimensions: 17x16
Kitchen
Level: First
Area: 144.00 Square Feet
Dimensions: 12x12
Office
Level: First
Area: 144.00 Square Feet
Dimensions: 12x12
Primary Bedroom
Level: Second
Area: 437.00 Square Feet
Dimensions: 23x19
Bedroom 2
Level: Second
Area: 121.00 Square Feet
Dimensions: 11x11
Bedroom 3
Level: Second
Area: 132.00 Square Feet
Dimensions: 12x11
Bedroom 4
Level: Second
Area: 132.00 Square Feet
Dimensions: 12x11
Interior
Window Features
Window Treatments
Flooring
Luxury Vinyl
Sewer
Public Sewer
Heating
Electric
Interior Features
Open Floorplan, Split Bedroom, Walk In Closet(s), Window Treatments
Exterior Features
Fire Pit, Garden, Lighting, Rain Gutters
Appliances
Cooktop, Dishwasher, Disposal, Freezer, Ice Maker, Microwave, Refrigerator
Cooling
Central Air
Construction
Year Built
Year Built: 2006
Home type
Single Family Residence
Foundation Details
Slab
Construction Materials
Block, Stucco, Frame
Roof
Shingle
Utilities & Energy
Association Amenities
Park, Pickleball Court(s), Playground, Basketball Court, Pool, Tennis Court(s), Clubhouse, Fence Restrictions, Fitness Center, Gated
Parking Features
Garage Door Opener
Water Source
Public
Laundry Features
Laundry Room
Utilities
Cable Connected, Electricity Connected, Fiber Optics, Fire Hydrant, Public, Sewer Connected, Underground Utilities, Water Connected
Other Features
Patio And Porch Features
Patio
Lot Features
Landscaped, Sidewalk, Paved
Vegetation
Oak Trees, Trees/landscaped
Subdivision Name
Watergrass
Community Features
Gated Community No Guard, Irrigation Reclaimed Water, Park, Playground, Pool, Sidewalks, Tennis Court(s), Clubhouse, Deed Restrictions, Dog Park, Fitness Center, Street Lights
Price History
| Date | Event | Price |
|---|---|---|
07/09/2026 Source: | Price Decreased | $475,000 -5.00% $137/sqft |
07/09/2026 Source: | Listed for Sale | $499,999 $144/sqft |

Nearby Homes








Find Homes by Property Features in Wesley Chapel, FL
Nearby New Homes For Sale

Based on information from Stellar MLS® through Oct 10, 2026, 07:00PM as submitted to and distributed by MLS GRID. All data is obtained from various sources and may not have been verified by the broker or MLS GRID. Supplied Open House Information is subject to change without notice. All information should be independently reviewed and verified for accuracy. Properties may or may not be listed by the office/agent presenting the information. IDX information is provided exclusively for consumers’ personal non-commercial use. It may not be used for any purpose other than to identify prospective properties consumers may be interested in purchasing. The data is deemed reliable but is not guaranteed by MLS GRID. The use of the MLS GRID Data may be subject to an end-user license agreement prescribed by the Member Participant’s applicable MLS, if any, and as amended from time to time. © 2026 Stellar MLS. All Rights Reserved.
 Advertising Broker: Fred McGill | Simple Showing, Inc