- 1
- 12
- Overview
- Description
- Property Details
- Location
- Facts & Features
- Getting Around
- Nearby Homes
 Price Drop: $49K (09/03)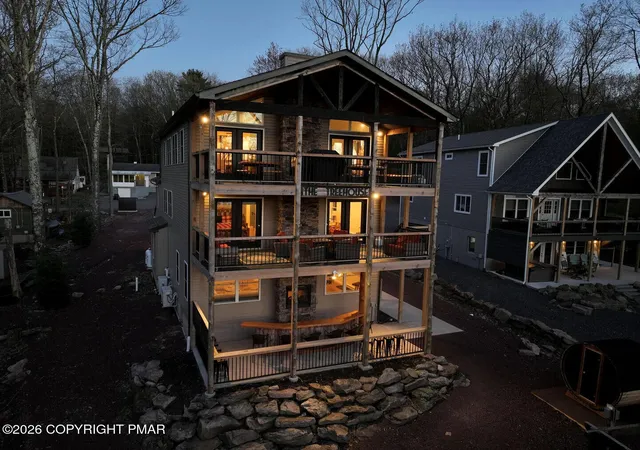

Street View
$1,850,000
Monthly Est:$9,208
 9 Beds
 6 Baths
5 full baths + 1 half bath
 5,541sqft
74 Lakeview Dr, Lake Harmony, PA 18624
$1,850,000
$9,208/moEst:
Get Pre-Approved
Single Family Residence
Built in 2019
$-- HOA
0.22 acre lot
$334/sq.ft
Description
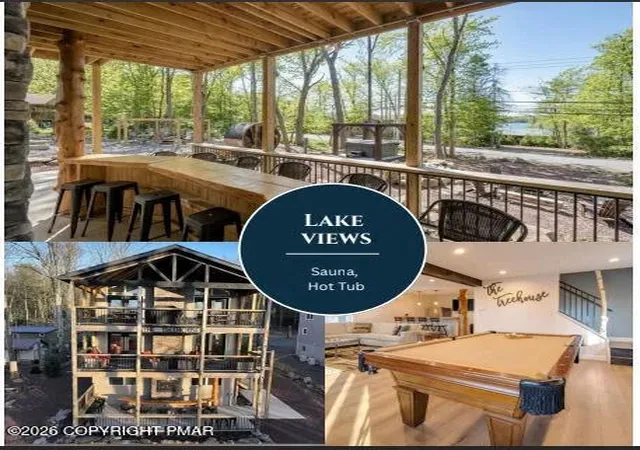
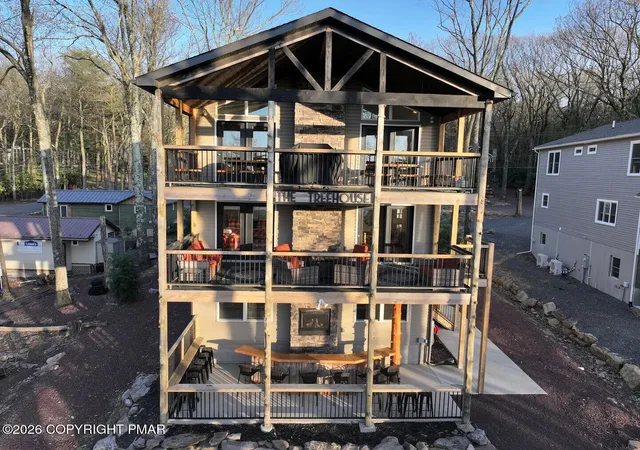
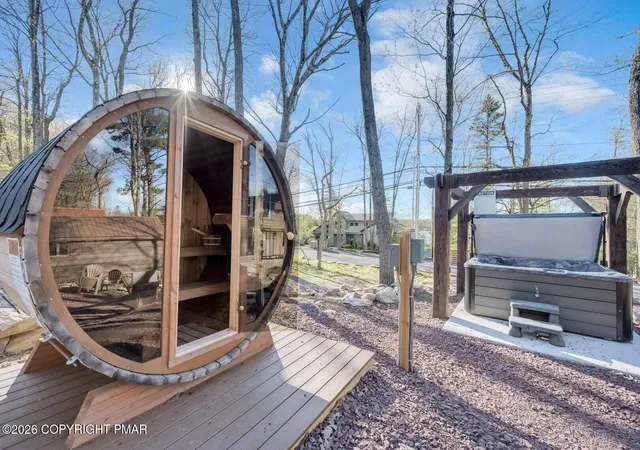
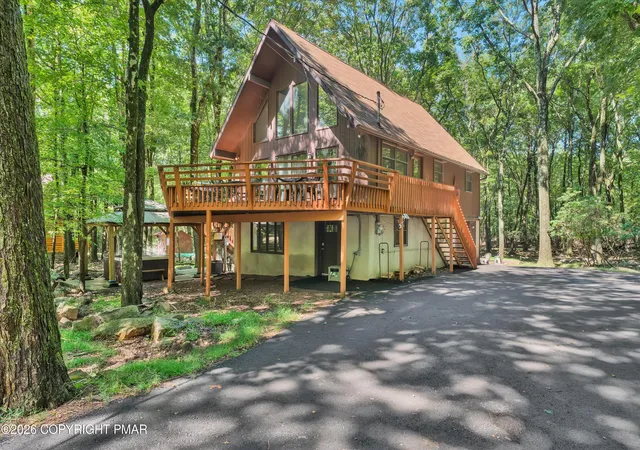
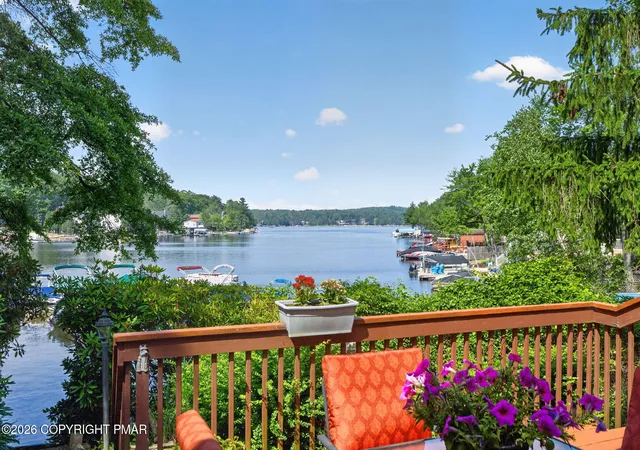
With 5,500 sq' and 9 BRs, hot tub, sauna, outdoor and indoor bars and fire pit, this home offers everything you need is an investment property! Every floor offers fabulous view of the lake! The Treehouse offers one full floor dedicated to a game room with ping pong, arcade, etc. for lots of excitement while others continue with ping pong and pool tables to poker game table for the enthusiasts! Every floor is filled with fabulous things for your crew to enjoy! Home offers deluxe kitchen with granite counters, stainless appliances and vinyl floors and 4 stories which makes it one of Lake Harmony's largest destination home! Welcome to the Poconos! Bring your motorboat!
- Houzeo last checked: 1 hour ago
- Listing updated: September 19, 2026 at 12:35 pm
- Listing Provided by: Lorraine G Barbella, PA License #RS312574 (570) 417-3411 | RE/MAX Central - Allentown (610) 398-8111
- Source: Pocono Mountains AOR MLS-PA | MLS#: PM-141863

Property Details
Status
Pending
Type
Single Family Residence
No. of Stories
4
County
City
Neighborhood
--
Year Built
2019
HOA Fees
-
Finished Area
5,541 sqft
Lot Size
0.22 acre lot
Basement Area
- sqft
MLS Name
Pocono Mountains AOR MLS
MLS Number
PM-141863
MLS Status
Pending
Days on Market
110

Continue Your Journey in App
Find your dream home, receive real-time updates, and many more!
Download App
Continue Your Journey in App
Find your dream home, receive real-time updates, and many more!
Facts & Features
Rooms
Bedrooms & bathrooms
Bedrooms: 9
Bathrooms: 6
Interior
Interior Features
Eat In Kitchen, Kitchen Island, Bar, Granite Counters, Sauna, Cathedral Ceiling(s), High Ceilings, Open Floorplan, Chandelier, Wired For Sound, Ceiling Fan(s)
Heating
Baseboard
Sewer
Public Sewer
Cooling
Ceiling Fan(s), Heat Pump
Construction
Year Built
Year Built: 2019
Home type
Single Family Residence
Architectural Style
A Frame, Contemporary
Utilities & Energy
Water Source
Well
Fireplace Features
Living Room
Basement
Finished
Laundry Features
Lower Level
Other Features
Patio And Porch Features
Deck
Subdivision Name
Lake Harmony
Price History
| Date | Event | Price |
|---|---|---|
08/22/2026 Source: | Pending | $1,850,000 -2.58% $334/sqft |
06/27/2026 Source: | Price Decreased | $1,899,000 -2.61% $343/sqft |
06/03/2026 Source: | Listed for Sale | $1,949,900 -2.50% $352/sqft |
09/16/2022 Source: | Price Increased | $1,999,999 +8.11% $361/sqft |
09/16/2022 Source: | Sold | $1,850,000 $334/sqft |

Nearby Homes


Find Homes by Property Features in Lake Harmony, PA
Nearby New Homes For Sale


Based on information from the Pocono Mountains Association of REALTORS® Multiple Listing Service through Sep 21, 2026, 10:45AM. The data relating to real estate for sale on this web site includes listings held by MLS-IDX Participants of the Internet Data Exchange program of the Multiple Listing Service of the Pocono Mountains Association of Realtors®. Listings marked with the Internet Data Exchange logo are not necessarily the listings of the owner of this web site. All listing data is the copyrighted property of the aforesaid Associations and its MLS-IDX Participants with all rights reserved. IDX information is provided exclusively for personal, non-commercial use, and may not be used for any purpose other than to identify prospective properties consumers may be interested in purchasing. Information is deemed reliable but not guaranteed. © 2026 Pocono Mountains Association of REALTORS®. All Rights Reserved.
 Advertising Broker: Daniel Demers | Sell Your Home Services

Love this home?
Here's 2 things you can do

Your local real estate expert. Speak directly with agent about the home & pricing.

Rates starting from 6.3%. Secure financing early to move quickly when you're ready.
Houzeo Corp. holds real estate brokerage licenses in Alabama (License No. 000157023 - 0) and Texas (License No. 9013396)
TREC: Info About Brokerage Services, Consumer Protection Notice.
§ 442‑H New York Standard Operating Procedure.
New York State Fair Housing Notice.


