- Overview
- Description
- Property Details
- Location
- HOA Management
- Facts & Features
- Getting Around
- Nearby Homes
 Price Drop: $50K (09/10)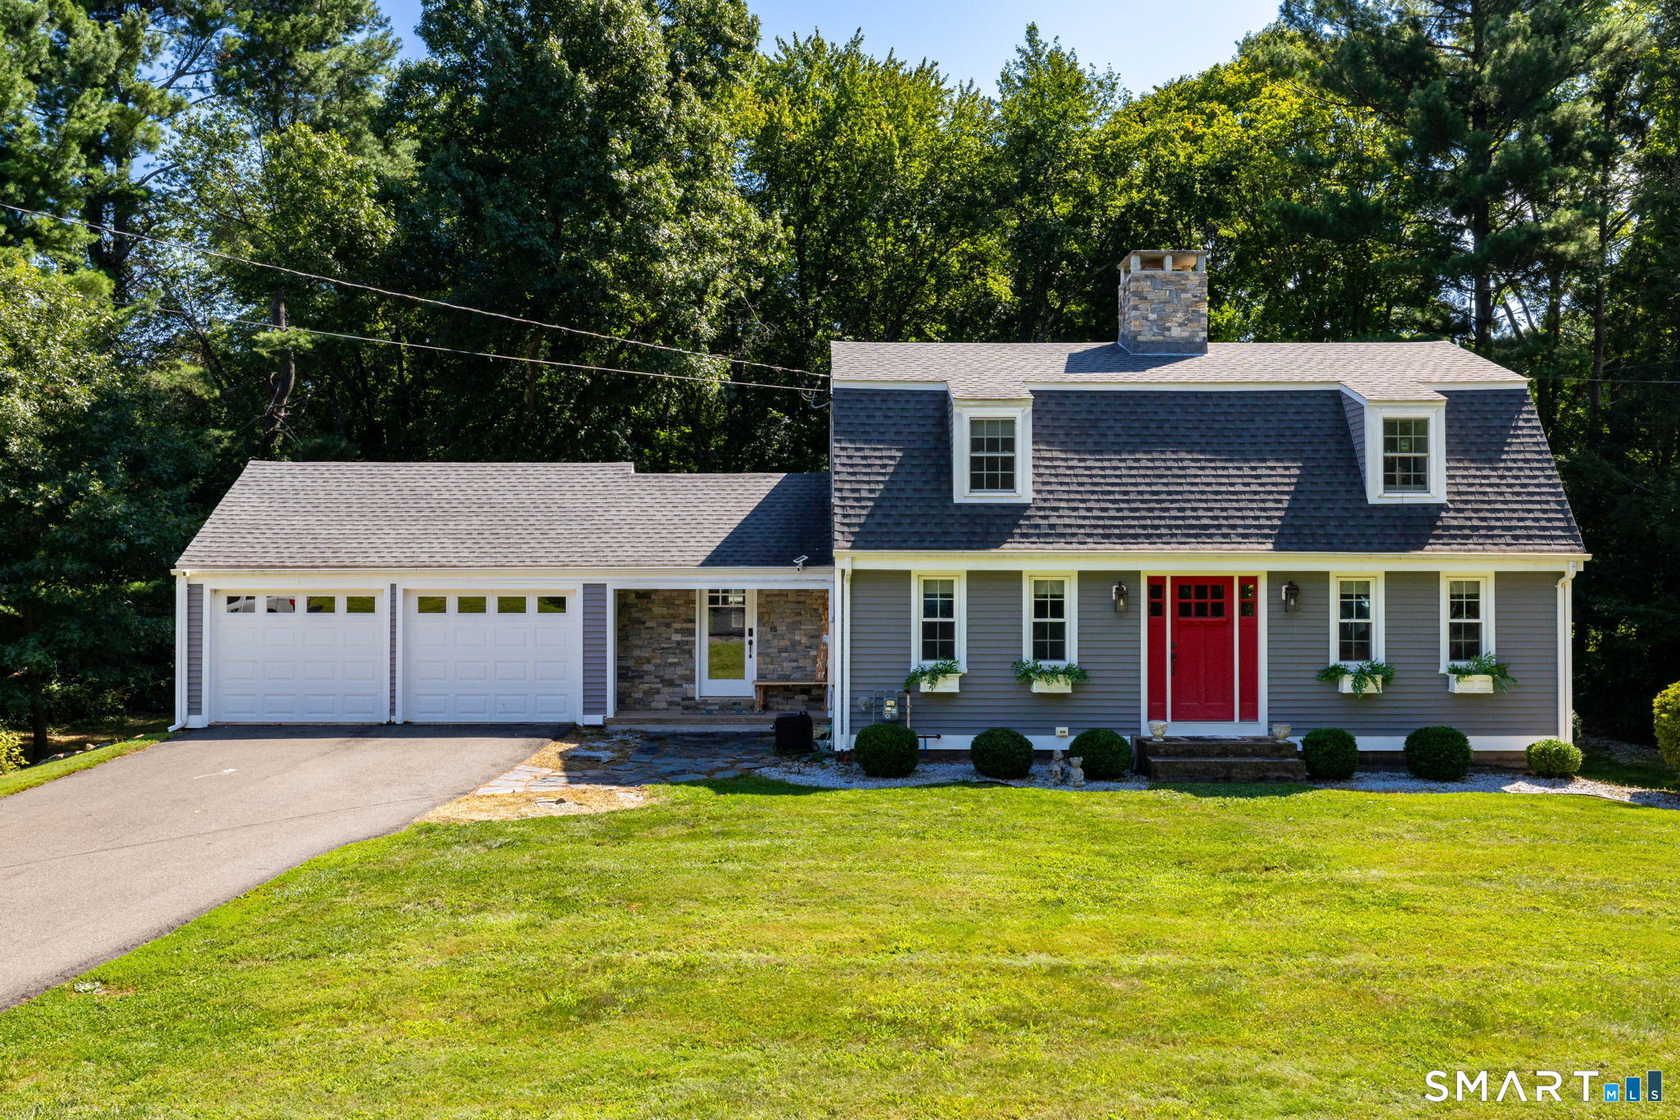
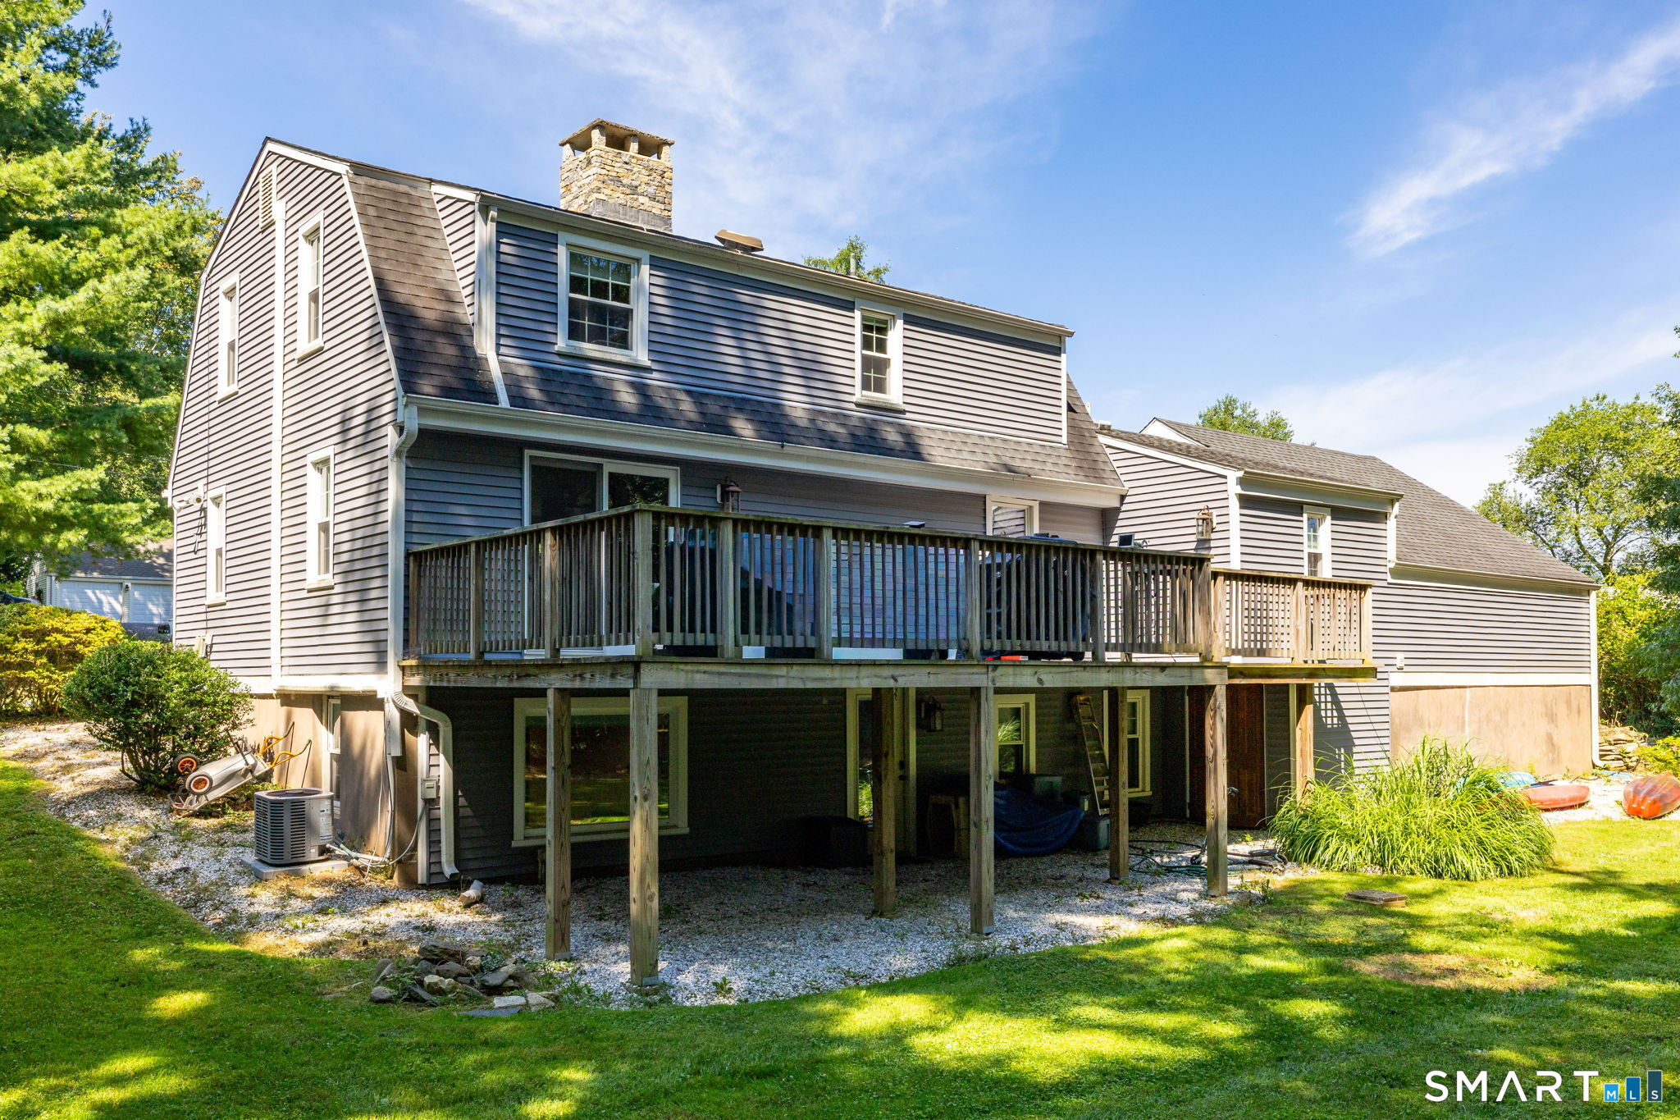

Street View
$599,900
Monthly Est:$2,986
 3 Beds
 3 Baths
3 full baths
 2,580sqft
74 Marilyn Dr, Glastonbury, CT 06033
$599,900
$2,986/moEst:
Get Pre-Approved
Single Family Residence
Built in 1963
$-- HOA
41,382 sqft lot
$233/sq.ft
Description
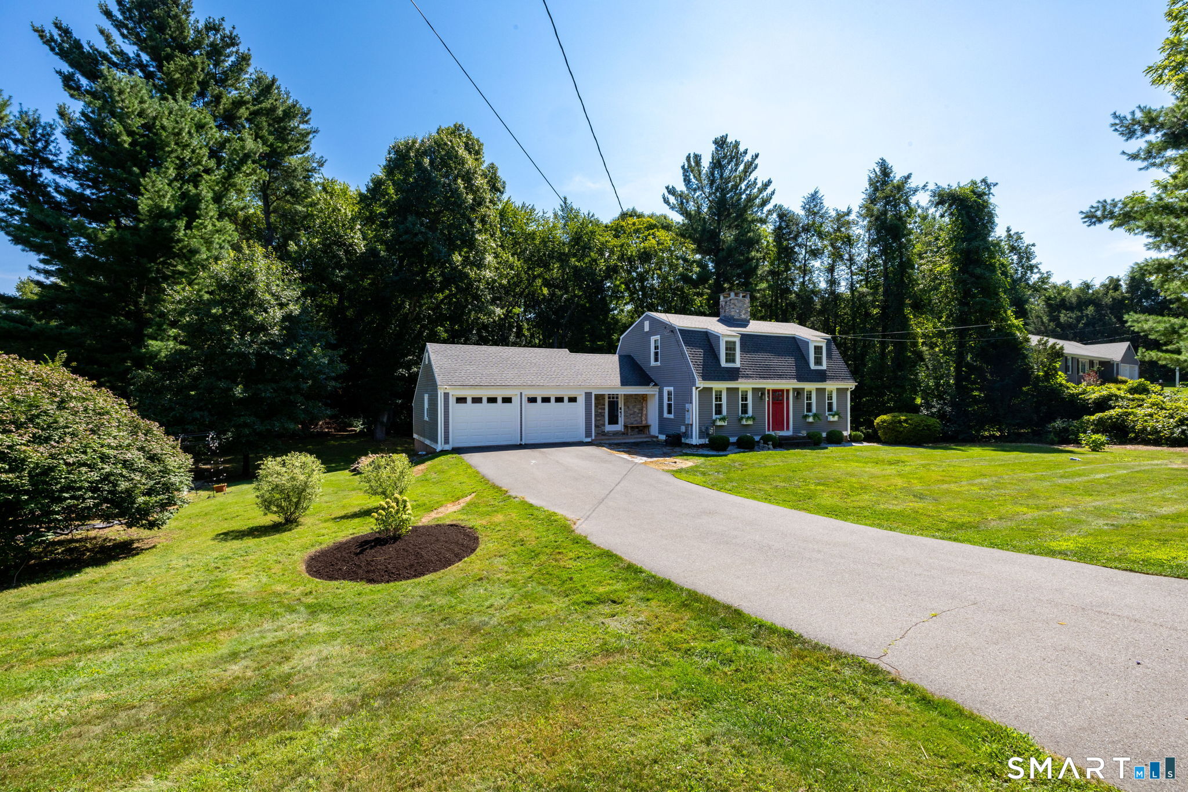
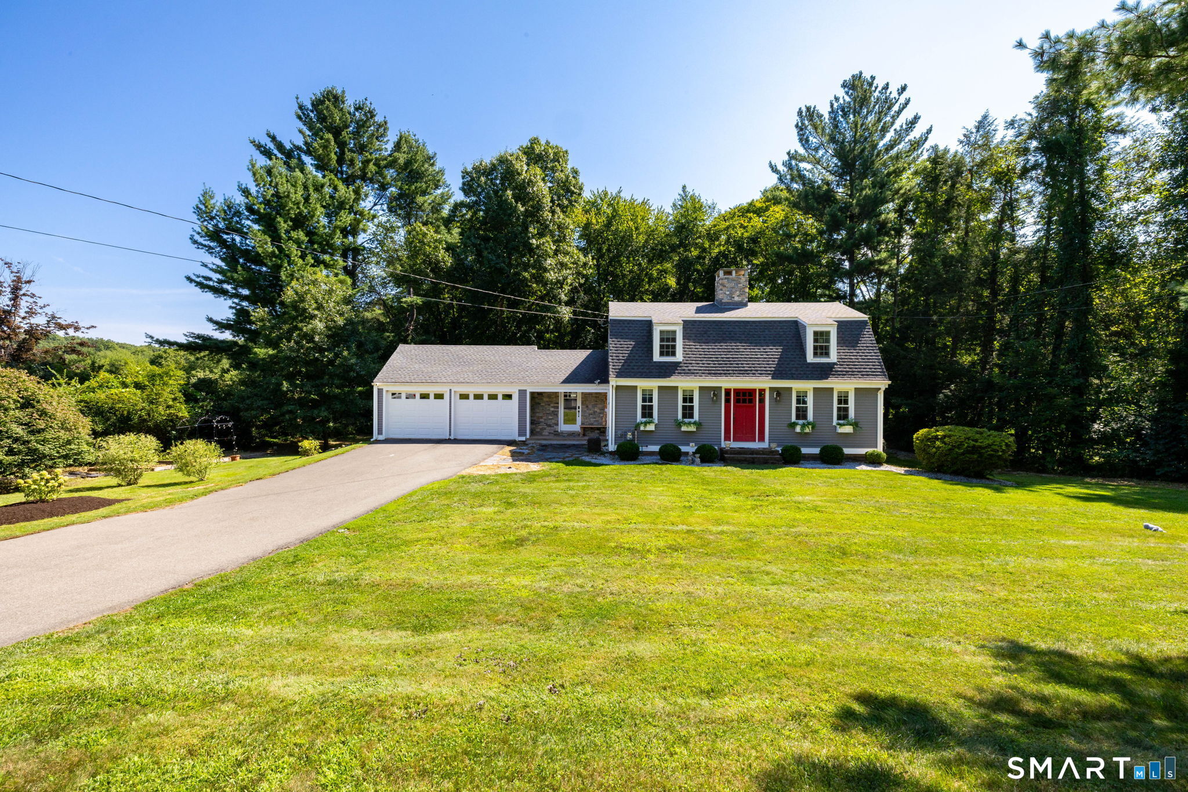
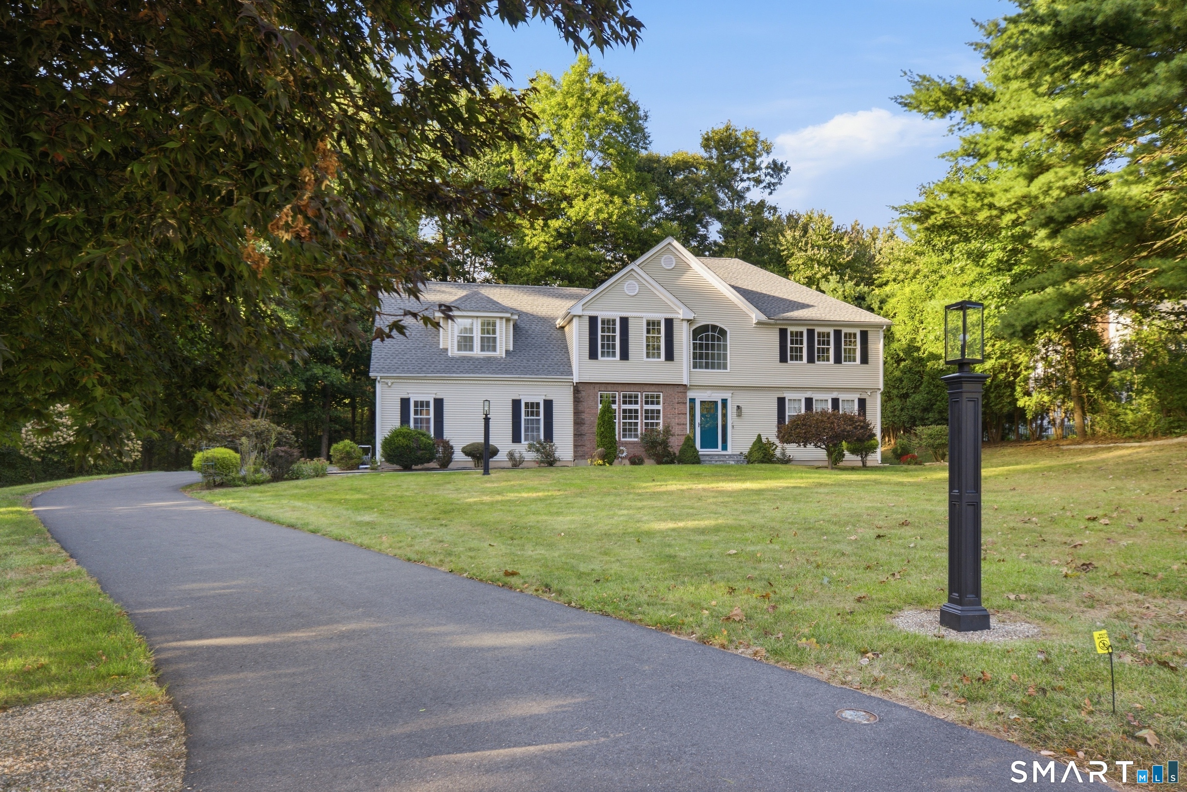
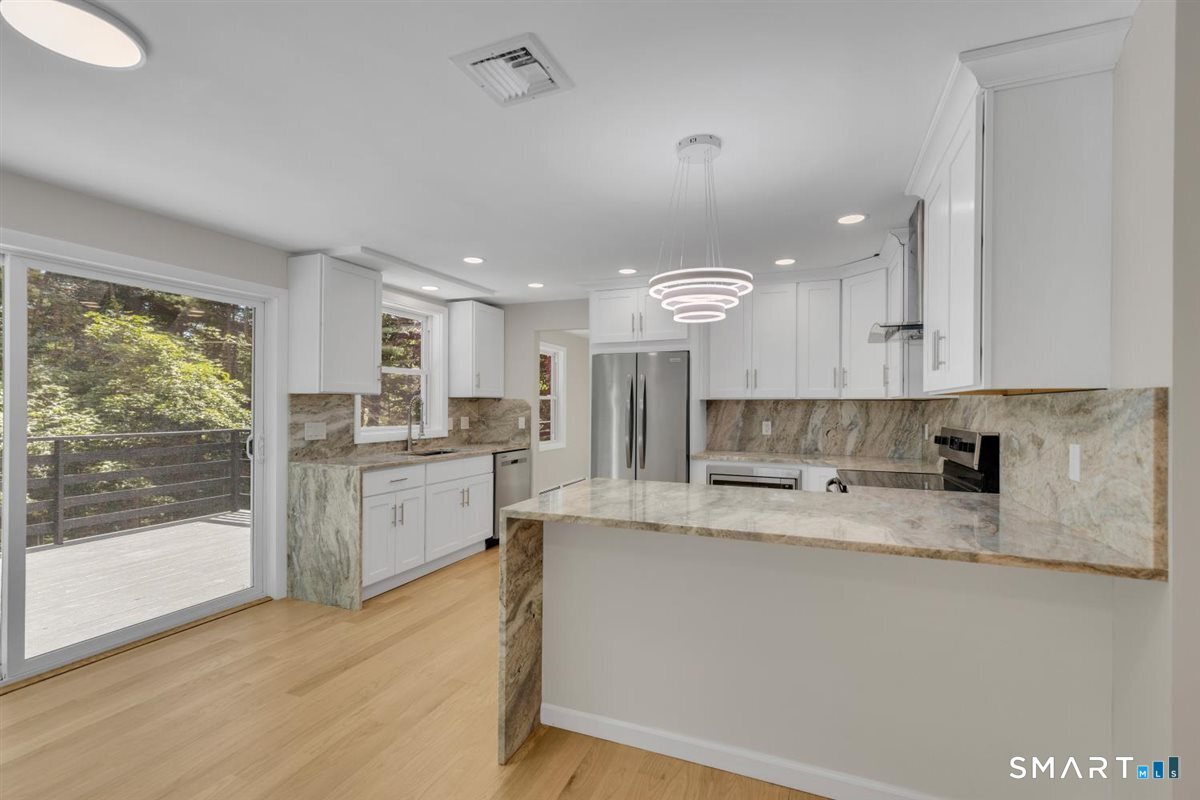
Beautifully maintained and freshly painted, 74 Marilyn Drive is set on nearly an acre in a quiet Glastonbury neighborhood and offers three bedrooms, three baths, hardwood floors, and a finished walk-out lower level with a full bath, offering potential for an in-law setup, guest space, or additional living area. Thoughtfully updated and in excellent condition, the home features a water filtration system, new well pump, inviting living spaces, and a two-car garage. Outside, a large deck overlooks a flat, level lawn bordered by woods for added privacy, with plenty of room to relax, entertain, garden, or play. Within walking distance to Woodledge Pool Club and Carini's Farm Stand, and close to Cotton Hollow Preserve, the Rocky Hill-Glastonbury Ferry, and the Connecticut River boat launch, this move-in-ready home offers a wonderful combination of space, privacy, and neighborhood living while remaining convenient to Glastonbury's shops, restaurants, schools, and town amenities.
- Houzeo last checked: 49 minutes ago
- Listing updated: September 10, 2026 at 1:20 am
- Listing Provided by: Cathie Rockoff | Rockoff Realty
- Source: SMART MLS-CT | MLS#: 24200779

Property Details
Status
Active Under Contract
Type
Single Family Residence
No. of Stories
-
County
City
Neighborhood
--
Year Built
1963
HOA Fees
-
Finished Area
2,580 sqft
Lot Size
41,382 sqft lot
Basement Area
- sqft
MLS Name
SMART MLS
MLS Number
24200779
MLS Status
Under Contract - Continue to Show
Days on Market
48

Continue Your Journey in App
Find your dream home, receive real-time updates, and many more!
Download App
Continue Your Journey in App
Find your dream home, receive real-time updates, and many more!
Location
HOA Management
0
HOA Fees
$-/
Disclaimer: Amenities are based on third-party information and may vary; buyers must independently verify all amenities, as information is deemed reliable but not guaranteed.
Facts & Features
Rooms
Bedrooms & bathrooms
Bedrooms: 3
Bathrooms: 3
Interior
Sewer
Septic
Cooling
Central Air
Interior Features
Auto Garage Door Opener, Open Floor Plan
Exterior Features
Deck, Gutters, Garden Area
Appliances
Gas Cooktop, Refrigerator, Dishwasher, Washer, Dryer
Heating
Hot Water, Natural Gas
Construction
Year Built
Year Built: 1963
Home type
Single Family Residence
Foundation Details
Concrete
Roof
Asphalt Shingle
Architectural Style
Colonial
Utilities & Energy
Parking Features
Attached Garage
Laundry Features
Main Level
Basement
Full, Fully Finished
Water Source
Private Well
Other Features
Subdivision Name
Nayaug
Lot Features
Lightly Wooded, Level Lot
Price History
| Date | Event | Price |
|---|---|---|
09/10/2026 Source: | Contingent (Active Under Contract) | $599,900 $233/sqft |
09/01/2026 Source: | Price Decreased | $599,900 -7.69% $233/sqft |
08/21/2026 Source: | Listed for Sale | $649,900 +58.55% $252/sqft |
02/05/2018 Source: #170046899 | Price Increased | $409,900 +5.13% $159/sqft |
10/25/2016 Source: #G10177314 | Sold | $389,900 +41.78% $151/sqft |

Show more
Nearby Homes
Find Homes by Property Features in Glastonbury, CT


Based on information provided to and compiled by the SMART MLS, Inc. through Oct 08, 2026, 09:00AM. IDX information is provided exclusively for consumers’ personal, non-commercial use. It may not be used for any purpose other than to identify prospective properties consumers may be interested in purchasing. The data is deemed reliable but is not guaranteed accurate by the MLS. ©2026 SMART MLS, Inc. All Rights Reserved.
 Advertising Broker: Derek Greene | The Greene Realty Group