- 0
- 5
- Overview
- Description
- Property Details
- Location
- Facts & Features
- Getting Around
- Nearby Homes



Listed by: Jamieson Duston | Duston Leddy Real Estate (603) 610-8285
$4,285,000
Monthly Est:$21,328
 5 Beds
 5 Baths
3 full baths + 2 half baths
 5,247sqft
74 Saddle Trail Dr, Dover, NH 03820
$4,285,000
$21,328/moEst:
Get Pre-Approved
Single Family Residence
Built in 2009
$-- HOA
3.6 acres lot
$817/sq.ft
Description
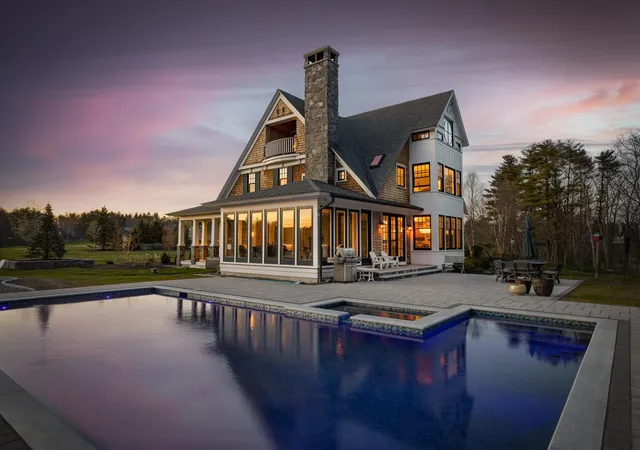
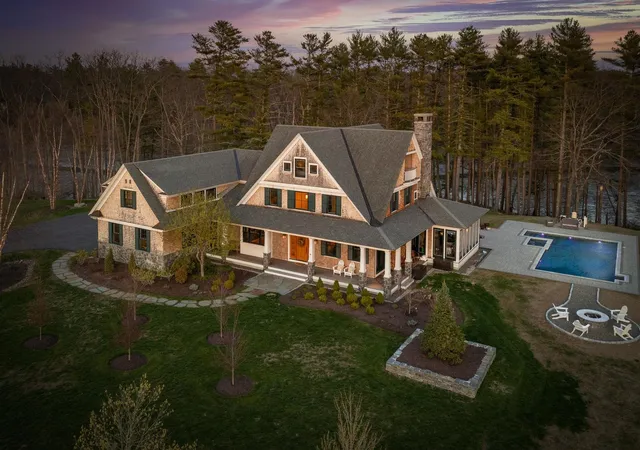
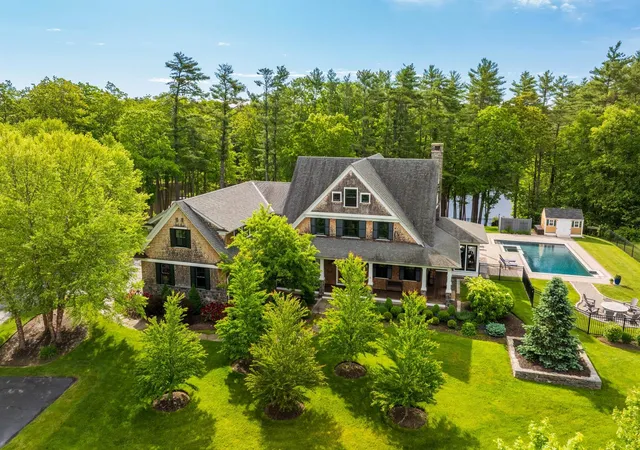
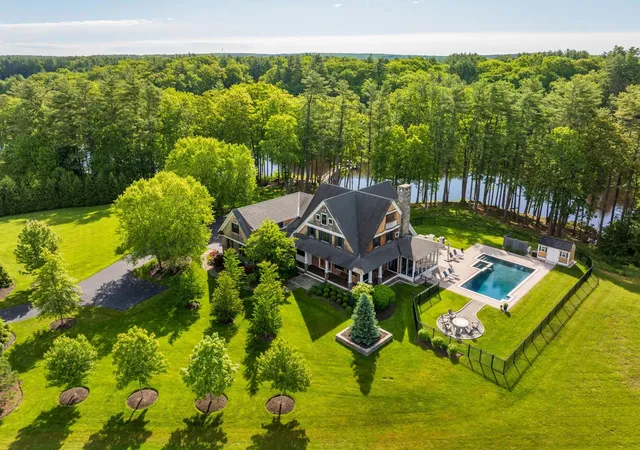
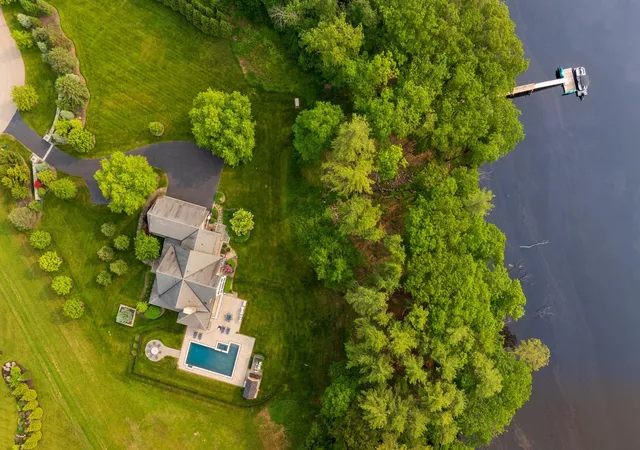
ELITE NEIGHBORHOOD PAIRED WITH UNMATCHED WATERFRONT ACCESS AND THE HIGHEST QUALITY CRAFTSMANSHIP! Privately set on 3.6 lush acres at the confluence of Fresh Creek and the Cocheco River, this exceptional waterfront estate offers refined living in one of the Seacoast's most coveted neighborhoods. The shingle-style Fiorentino-designed home spans 5,247 sq ft featuring 5 bedrooms, 5 baths, a three-season sunroom, formal and casual dining spaces, a private executive office suite, and a rec room with wet bar and covered balcony. Designed for both comfort and elevated entertaining, the outdoor setting is equally impressive. Enjoy tranquil sunrises over Fresh Creek, unwind by the ...
Continue Reading- Houzeo last checked: 8 minutes ago
- Listing updated: July 24, 2026 at 12:42 am
- Source: NEREN/Prime MLS-NH | MLS#: 5082996

Property Details
Status
Pending
Type
Single Family Residence
No. of Stories
-
County
City
Neighborhood
--
Year Built
2009
HOA Fees
-
Finished Area
5,247 sqft
Lot Size
3.6 acres lot
Basement Area
- sqft
MLS Name
NEREN/Prime MLS
MLS Number
5082996
MLS Status
(30) Under Contract - Pending
Days on Market
162

Continue Your Journey in App
Find your dream home, receive real-time updates, and many more!
Download App
Continue Your Journey in App
Find your dream home, receive real-time updates, and many more!
Facts & Features
Rooms
Bedrooms & bathrooms
Bedrooms: 5
Bathrooms: 5
Interior
Appliances
Down Draft, Gas Cooktop, Dishwasher, Dryer, Microwave, Mini Fridge, Wall Oven, Refrigerator, Washer, Tank Water Heater, Induction Cooktop, Wine Cooler, Exhaust Fan
Interior Features
Bar, Blinds, Dining Area, Wood Fireplace, 2 Fireplaces, Hearth, Kitchen Island, Kitchen/dining, Kitchen/family, Primary Br W/ Ba, Natural Light, Security, Soaking Tub, Surround Sound Wiring, Walk In Closet(s), Wet Bar, Programmable Thermostat, 2nd Floor Laundry, Basement Laundry
Exterior Features
Boat Slip, Balcony, Dog Fence, Garden, Hot Tub, Patio, In Ground Pool, Porch, Enclosed Porch, Screened Porch, Private Dock, Storage, Low E Window(s), Built In Gas Grill
Flooring
Hardwood, Slate/stone, Tile
Cooling
Central Air
Heating
Energy Star Qualified Equipment, Forced Air, Geothermal, Hot Air
Sewer
1500+ Gallon, Private Sewer
Construction
Year Built
Year Built: 2009
Home type
Single Family Residence
Architectural Style
Adirondack, Farmhouse, Modern Architecture
Property Condition
Existing
Roof
Architectural Shingle
Construction Materials
Shingle Siding, Wood Siding
Foundation Details
Poured Concrete
Utilities & Energy
Utilities
Underground Utilities
Water Source
Drilled Well, Private
Electric
200+ Amp Service
Parking Features
Heated Garage, Attached
Association Amenities
Insurance, Common Acreage, Snow Removal
Basement
Concrete, Concrete Floor, Insulated, Interior Stairs, Storage Space, Interior Access, Exterior Access
Other Features
Subdivision Name
Saddle Trail Homeowners Association
Lot Features
Country Setting, Horse/animal Farm, Pasture, Landscaped, Level, River, River Frontage, Subdivided, Walking Trails, Water View, Waterfront
Price History
| Date | Event | Price |
|---|---|---|
07/24/2026 Source: | Pending | $4,285,000 $817/sqft |
06/29/2026 Source: | Listed for Sale | $4,285,000 -4.78% $817/sqft |
11/26/2025 Source: | Off Market | $4,500,000 +60.71% $858/sqft |
08/23/2021 Source: | Price Increased | $2,800,000 +62.32% $534/sqft |
07/13/2018 Source: | Sold | $1,725,000 $329/sqft |

Nearby Homes


Find Homes by Property Features in Dover, NH


Based on information from PrimeMLS Inc. through Sep 19, 2026, 06:02PM. This display of listings may or may not be the entire Compilation from the PrimeMLS database, and PrimeMLS does not guarantee the accuracy of such information. The listing broker's offer of compensation is made only to other real estate licensees who are participant members of PrimeMLS. This information is deemed reliable, but not guaranteed. The data relating to real estate displayed on this display comes in part from the IDX Program of PrimeMLS. The information being provided is for consumers' personal, non- commercial use and may not be used for any purpose other than to identify prospective properties consumers may be interested in purchasing. Data last updated Sep 19, 2026, 06:02PM. © 2026 PrimeMLS, Inc. All Rights Reserved.
 Advertising Broker: Derek Greene | The Greene Realty Group

Love this home?
Here's 4 things you can do

Your local real estate expert. Speak directly with agent about the home & pricing.

Book your private tour
as early as Today at 04:30 PM

Rates starting from 6.3%. Secure financing early to move quickly when you're ready.

Fastest way to get your offer in. Speak directly with agent to negotiate the offer.
Houzeo Corp. holds real estate brokerage licenses in Alabama (License No. 000157023 - 0) and Texas (License No. 9013396)
TREC: Info About Brokerage Services, Consumer Protection Notice.
§ 442‑H New York Standard Operating Procedure.
New York State Fair Housing Notice.


