- Overview
- Description
- Property Details
- Location
- HOA Management
- Facts & Features
- Getting Around
- Nearby Homes




$2,200,000
Monthly Est:$10,950
 4 Beds
 6 Baths
4 full baths + 2 half baths
 4,675sqft
74 Walnut Ridge Ln, Brevard, NC 28712
$2,200,000
$10,950/moEst:
Get Pre-Approved
Single Family Residence
Built in 2000
$137.5/mo HOA
8.46 acres lot
$471/sq.ft
Description
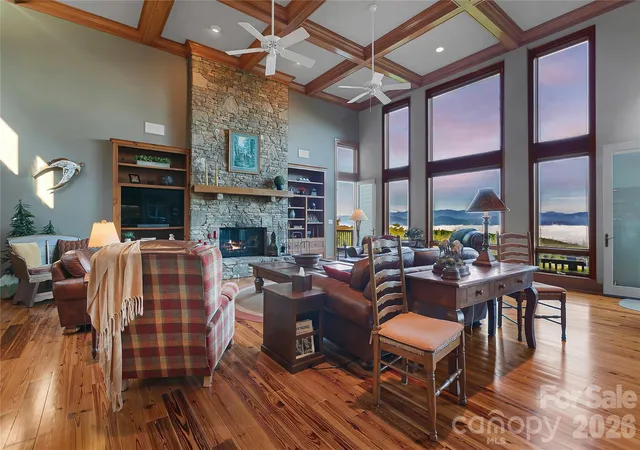
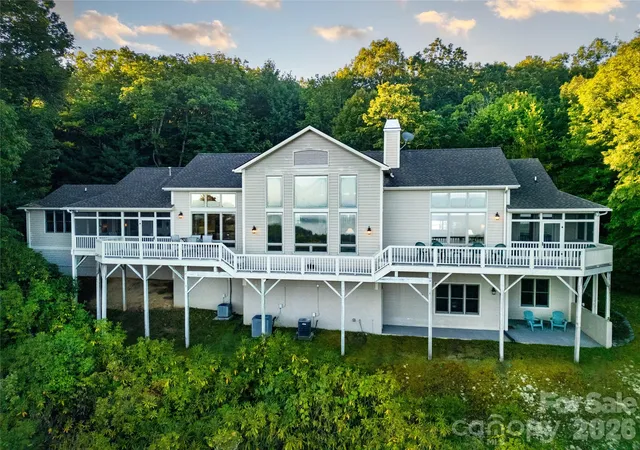
Set atop the mountain in Eagle Lake, one of Western North Carolina’s most extraordinary private communities, this architecturally designed residence occupies 8.46 acres of remarkable privacy with a vantage point that is difficult to replicate at any price. High elevation and sweeping long-range views create an extraordinary panorama encompassing Cedar Rock, Looking Glass Rock, Mount Pisgah, the ridgelines of the Blue Ridge Parkway, and, after sunset, the twinkling lights of historic downtown Brevard far below.
Eagle Lake is arguably one of the most beautiful settings in Western North Carolina. Defined by dramatic mountain terrain, mature forests, privacy, and elevation, the community feels wonderfully removed while remaining exceptionally connected to everything that makes this region so desirable.
The location offers a rare convergence of wilderness, culture, and accessibility. Cedar Mountain, DuPont State Recreational Forest, downtown Brevard, and Asheville Regional Airport are all within easy reach. From the property, a morning can begin among waterfalls, trails, and thousands of acres of protected forest and end with dinner, music, or an evening stroll through downtown Brevard. Asheville Regional Airport provides convenient access to destinations across the country without sacrificing the pace and authenticity of life in the mountains. It is an increasingly rare luxury: the ability to fully immerse yourself in nature and the character of a small mountain town while remaining effortlessly connected to the wider world.
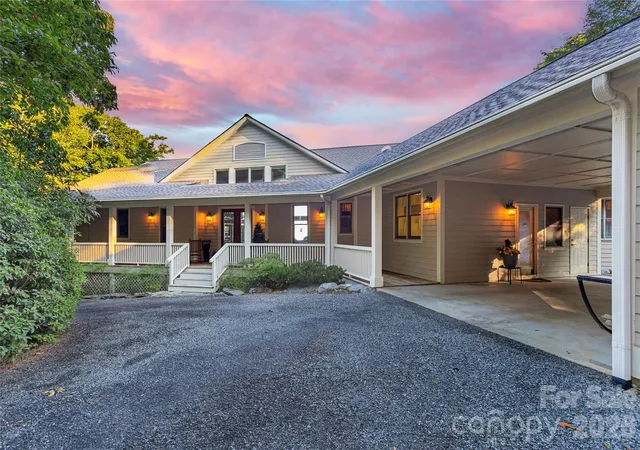
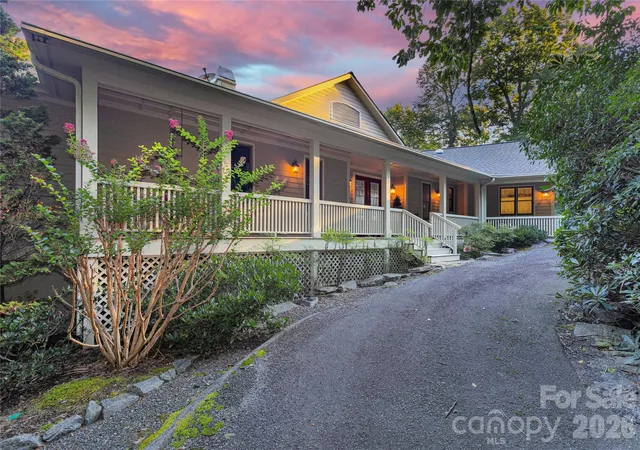
The four-bedroom residence, with four full and two half baths, was architecturally conceived around its exceptional setting. Rather than simply capturing the view, the home was designed to live within it. Volume, openness, natural light, and expansive walls of glass establish a constant connection between the interior spaces and the surrounding mountains. From nearly every room, the landscape becomes part of the architecture.
The result is a home with an extraordinary sense of space. Windows frame the mountains like living works of art, while soaring interiors and expansive sightlines allow the residence to feel both substantial and remarkably connected to its surroundings. There is a sense of being suspended above the landscape, living not simply on the mountain, but among the ridgelines, clouds, and changing skies.
The experience evolves throughout the day and throughout the year. Morning fog settles into the valleys below while the peaks rise above it. Afternoon light moves across distant ridgelines. Sunsets transform the mountains into layers of color before the lights of Brevard begin to shimmer in the distance. Spring and summer bring endless shades of green, autumn delivers the brilliant color for which the Blue Ridge Mountains are renowned, and winter reveals extraordinary clarity and seemingly endless views.
With 8.46 private mountaintop acres, the property offers a degree of separation and tranquility increasingly difficult to find. Here, privacy does not come at the expense of convenience, and dramatic elevation does not require sacrificing access to the restaurants, galleries, music, outdoor recreation, and community that define the Brevard lifestyle.
At this level, a property is distinguished by what cannot easily be recreated: the land, the elevation, the orientation, the architecture, the privacy, and above all, the view. This residence brings each of those elements together in one exceptional offering.
More than a mountain home, this is a place that embodies the very best of Western North Carolina,a private architectural retreat positioned above one of the most beautiful landscapes in the Blue Ridge Mountains.
See PROPERTY VIDEO
- Houzeo last checked: 13 minutes ago
- Listing updated: September 5, 2026 at 9:02 am
- Listing Provided by: Paul Wilander (828) 577-1666 | Looking Glass Realty (828) 883-4663
- Source: Canopy MLS | MLS#: 4419303

Property Details
Status
Active
Type
Single Family Residence
No. of Stories
-
County
City
Neighborhood
--
Year Built
2000
HOA Fees
$137.5/mo
Finished Area
4,675 sqft
Lot Size
8.46 acres lot
Basement Area
- sqft
MLS Name
Canopy MLS
MLS Number
4419303
MLS Status
Active
Days on Market
47
Cumulative Days on Market
1

Continue Your Journey in App
Find your dream home, receive real-time updates, and many more!
Download App
Continue Your Journey in App
Find your dream home, receive real-time updates, and many more!
Location
HOA Management
Eagle Lake POA
HOA Fees
$1,650/ Annually
Disclaimer: Amenities are based on third-party information and may vary; buyers must independently verify all amenities, as information is deemed reliable but not guaranteed.
Facts & Features
Rooms
Bedrooms & bathrooms
Bedrooms: 4
Bathrooms: 6
Interior
Cooling
Central Air
Sewer
Septic Installed
Heating
Forced Air, Heat Pump, Propane
Window Features
Skylight(s)
Appliances
Dishwasher, Disposal, Electric Oven, Gas Cooktop, Microwave, Refrigerator, Washer/dryer
Construction
Year Built
Year Built: 2000
Home type
Single Family Residence
Architectural Style
Contemporary
Construction Materials
Fiber Cement, Wood
Roof
Architectural Shingle, Rubber
Foundation Details
Basement, Crawl Space
Utilities & Energy
Water Source
Well
Laundry Features
Utility Room, Laundry Room, Main Level
Basement
Finished
Parking Features
Attached Carport, Attached Garage
Fireplace Features
Gas Log, Propane, Wood Burning
Other Features
Lot Features
Private, Wooded, Views
Community Features
Lake Access
Subdivision Name
Eagle Lake
Patio And Porch Features
Deck, Porch
Price History
| Date | Event | Price |
|---|---|---|
09/04/2026 Source: #CAR4419303 | Listed for Sale | $2,200,000 $471/sqft |
Nearby Homes











Find Homes by Property Features in Brevard, NC
Nearby New Homes For Sale

Based on information submitted to the MLS GRID from Canopy MLS through Oct 21, 2026, 09:15AM. All data is obtained from various sources and may not have been verified by the broker or MLS GRID. Supplied Open House Information is subject to change without notice. All information should be independently reviewed and verified for accuracy. Properties may or may not be listed by the office/agent presenting the information. IDX information is provided exclusively for consumers’ personal, noncommercial use. It may not be used for any purpose other than to identify prospective properties which the consumers may be interested in purchasing. The data is deemed reliable but is not guaranteed by MLS GRID. The use of the MLS GRID Data may be subject to an end-user license agreement prescribed by the Member Participant’s applicable MLS, if any, and as amended from time to time. ©2026 Canopy MLS. All Rights Reserved.
 Advertising Broker: Nicholas Huscroft | Chosen Realty
