- Overview
- Description
- Property Details
- Location
- HOA Management
- Facts & Features
- Getting Around
- Nearby Homes

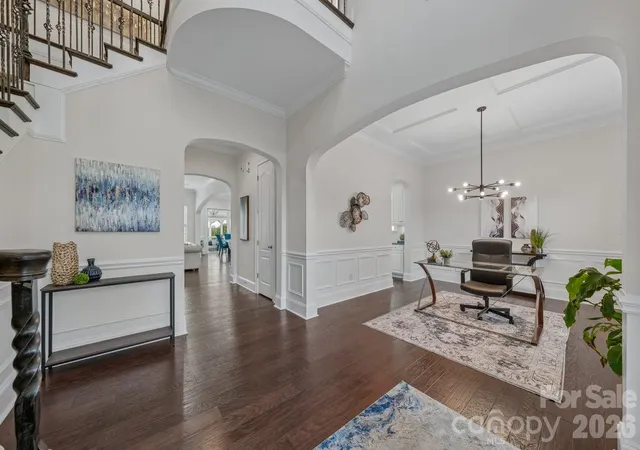

Street View
$864,000
Monthly Est:$4,300
 6 Beds
 4 Baths
4 full baths
 3,584sqft
7405 Spice Bush Ct, Waxhaw, NC 28173
$864,000
$4,300/moEst:
Get Pre-Approved
Single Family Residence
Built in 2012
$140/mo HOA
0.49 acre lot
$241/sq.ft
Description
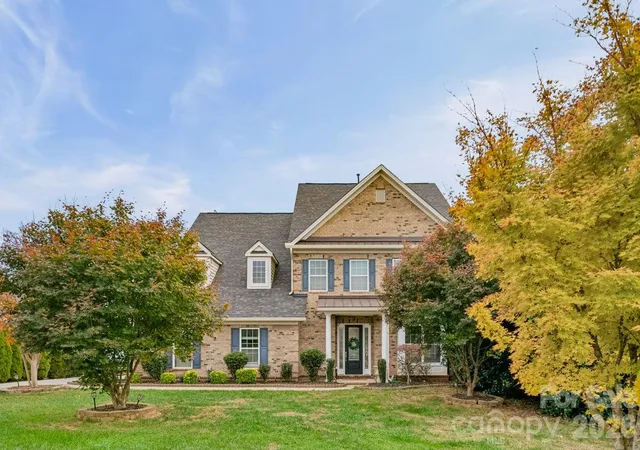
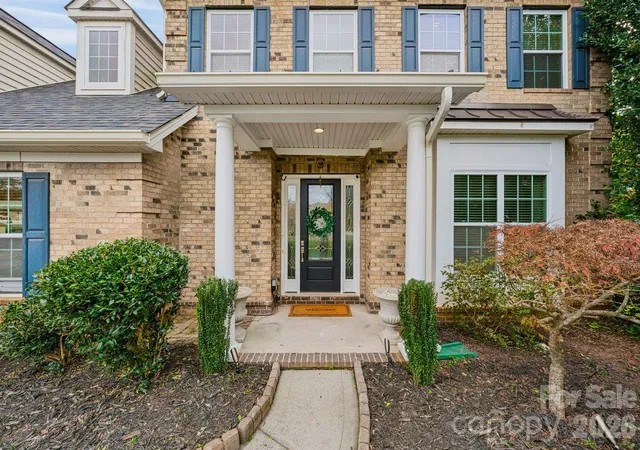
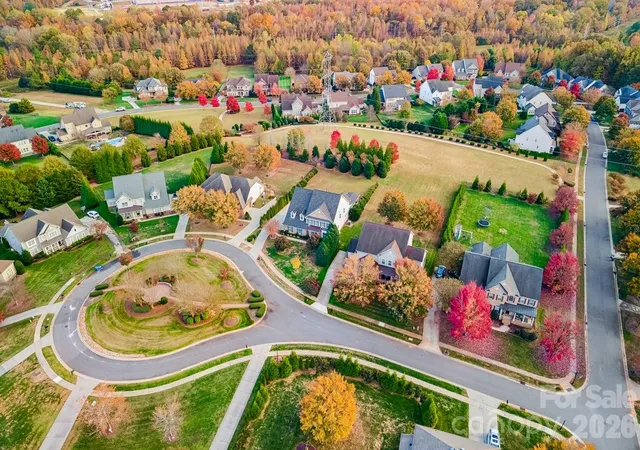
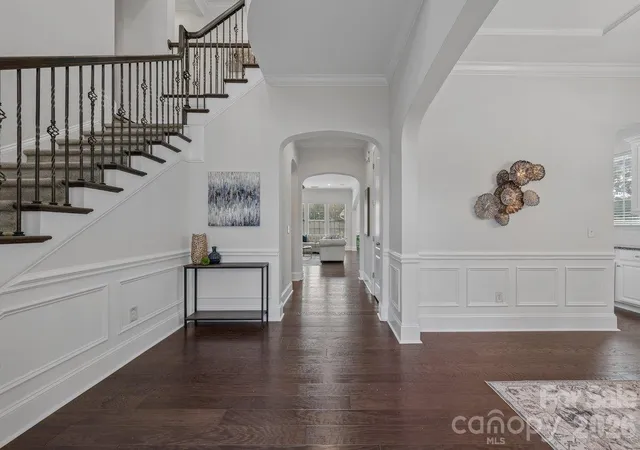
Tucked away on a private half-acre cul-de-sac lot in Weddington Trace, this beauty has been expertly prepared for its next chapter with a brand-new roof (2025) and a freshly painted throughout (2026). The home makes a striking first impression with a two-story foyer, a graceful princess balcony, and rich hardwoods that flow across both the main and upper levels. Architectural details throughout include: arched throughways, 10 ft ceilings, crown molding and wrought iron balusters.
At the heart of the home, the gourmet kitchen is a true showpiece. It features an expansive island, stainless steel appliances, a gas range, and a butler’s pantry complemented by a custom walk-in pantry. The space flows naturally into a breakfast area and a spacious great room, where a gas fireplace serves as a warm focal point for relaxing evenings. For those who need a dedicated workspace or a sophisticated setting for hosting, the executive office/ formal dining room—complete with elegant tray ceilings—offer versatile options to suit your lifestyle.
The main level also includes a private guest suite with an ensuite bathroom, providing a comfortable retreat for visitors. Upstairs, the primary suite is a true sanctuary, featuring tray ceilings, a custom walk-in closet, and a spa-inspired bathroom with dual vanities, a deep garden tub, and a large walk-in shower. Three additional bedrooms are located on this level—one with a private bath and two sharing a Jack-and-Jill layout. A generous bonus room (6th bedroom) offers the flexibility to create a media space, home gym, or play area.
Outdoor living is just as inviting, with a screened porch and a detached gazebo designed for year-round enjoyment. Practical features like a main-level mudroom with ample storage and a dedicated upper-level laundry room ensure the home is as functional as it is beautiful. Don't miss the opportunity to make this home yours.
Cuthbertson Schools & Amenity Rich Community: Club House, Jr. Olympic Outdoor Pool, Stocked Pond, Pickle Ball & Tennis Courts, Game Court, Walking Trails
- Houzeo last checked: 38 minutes ago
- Listing updated: November 5, 2026 at 12:30 pm
- Listing Provided by: Paola McGuire (201) 787-1250 | COMPASS (704) 234-7880
- Source: Canopy MLS as distributed by MLS GRID | MLS#: 4439992

Property Details
Status
Active
Type
Single Family Residence
No. of Stories
-
County
City
Neighborhood
--
Year Built
2012
HOA Fees
$140/mo
Finished Area
3,584 sqft
Lot Size
0.49 acre lot
Basement Area
- sqft
MLS Name
Canopy MLS as distributed by MLS GRID
MLS Number
4439992
MLS Status
Active
Days on Market
1

Continue Your Journey in App
Find your dream home, receive real-time updates, and many more!
Continue Your Journey in App
Find your dream home, receive real-time updates, and many more!
Location
HOA Management
CAMS
HOA Fees
$420/ Quarterly
Disclaimer: Amenities are based on third-party information and may vary; buyers must independently verify all amenities, as information is deemed reliable but not guaranteed.
Facts & Features
Rooms
Bedrooms & bathrooms
Bedrooms: 6
Bathrooms: 4
Interior
Flooring
Carpet, Hardwood, Tile
Heating
Forced Air, Natural Gas
Exterior Features
In Ground Irrigation
Sewer
County Sewer
Appliances
Dishwasher, Disposal, Double Oven, Microwave, Refrigerator
Interior Features
Entrance Foyer, Garden Tub, Kitchen Island, Open Floorplan, Pantry, Walk In Closet(s), Walk In Pantry
Cooling
Ceiling Fan(s), Central Air
Window Features
Insulated Window(s)
Construction
Year Built
Year Built: 2012
Home type
Single Family Residence
Roof
Architectural Shingle
Foundation Details
Slab
Construction Materials
Brick Partial, Hardboard Siding
Utilities & Energy
Fireplace Features
Great Room
Water Source
County Water
Laundry Features
Laundry Room
Parking Features
Garage Door Opener, Garage Faces Side
Other Features
Subdivision Name
Weddington Trace
Patio And Porch Features
Patio, Rear Porch
Community Features
Clubhouse, Pickleball, Pond, Sidewalks, Street Lights, Tennis Court(s), Walking Trails
Price History
| Date | Event | Price |
|---|---|---|
11/05/2026 Source: | Listed for Sale | $864,000 -0.58% $241/sqft |
08/12/2026 Source: | Listing Removed | $869,000 $242/sqft |
07/17/2026 Source: | Price Decreased | $869,000 -3.34% $242/sqft |
06/14/2026 Source: | Price Increased | $899,000 +3.45% $251/sqft |
05/14/2026 Source: | Listed for Sale | $869,000 -10.32% $242/sqft |

Show more
Nearby Homes
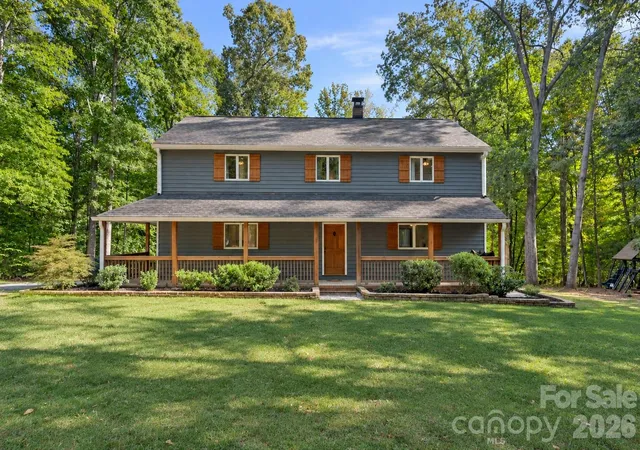
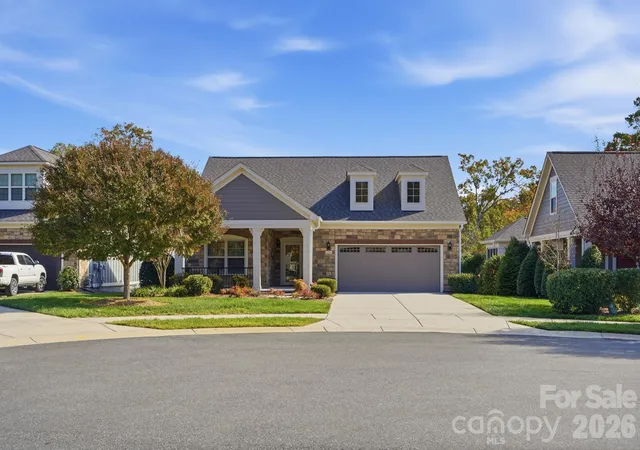
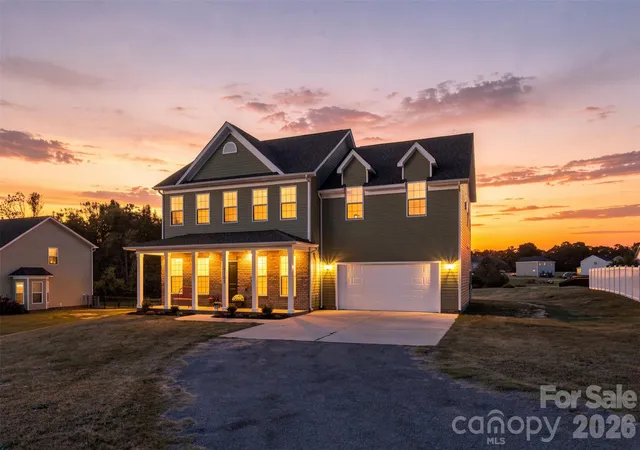
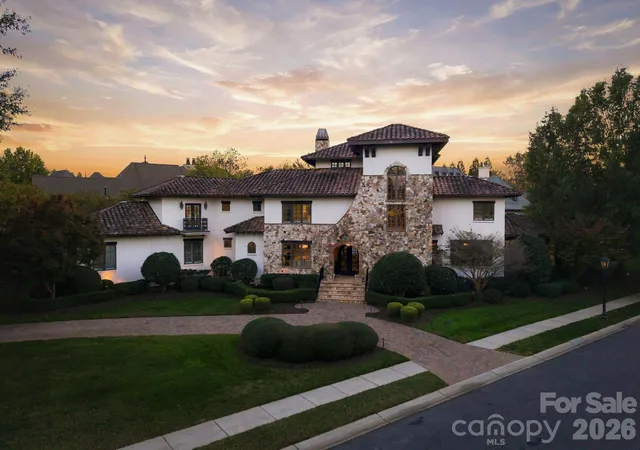
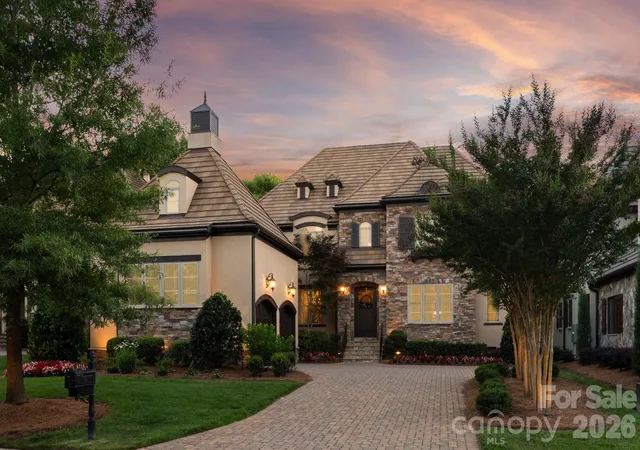
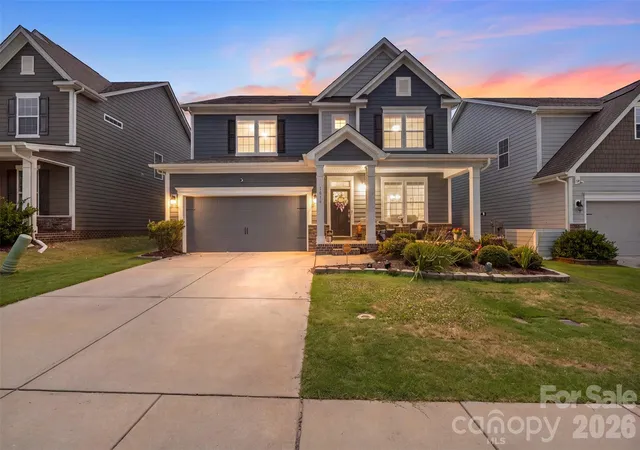
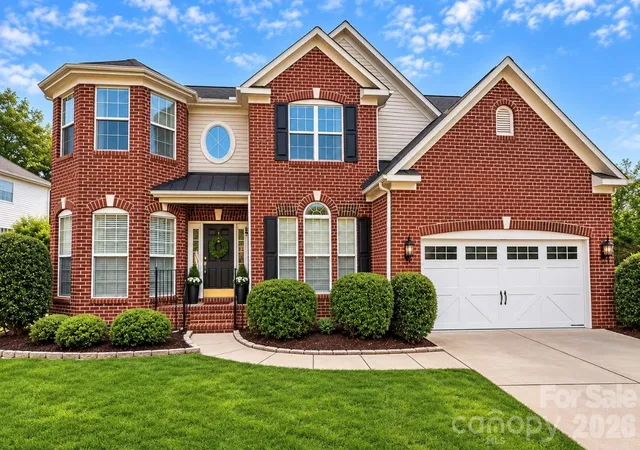
Find Homes by Property Features in Waxhaw, NC
Nearby New Homes For Sale

Based on information from Canopy MLS through Nov 06, 2026, 07:00AM as submitted to and distributed by MLS GRID. All data is obtained from various sources and may not have been verified by the broker or MLS GRID. Supplied Open House Information is subject to change without notice. All information should be independently reviewed and verified for accuracy. Properties may or may not be listed by the office/agent presenting the information. IDX information is provided exclusively for consumers’ personal, noncommercial use. It may not be used for any purpose other than to identify prospective properties which the consumers may be interested in purchasing. The data is deemed reliable but is not guaranteed by MLS GRID. The use of the MLS GRID Data may be subject to an end-user license agreement prescribed by the Member Participant’s applicable MLS, if any, and as amended from time to time. ©2026 Canopy MLS. All Rights Reserved.
 Advertising Broker: Nicholas Huscroft | Chosen Realty
