- Overview
- Description
- Property Details
- Location
- Facts & Features
- Getting Around
- Nearby Homes



$765,000
Monthly Est:$3,808
 4 Beds
 3 Baths
3 full baths
 2,668sqft
7409 S Sparkman St, Tampa, FL 33616
$765,000
$3,808/moEst:
Get Pre-Approved
Single Family Residence
Built in 2018
$-- HOA
5,000 sqft lot
$287/sq.ft
Description
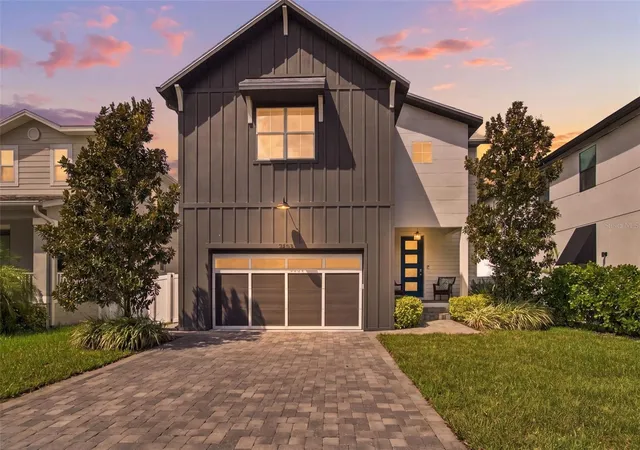
Under contract-accepting backup offers. Welcome to this exceptional South Tampa home, custom built by Castle Construction & Design, where quality construction, thoughtful design, and enduring craftsmanship come together to create a truly special home.
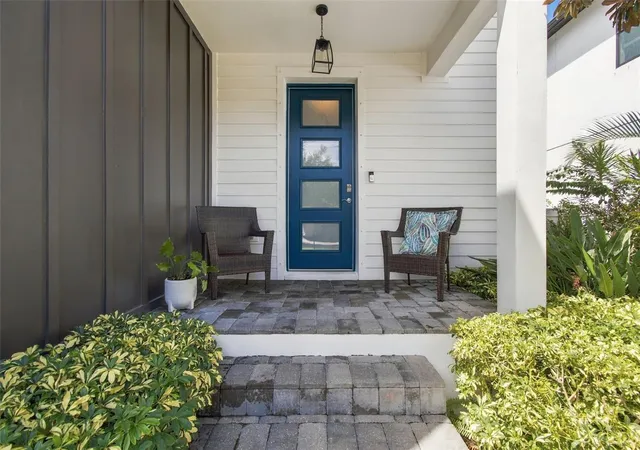
From the moment you arrive, the quality is evident. The property features a beautiful paver driveway and front patio, vinyl privacy fencing, durable Hardie Board siding, an impressive 8-foot front door with glass, an insulated hurricane-rated garage door, 30-year dimensional shingles, insulated windows, and an epoxy-coated garage floor. Every element reflects the attention to detail and quality construction Castle Construction is known for.
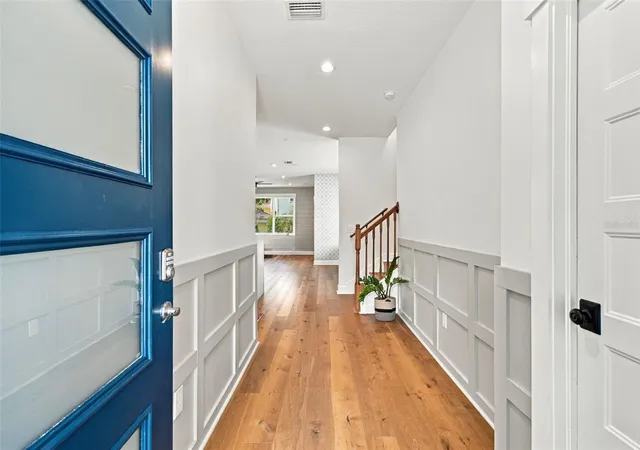
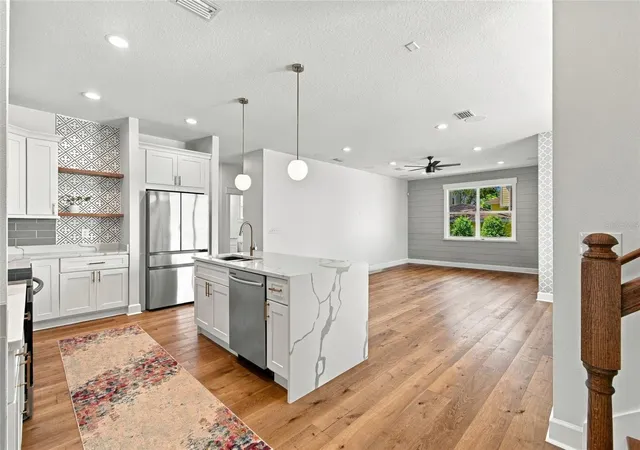
Inside, the beautifully designed floor plan offers an inviting combination of function and elevated finishes. The main living areas, downstairs bedroom and primary bedroom feature 7-inch-wide oak hardwood flooring, complemented by designer carpet in two secondary bedrooms and beautiful wood stairs.
The heart of the home is the impressive kitchen, featuring quartz countertops, a stunning waterfall island, tile backsplash, 42-inch shaker-style upper cabinets, soft-close doors and drawers, cedar floating shelves, and a new Samsung Bespoke refrigerator. The open living area is enhanced by a striking shiplap accent wall and custom shiplap detailing on the back of the island.
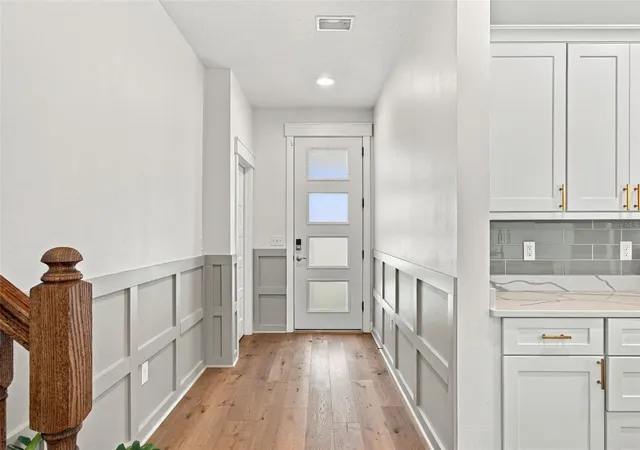
Quality craftsmanship continues throughout the home with crown molding, detailed wood trim and box molding in the foyer, wood window sills, custom window trim, shaker-style 5-panel doors, upgraded dark door hardware, and upgraded cabinet hardware. An upgraded lighting package, designer fans, and upgraded plumbing fixtures further elevate the home.
Thoughtful details extend to the home’s functionality, including surround-sound in the living room and bonus room, and a beautifully finished laundry room with custom cabinetry, quartz countertops, and quartz sink. Upstairs, the spacious loft is filled with natural light and features a wet bar with mini refrigerator, along with a large 6’ x 4’ storage closet.
The private primary suite offers a spacious walk-in closet with additional built-in storage. The luxurious primary bath creates a spa-like retreat with upgraded wall and floor tile, a marble shower floor, linear shower drain, oversized freestanding soaking tub, and vaulted ceiling.
This is more than a beautifully finished home—it is a custom-built residence where the quality of construction is evident in the materials, craftsmanship, structural features, and attention to detail throughout. Built by Castle Construction & Design, this home offers the opportunity to enjoy the confidence that comes with quality construction while surrounded by beautiful, modern finishes.
Come experience the craftsmanship, quality, and thoughtful design for yourself. Call today to schedule your private tour!
- Houzeo last checked: 12 hours ago
- Listing updated: October 8, 2026 at 10:51 pm
- Listing Provided by: Lara Champ Mays LLC (813) 629-0052 | REAL BROKER, LLC (855) 450-0442
- Source: Stellar MLS-FL as distributed by MLS GRID | MLS#: TB8549947

Property Details
Status
Active Under Contract
Type
Single Family Residence
No. of Stories
2
County
City
Neighborhood
Year Built
2018
HOA Fees
-
Finished Area
2,668 sqft
Lot Size
5,000 sqft lot
Basement Area
- sqft
MLS Name
Stellar MLS
MLS Number
TB8549947
MLS Status
Pending
Days on Market
45
Cumulative Days on Market
20

Continue Your Journey in App
Find your dream home, receive real-time updates, and many more!
Continue Your Journey in App
Find your dream home, receive real-time updates, and many more!
Location
Facts & Features
Rooms
Bedrooms & bathrooms
Bedrooms: 4
Bathrooms: 3
Great Room
Level: First
Area: 294.00 Square Feet
Dimensions: 21x14
Kitchen
Level: First
Area: 104.00 Square Feet
Dimensions: 13x8
Dining Room
Level: First
Area: 104.00 Square Feet
Dimensions: 13x8
Primary Bedroom
Level: Second
Area: 210.00 Square Feet
Dimensions: 14x15
Bedroom 2
Level: First
Area: 187.00 Square Feet
Dimensions: 11x17
Bedroom 3
Level: Second
Area: 132.00 Square Feet
Dimensions: 12x11
Bedroom 4
Level: Second
Area: 144.00 Square Feet
Dimensions: 12x12
Loft
Level: Second
Area: 180.00 Square Feet
Dimensions: 15x12
Interior
Window Features
Insulated Windows
Flooring
Carpet, Ceramic Tile, Wood
Sewer
Public Sewer
Heating
Central
Exterior Features
Sidewalk, Storage
Interior Features
Built In Features, Cathedral Ceiling(s), Ceiling Fans(s), High Ceilings, Kitchen/family Room Combo, Living Room/dining Room Combo, Open Floorplan, Primary Bedroom Upstairs, Solid Surface Counters, Solid Wood Cabinets, Thermostat, Vaulted Ceiling(s), Walk In Closet(s)
Appliances
Cooktop, Dishwasher, Disposal, Dryer, Electric Water Heater, Microwave, Refrigerator, Washer, Wine Refrigerator
Cooling
Central Air
Construction
Year Built
Year Built: 2018
Home type
Single Family Residence
Foundation Details
Slab
Roof
Shingle
Construction Materials
Block, Hardi Plank Type, Stucco, Frame
Utilities & Energy
Water Source
Public
Utilities
Electricity Connected, Sewer Connected, Water Connected
Laundry Features
Inside, Laundry Room, Upper Level
Other Features
Subdivision Name
Port Tampa City Map
Price History
| Date | Event | Price |
|---|---|---|
10/08/2026 Source: | Contingent (Active Under Contract) | $765,000 $287/sqft |
09/18/2026 Source: | Listed for Sale | $765,000 +62.77% $287/sqft |
12/18/2018 Source: | Price Decreased | $470,000 -1.03% $176/sqft |
09/24/2018 Source: | Sold | $474,900 $178/sqft |

Nearby Homes


Find Homes by Property Features in Tampa, FL
Nearby New Homes For Sale

Based on information from Stellar MLS® through Nov 02, 2026, 02:15PM as submitted to and distributed by MLS GRID. All data is obtained from various sources and may not have been verified by the broker or MLS GRID. Supplied Open House Information is subject to change without notice. All information should be independently reviewed and verified for accuracy. Properties may or may not be listed by the office/agent presenting the information. IDX information is provided exclusively for consumers’ personal non-commercial use. It may not be used for any purpose other than to identify prospective properties consumers may be interested in purchasing. The data is deemed reliable but is not guaranteed by MLS GRID. The use of the MLS GRID Data may be subject to an end-user license agreement prescribed by the Member Participant’s applicable MLS, if any, and as amended from time to time. © 2026 Stellar MLS. All Rights Reserved.
 Advertising Broker: Fred McGill | Simple Showing, Inc
