- Overview
- Description
- Property Details
- Location
- HOA Management
- Facts & Features
- Getting Around
- Nearby Homes



$474,900
Monthly Est:$2,364
 5 Beds
 3 Baths
3 full baths
 2,726sqft
7421 Notched Pine Bnd, Wesley Chapel, FL 33545
$474,900
$2,364/moEst:
Get Pre-Approved
Single Family Residence
Built in 2023
$98/mo HOA
4,800 sqft lot
$174/sq.ft
Description
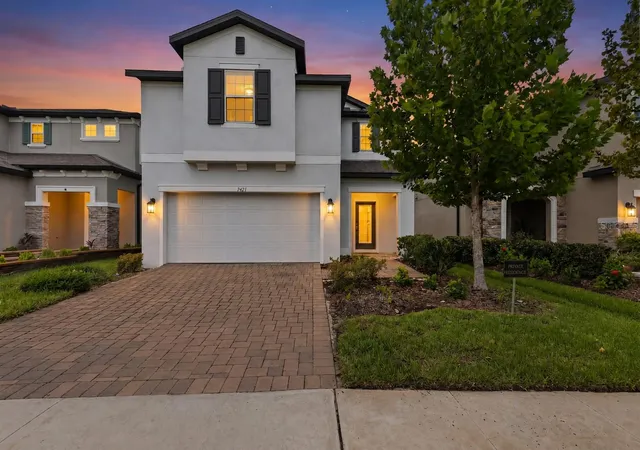
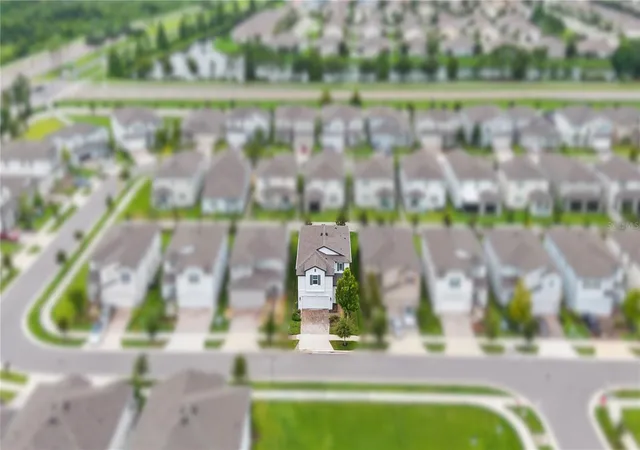
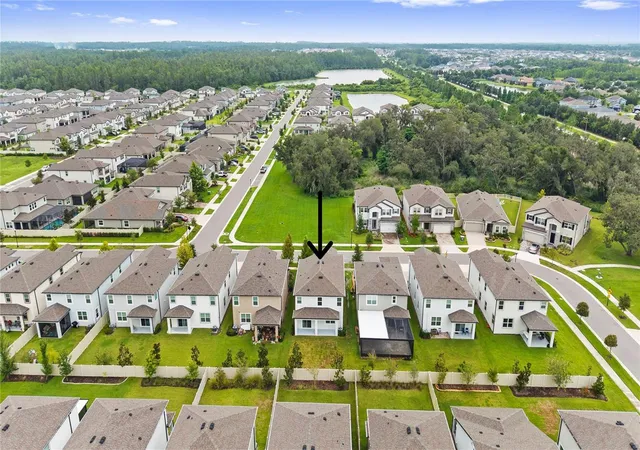
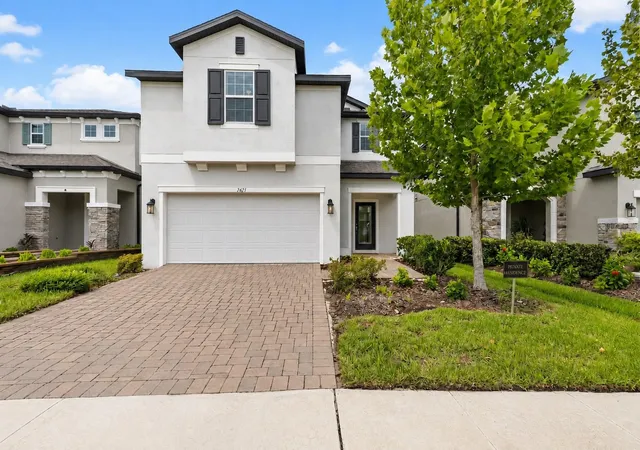
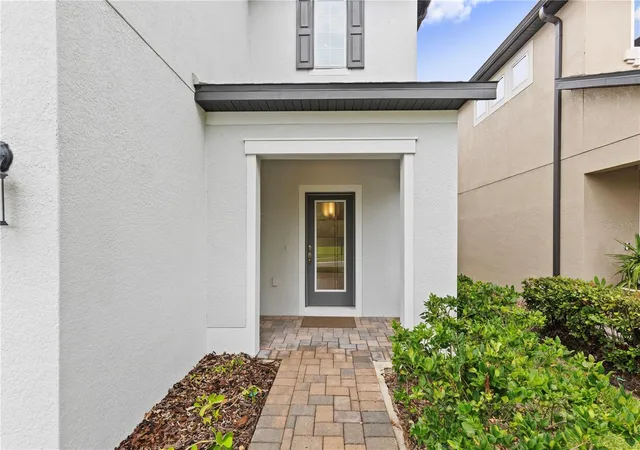
Wesley Chapel keeps growing in all the right directions, and Whispering Oaks Preserve places you close to the excitement without the heavy fee structure buyers often expect in newer communities. Built in 2023, this 2-story 5 bedroom, 3 bath, 2 car garage home sits behind the gates of a low-HOA neighborhood just minutes from Epperson Lagoon, local shopping, entertainment, schools, and major highways. Sidewalk-lined streets lead to a paver driveway, mature landscaping, and a covered entryway that gives the home a polished first impression. Inside, the spacious foyer has room for the things real life brings with it, from shoes and backpacks to a console table or seasonal decor, before opening into first-floor living areas finished with plank tile flooring for a clean, low-maintenance foundation. At the back of the home, the main living space opens into a bright, connected layout with the kitchen, dinette, and living room all working together comfortably. Crown molding, recessed lighting, a ceiling fan, and generous natural light add detail to the living room, while open sightlines keep the kitchen at the center of conversation. Beautifully equipped, the kitchen features a large center island with breakfast bar seating, pendant lighting, a large basin sink, stylish backsplash, walk-in pantry, and stainless steel appliances, including a built-in oven and microwave, dishwasher, quad-door refrigerator, and range hood. The roomy eat-in dinette sits nearby with sliding glass doors leading to the covered backyard patio, making indoor and outdoor meals feel easy and elegant. A first-floor guest bedroom sits across from a full bathroom with a walk-in shower, creating a thoughtful setup for visiting family, multigenerational needs, or anyone who prefers not to use the stairs. Upstairs, the carpeted staircase leads to four additional bedrooms, a cozy open loft, and a second-floor laundry room with a Samsung washer and dryer included in the sale. Privately positioned away from the secondary bedrooms, the primary suite gives owners a generous bedroom, an oversized walk-in closet, and an ensuite bathroom with dual sinks, and a walk-in shower with a glass enclosure and decorative tile work. Bedrooms 3, 4, and 5 each include carpeted floors, built-in closets, and they sit near the home's third full bathroom with a tub/shower combination. Out back, the covered patio looks over a great-sized yard ready for the next owner’s vision to create a space that is truly their own. With a like-new 2023 build, five bedrooms, a bonus loft, gated low-HOA living, and a central Wesley Chapel location near some of the area’s most exciting growth, this Whispering Oaks Preserve home is ready for its next chapter. Call today to schedule your private showing!
- Houzeo last checked: 2 minutes ago
- Listing updated: September 3, 2026 at 12:46 pm
- Listing Provided by: Justine Jolly (352) 585-5171 | KING & ASSOCIATES REAL ESTATE LLC (352) 458-0291
- Source: Stellar MLS-FL | MLS#: TB8533913

Property Details
Status
Active
Type
Single Family Residence
No. of Stories
2
County
City
Neighborhood
--
Year Built
2023
HOA Fees
$98/mo
Finished Area
2,726 sqft
Lot Size
4,800 sqft lot
Basement Area
- sqft
MLS Name
Stellar MLS
MLS Number
TB8533913
MLS Status
Active
Days on Market
71
Cumulative Days on Market
34

Continue Your Journey in App
Find your dream home, receive real-time updates, and many more!
Download App
Continue Your Journey in App
Find your dream home, receive real-time updates, and many more!
Location
HOA Management
Melrose Management
HOA Fees
$98/ Monthly
Disclaimer: Amenities are based on third-party information and may vary; buyers must independently verify all amenities, as information is deemed reliable but not guaranteed.
Facts & Features
Rooms
Bedrooms & bathrooms
Bedrooms: 5
Bathrooms: 3
Living Room
Level: First
Area: 300.00 Square Feet
Dimensions: 15x20
Kitchen
Level: First
Area: 252.00 Square Feet
Dimensions: 12x21
Loft
Level: Second
Area: 108.00 Square Feet
Dimensions: 9x12
Primary Bedroom
Level: Second
Area: 240.00 Square Feet
Dimensions: 16x15
Bedroom 2
Level: First
Area: 110.00 Square Feet
Dimensions: 10x11
Bedroom 3
Level: Second
Area: 120.00 Square Feet
Dimensions: 12x10
Bedroom 4
Level: Second
Area: 156.00 Square Feet
Dimensions: 13x12
Bedroom 5
Level: Second
Area: 90.00 Square Feet
Dimensions: 9x10
Interior
Interior Features
Ceiling Fans(s), Crown Molding, Eat In Kitchen, Kitchen/family Room Combo, Open Floorplan, Primary Bedroom Upstairs, Split Bedroom, Stone Counters, Walk In Closet(s)
Heating
Central
Appliances
Built In Oven, Cooktop, Dishwasher, Dryer, Microwave, Range, Range Hood, Refrigerator, Washer
Exterior Features
Lighting, Rain Gutters, Sidewalk
Sewer
Public Sewer
Cooling
Central Air
Flooring
Carpet, Tile
Construction
Year Built
Year Built: 2023
Home type
Single Family Residence
Construction Materials
Block, Stucco, Frame
Foundation Details
Slab
Roof
Shingle
Utilities & Energy
Utilities
Bb/hs Internet Available, Electricity Connected, Public, Sewer Connected, Water Connected
Water Source
Public
Laundry Features
Inside, Laundry Room, Upper Level
Other Features
Lot Features
In County, Landscaped, Sidewalk, Paved
Patio And Porch Features
Covered, Rear Porch
Subdivision Name
Whispering Oaks Preserve Ph 1
Community Features
Deed Restrictions, Gated Community No Guard, Golf Carts Ok, Playground
Vegetation
Mature Landscaping
Price History
| Date | Event | Price |
|---|---|---|
07/31/2026 Source: | Price Decreased | $474,900 -5.00% $174/sqft |
07/31/2026 Source: | Listed for Sale | $499,900 $183/sqft |

Nearby Homes








Find Homes by Property Features in Wesley Chapel, FL
Nearby New Homes For Sale

Based on information from Stellar MLS® through Oct 10, 2026, 10:15PM as submitted to and distributed by MLS GRID. All data is obtained from various sources and may not have been verified by the broker or MLS GRID. Supplied Open House Information is subject to change without notice. All information should be independently reviewed and verified for accuracy. Properties may or may not be listed by the office/agent presenting the information. IDX information is provided exclusively for consumers’ personal non-commercial use. It may not be used for any purpose other than to identify prospective properties consumers may be interested in purchasing. The data is deemed reliable but is not guaranteed by MLS GRID. The use of the MLS GRID Data may be subject to an end-user license agreement prescribed by the Member Participant’s applicable MLS, if any, and as amended from time to time. © 2026 Stellar MLS. All Rights Reserved.
 Advertising Broker: Fred McGill | Simple Showing, Inc