- 0
- 1
- Overview
- Description
- Property Details
- Location
- Facts & Features
- Getting Around
- Nearby Homes
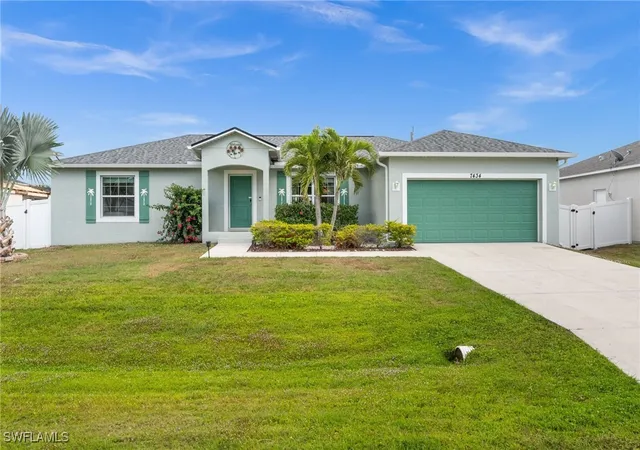

Street View
 3 Beds
 2 Baths
2 full baths
 1,598sqft
7434 Ashtabula St, Englewood, FL 34224
Single Family Residence
Built in 2020
$-- HOA
0.23 acre lot
$313/sq.ft
Description
Welcome to your slice of Florida paradise! This charming 3-bedroom, 2-bath home is located just 6 miles from the Gulf beaches and only 7 miles from beautiful Boca Grande, with restaurants, shopping, and entertainment all nearby. Whether you're looking for a full-time residence, a seasonal retreat, or a proven income-producing property, this home checks all the boxes—currently part of a very successful short-term rental program! ( All furnishings can be purchased separately) Step inside to an open and airy floorplan with vaulted ceilings, tile flooring throughout, and a coastal-inspired palette that instantly feels like vacation. The split-bedroom layout offers privacy for...
Continue Reading- Houzeo last checked: 12 minutes ago
- Listing updated: June 12, 2025 at 10:54 pm
- Listing Provided by: Christine Blasses (248) 444-6481 DRE #258031754 | Century 21 Selling Paradise (239) 542-5777
- Source: Florida Gulf Coast MLS, Fort Myers-FL | MLS#: 225035946

Property Details
Status
Off Market
Type
Single Family Residence
No. of Stories
1
County
City
Neighborhood
--
Year Built
2020
HOA Fees
-
Finished Area
1,598 sqft
Lot Size
0.23 acre lot
Basement Area
- sqft
MLS Name
Florida Gulf Coast MLS, Fort Myers
MLS Number
225035946
MLS Status
Active
Cumulative Days on Market
62

Continue Your Journey in App
Find your dream home, receive real-time updates, and many more!
Download App
Continue Your Journey in App
Find your dream home, receive real-time updates, and many more!
Facts & Features
Rooms
Bedrooms & bathrooms
Bedrooms: 3
Bathrooms: 2
Interior
Sewer
Septic Tank
Exterior Features
Fence, Shutters Manual
Window Features
Double Hung, Window Coverings
Cooling
Central Air, Ceiling Fans, Electric
Heating
Central, Electric
Interior Features
Built In Features, Bedroom On Main Level, Cathedral Ceilings, Eat In Kitchen, Family Dining Room, French Doors Atrium Doors, Living Dining Room, Main Level Primary, Shower Only, Separate Shower, Vaulted Ceilings, Walk In Closets, Window Treatments, Split Bedrooms
Appliances
Dryer, Dishwasher, Microwave, Range, Refrigerator, Washer
Flooring
Tile
Construction
Year Built
Year Built: 2020
Home type
Single Family Residence
Property Condition
Resale
Construction Materials
Block, Concrete, Stucco
Architectural Style
Florida, Ranch, One Story
Roof
Shingle
Utilities & Energy
Security Features
Smoke Detectors
Pool Features
Concrete, Electric Heat, Heated, In Ground, Pool Equipment, Screen Enclosure
Water Source
Public
Laundry Features
Inside
Association Amenities
None
Parking Features
Attached, Driveway, Garage, Paved, Two Spaces, Garage Door Opener
Utilities
Cable Available
Other Features
Subdivision Name
East Englewood
Lot Features
Rectangular Lot
Community Features
Non Gated
Price History
| Date | Event | Price |
|---|---|---|
09/09/2026 Source: | Contingent (Active Under Contract) | $450,000 $282/sqft |
09/02/2026 Source: | Listed for Sale | $450,000 -10.00% $282/sqft |
08/11/2025 Source: | Listing Removed | $499,995 $313/sqft |
05/19/2025 Source: | Listed for Sale | $499,995 $313/sqft |
04/10/2025 Source: | Off Market | $499,995 +2.04% $313/sqft |


Show more
Nearby Homes

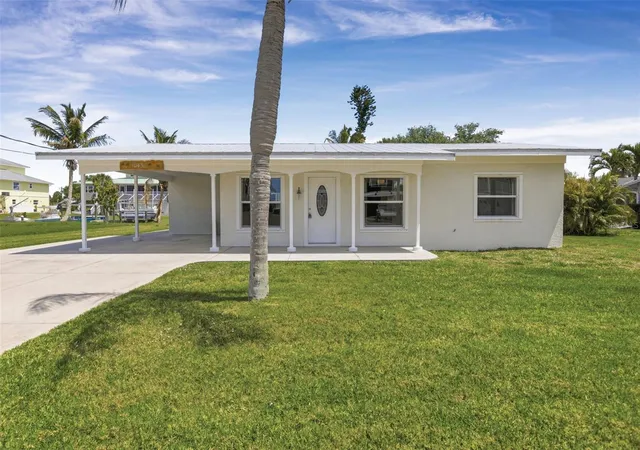
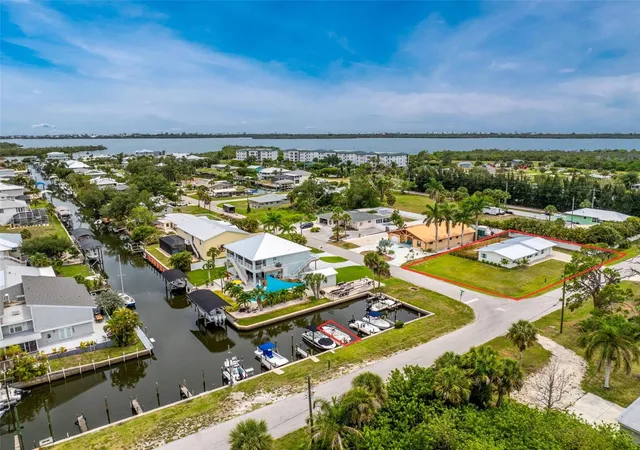
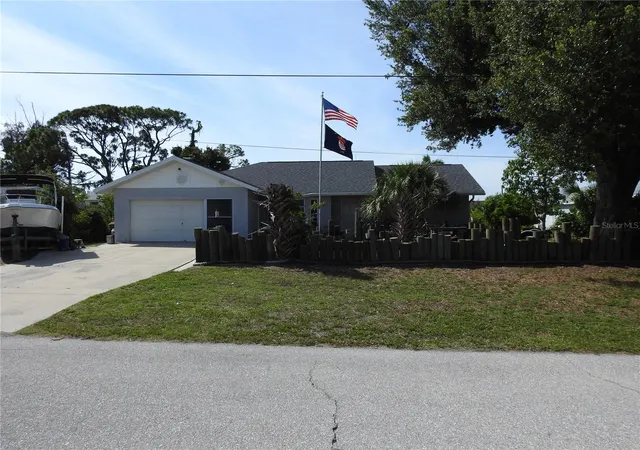
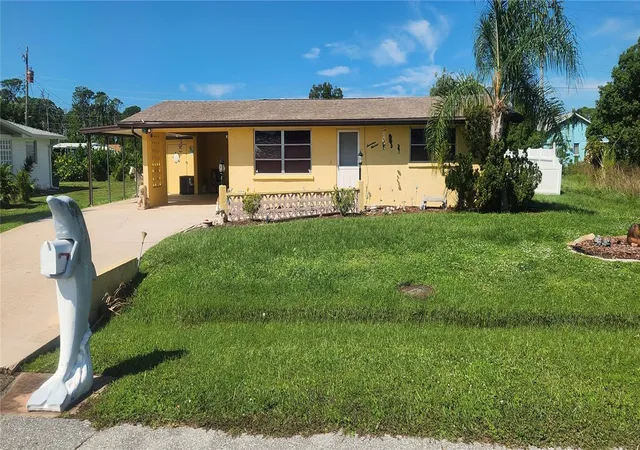
Find Homes by Property Features in Englewood, FL


Based on information from the Florida Gulf Coast Multiple Listing Service, Inc. through Sep 21, 2026, 03:30AM. IDX information is provided exclusively for consumers’ personal, non-commercial use, that it may not be used for any purpose other than to identify prospective properties consumers may be interested in purchasing. All information provided is deemed reliable but is not guaranteed and should be independently verified. Some IDX listings have been excluded from this website. © 2026 Florida Gulf Coast Multiple Listing Service - All Rights Reserved.
 Advertising Broker: Moe Mossa (Savvy Avenue) | Savvy Avenue, LLC
Houzeo Corp. holds real estate brokerage licenses in Alabama (License No. 000157023 - 0) and Texas (License No. 9013396)
TREC: Info About Brokerage Services, Consumer Protection Notice.
§ 442‑H New York Standard Operating Procedure.
New York State Fair Housing Notice.


