- Overview
- Description
- Property Details
- Location
- Facts & Features
- Getting Around
- Nearby Homes

Street View
$859,000
Monthly Est:$4,276
 3 Beds
 3 Baths
3 full baths
 3,912sqft
747 Gists Crk Rd, Sevierville, TN 37876
$859,000
$4,276/moEst:
Get Pre-Approved
Single Family Residence
Built in 2004
$-- HOA
2.98 acres lot
$220/sq.ft
Description
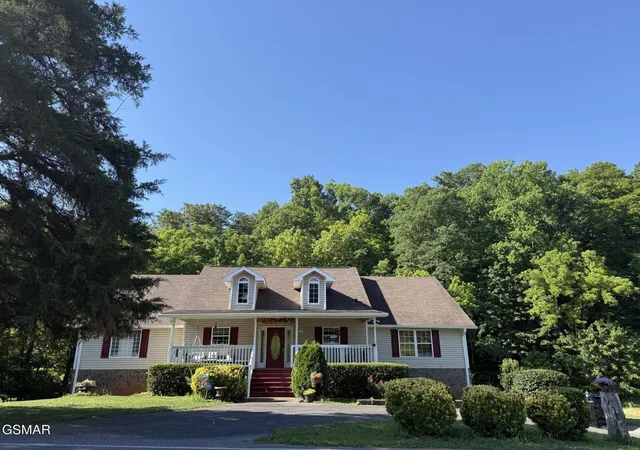
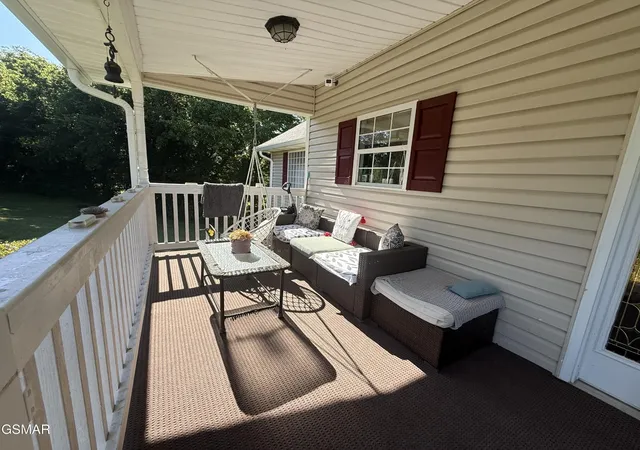
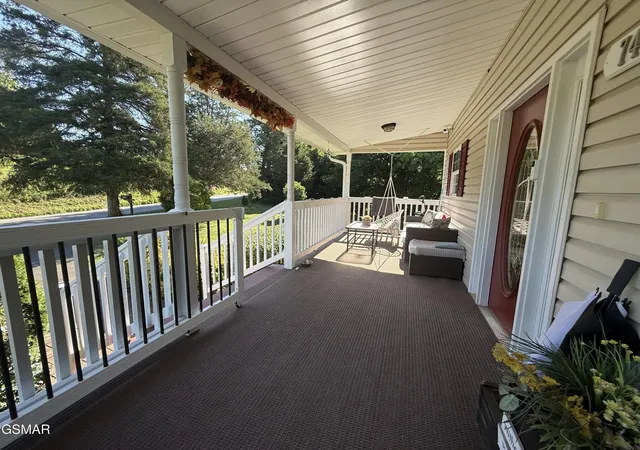
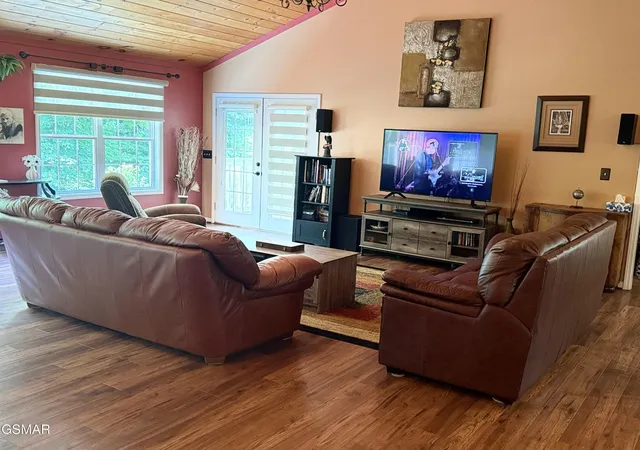
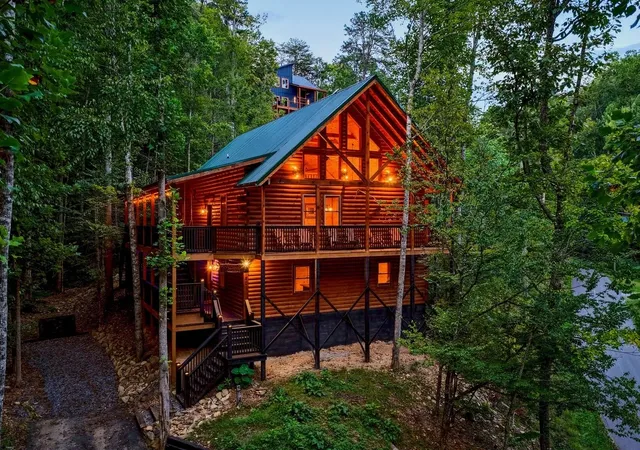
Welcome to a home that perfectly balances modern efficiency with the absolute peace of a mountain retreat on 2.98 acres. Your journey begins at the massive front deck, where a custom gate on wheels glides open with ease creating a safe, enclosed area for pets or small children to enjoy the fresh air.
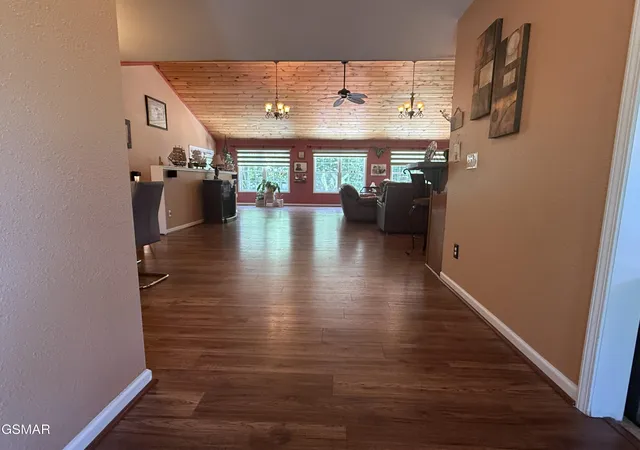
As you step inside, the laundry room greets you immediately - the perfect mudroom transition to keep your sanctuary pristine. The heart of home is a spectacular open concept main level where soaring wooded high ceilings create a ''luxury cabin'' feel. This central hub seamlessly blends the living and dining areas, featuring electronic blinds for effortless privacy. And two private side decks that flank the large windows.The chef's kitchen is a standout, boasting a high-end gas stove and an abundance of cabinet and workspace. Efficiency is a core feature of this home, which is equipped with 14 high efficiency double solar panels on the roof designed to maximize energy production helping you drastically reduce monthly utility bills. The main floor features a smart split-wing lay out. One side hosts the Main Suite, with soaking tub, double vanity and a large walk-in closet. On the opposite wing, two guest bedrooms share a unique bathroom with a modern walk-in shower and high function setup including two separate toilets and a bidet. Downstairs offers total flexibility with a full FlexSpace featuring its own kitchenette, two bedrooms, a spacious living space and a full bathroom with walk-in shower. This level is the perfect solution for extended family, a dedicated guest floor, or a high-earning long term rental opportunity.
The exterior is a true outdoor sanctuary. A gentle creek flows through the entire property. Imagine your mornings sitting on the expansive porch, coffee in your hand, as the sunrise points to the sky. Later, picture unforgettable BBQ's on the large deck which features a built-in fireplace. the perfect centerpiece for gathering with friends.
- Houzeo last checked: 6 minutes ago
- Listing updated: October 28, 2026 at 3:26 pm
- Listing Provided by: Jitka Pratt (865) 740-8537 DRE #373289 | EXIT Realty of the Smokies (865) 465-8361
- Source: Nashville (RealTracs Mid) MLS-TN as distributed by MLS GRID | MLS#: 3288567

Property Details
Status
Active
Type
Single Family Residence
No. of Stories
1
County
City
Neighborhood
--
Year Built
2004
HOA Fees
-
Finished Area
3,912 sqft
Lot Size
2.98 acres lot
Basement Area
- sqft
MLS Name
Nashville (RealTracs Mid) MLS
MLS Number
3288567
MLS Status
Active
Days on Market
103

Continue Your Journey in App
Find your dream home, receive real-time updates, and many more!
Continue Your Journey in App
Find your dream home, receive real-time updates, and many more!
Location
Facts & Features
Rooms
Bedrooms & bathrooms
Bedrooms: 3
Bathrooms: 3
Interior
Sewer
Septic Tank
Interior Features
High Ceilings, Ceiling Fan(s), Walk In Closet(s)
Flooring
Wood
Heating
Central, Electric
Appliances
Dishwasher, Dryer, Gas Range, Microwave, Refrigerator, Oven, Washer
Cooling
Central Air, Electric
Construction
Year Built
Year Built: 2004
Home type
Single Family Residence
Construction Materials
Block, Frame, Stucco, Vinyl Siding
Architectural Style
Country
Roof
Shingle
Utilities & Energy
Utilities
Electricity Available
Basement
Finished, Walk Out Access, Other
Parking Features
Attached
Water Source
Well
Laundry Features
Electric Dryer Hookup, Washer Hookup
Other Features
Lot Features
Level
Subdivision Name
Other
Price History
| Date | Event | Price |
|---|---|---|
06/23/2026 Source: | Price Increased | $899,000 +4.66% $230/sqft |
06/23/2026 Source: | Listed for Sale | $859,000 $220/sqft |


Nearby Homes






Find Homes by Property Features in Sevierville, TN
Nearby New Homes For Sale

Based on information from Realtracs® through Nov 01, 2026, 03:16AM. Data courtesy of Realtracs® MLS as distributed by MLS GRID. Some IDX listings have been excluded from this website. All data is obtained from various sources and may not have been verified by the broker or MLS GRID. Supplied Open House Information is subject to change without notice. All information should be independently reviewed and verified for accuracy. Properties may or may not be listed by the office/agent presenting the information. IDX information is provided exclusively for consumers’ personal, noncommercial use. It may not be used for any purpose other than to identify prospective properties consumers may be interested in purchasing. The data is deemed reliable but is not guaranteed by MLS GRID. The use of the MLS GRID Data may be subject to an end-user license agreement prescribed by Realtracs® MLS. © 2026 RealTracs Solutions. All Rights Reserved. Angela Fowler Real Estate, LLC | 423.320.4620 | afowler@catt.com Mailing Address: 452 Kailors Cove Cir, Ringgold, GA 30736
 Advertising Broker: Angela Fowler | Angela Fowler Real Estate, LLC.
