- Overview
- Description
- Property Details
- Location
- Facts & Features
- Getting Around
- Nearby Homes



$990,000
Monthly Est:$4,928
 3 Beds
 3 Baths
3 full baths
 2,651sqft
75 Old Gap Crk Rd, Fairview, NC 28730
$990,000
$4,928/moEst:
Get Pre-Approved
Single Family Residence
Built in 1986
$-- HOA
1.85 acres lot
$373/sq.ft
Description
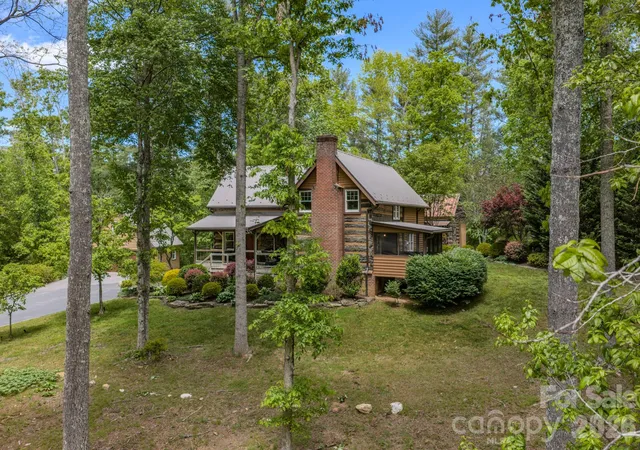
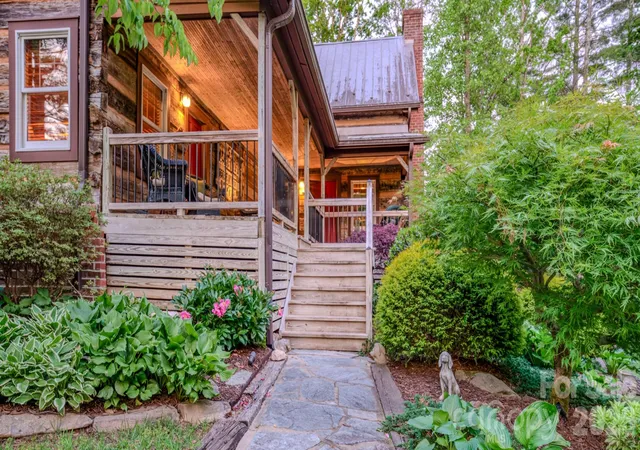
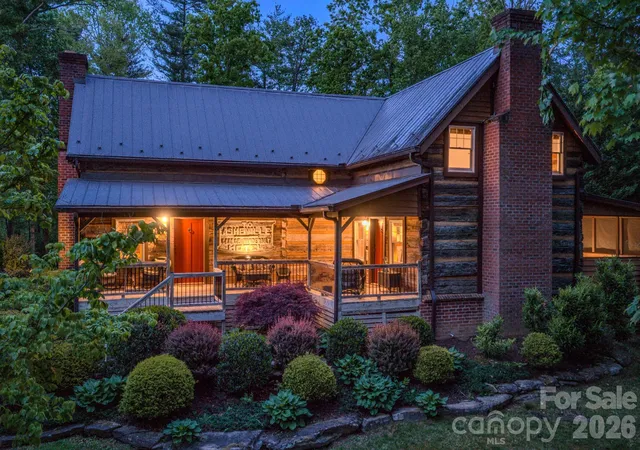
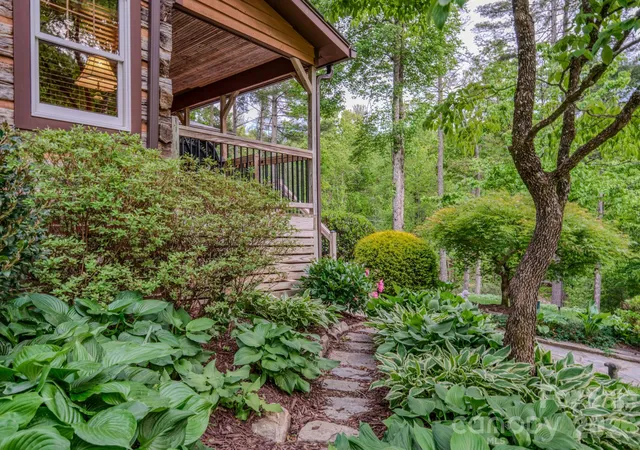
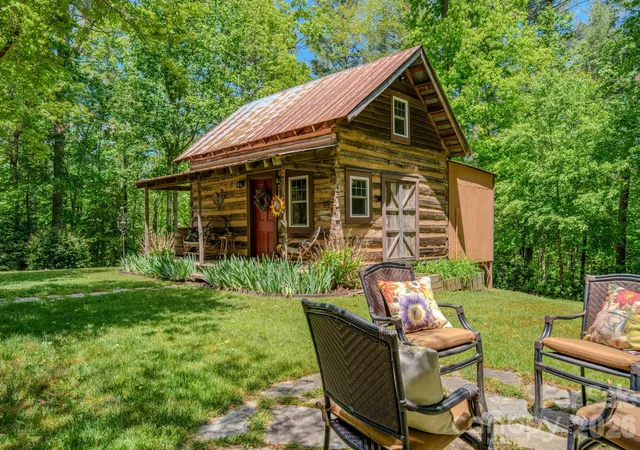
Exceptional opportunity to acquire one of Western North Carolina's most distinctive and historically significant properties. Located in the highly desirable Fairview community just minutes from Asheville, this unique offering combines authentic Appalachian heritage, exceptional craftmanship, flexible use potential, and highly sought-after mountain lifestyle setting. The centerpiece of the property is a remarkable 2600+ square foot log residence constructed from three original hand-hewn log cabins dating to the 1800's obtained by the builders from neighboring Madison County and Leicester community. The cabin sits on the original site of one of the first schools in the Fairview community. Carefully preserved and thoughtfully integrated into a comfortable modern home the structure showcases the character, craftsmanship, and architectural details rarely found in today's marketplace. Original exterior doors from the 1800's, multiple fireplaces, exposed wood elements, and historic materials create an atmosphere that cannot be replicated through new construction. Positioned on approximately 1.85 acres, the property offers a private and inviting setting while maintaining convenient access to Asheville, the Blue Ridge Parkway, area hiking trails, dining, Lake Lure, shopping, arts, entertainment, and the region's thriving tourism industry. The location provides an attractive balance of accessibility and mountain tranquility, making it suitable for a variety of commercial, hospitality, and investment-oriented subject to buyer verification of zoning, permitting and regulatory requirements. In addition to the main residence, the property includes a detached two-car garage with upper-level storage space and a separate cabin with power. This additional structure offers flexibility for use as an artist's studio, writer's retreat, office, workshop, guest accommodation, creative workspace, or support facility for a hospitality-oriented operation. The property's historic significance and unique architectural character create opportunities that extend beyond traditional ownership. Potential uses may include a boutique inn, destination lodging property, vacation rental enterprise, executive retreat, wellness retreat, creative arts retreat, educational venue, corporate gathering space, special event destination, or other tourism-related enterprise. The combination of authentic historic construction, mountain ambiance, and proximity to Asheville creates a compelling experience for guests, visitors and clients seeking accommodations and venues with genuine character and regional authenticity. Western North Carolina continues to attract visitors, retirees, second-home owners, entrepreneurs, and investors drawn by the area's naturals beauty, outdoor recreation, cultural amenities, and strong tourism properties possessing authentic historic provenance are increasingly rare, particularly those offering flexibility for income-producing or commercial applications. Opportunities of this nature seldom become available. This property is zoned OU (open use) by Buncombe County. Recently added heat/air to the small cottage.
- Houzeo last checked: 2 hours ago
- Listing updated: September 17, 2026 at 12:40 pm
- Listing Provided by: Patsy Tipton (828) 777-7247 | EXP Realty LLC (888) 584-9431
- Source: Canopy MLS | MLS#: 4378192

Property Details
Status
Active Under Contract
Type
Single Family Residence
No. of Stories
-
County
City
Neighborhood
--
Year Built
1986
HOA Fees
-
Finished Area
2,651 sqft
Lot Size
1.85 acres lot
Basement Area
- sqft
MLS Name
Canopy MLS
MLS Number
4378192
MLS Status
Under Contract-Show
Days on Market
149
Cumulative Days on Market
127

Continue Your Journey in App
Find your dream home, receive real-time updates, and many more!
Download App
Continue Your Journey in App
Find your dream home, receive real-time updates, and many more!
Location
Facts & Features
Rooms
Bedrooms & bathrooms
Bedrooms: 3
Bathrooms: 3
Interior
Cooling
Central Air, Heat Pump
Appliances
Dishwasher, Disposal, Electric Water Heater, Energy Star Qualified Washer, Energy Star Qualified Dishwasher, Energy Star Qualified Dryer, Exhaust Hood, Ice Maker, Microwave, Plumbed For Ice Maker, Refrigerator With Ice Maker
Exterior Features
Hot Tub
Heating
Central, Electric, Forced Air, Heat Pump, Oil
Flooring
Wood
Sewer
Septic Installed
Interior Features
Hot Tub, Kitchen Island, Open Floorplan, Storage, Walk In Closet(s)
Construction
Year Built
Year Built: 1986
Home type
Single Family Residence
Roof
Metal
Foundation Details
Crawl Space
Architectural Style
Cabin
Construction Materials
Log, Rough Sawn, Wood
Utilities & Energy
Utilities
Cable Available, Electricity Connected, Phone Connected, Underground Power Lines, Underground Utilities, Wired Internet Available
Parking Features
Driveway, Detached Garage, Garage Door Opener
Laundry Features
In Bathroom, Inside
Water Source
City
Fireplace Features
Den, Gas, Insert, Living Room, Primary Bedroom
Security Features
Smoke Detector(s)
Other Features
Subdivision Name
None
Lot Features
Cleared, Sloped, Wooded
Patio And Porch Features
Covered, Front Porch, Porch, Rear Porch
Price History
| Date | Event | Price |
|---|---|---|
09/17/2026 Source: | Contingent (Active Under Contract) | $990,000 $0/sqft |
07/23/2026 Source: #CAR4382929 | Listed for Sale | $990,000 -17.15% $0/sqft |
06/11/2026 Source: | Price Decreased | $1,195,000 -2.45% $0/sqft |
05/12/2026 Source: | Listed for Sale | $1,225,000 $0/sqft |

Nearby Homes

Find Homes by Property Features in Fairview, NC
Nearby New Homes For Sale

Based on information submitted to the MLS GRID from Canopy MLS through Oct 08, 2026, 11:00AM. All data is obtained from various sources and may not have been verified by the broker or MLS GRID. Supplied Open House Information is subject to change without notice. All information should be independently reviewed and verified for accuracy. Properties may or may not be listed by the office/agent presenting the information. IDX information is provided exclusively for consumers’ personal, noncommercial use. It may not be used for any purpose other than to identify prospective properties which the consumers may be interested in purchasing. The data is deemed reliable but is not guaranteed by MLS GRID. The use of the MLS GRID Data may be subject to an end-user license agreement prescribed by the Member Participant’s applicable MLS, if any, and as amended from time to time. ©2026 Canopy MLS. All Rights Reserved.
 Advertising Broker: Nicholas Huscroft | Chosen Realty