- Overview
- Description
- Property Details
- Location
- HOA Management
- Facts & Features
- Getting Around
- Nearby Homes
 Price Drop: $20.4K (10/03)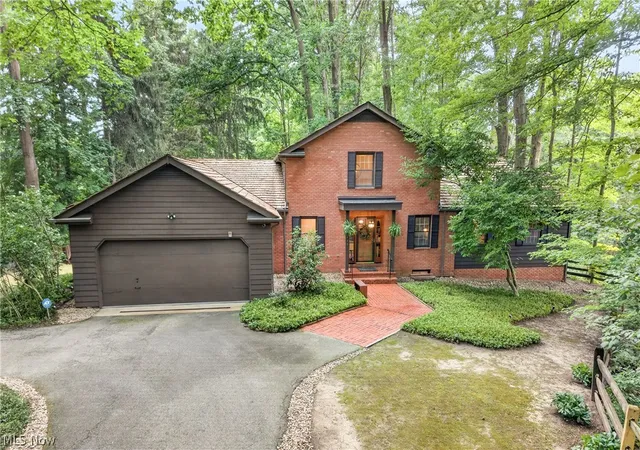
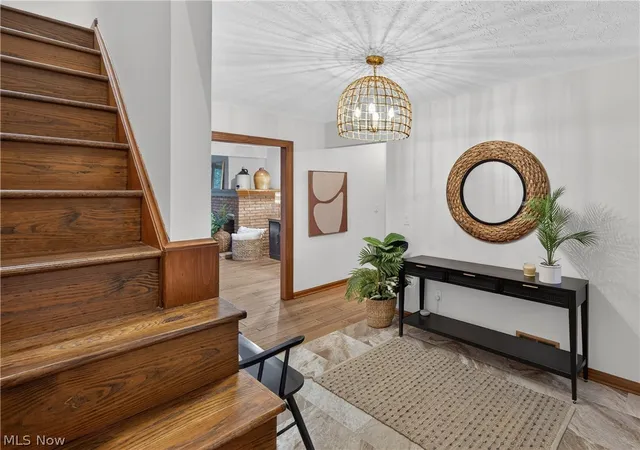

Street View
$679,500
Monthly Est:$3,382
 4 Beds
 3 Baths
2 full baths + 1 half bath
 3,742sqft
7511 Brigham Rd, Gates Mills, OH 44040
$679,500
$3,382/moEst:
Get Pre-Approved
Single Family Residence
Built in 1977
$200/mo HOA
6.1 acres lot
$182/sq.ft
Description
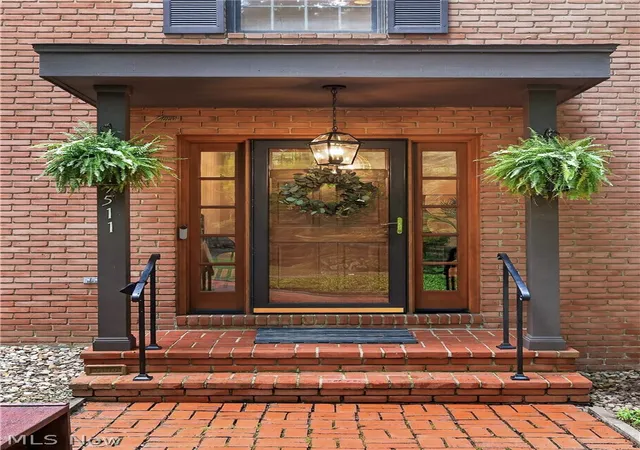
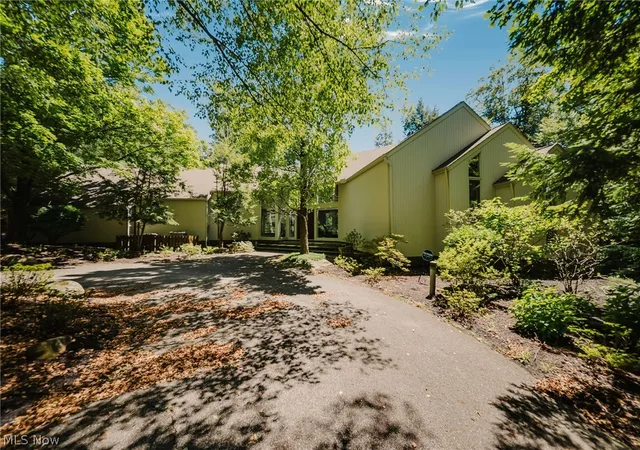
This charming Colonial home is a place where privacy, nature, comfort, and space converge in one of the most sought-after locations in the heart of Gates Mills. Located near the prestigious Chagrin Valley Hunt Club (social and sports), and excellent local schools. It feels less like a standard home and more like a private resort. Ideally situated, the property boasts over 3,000 square feet of living space set on a wooded 6.1acre lot.
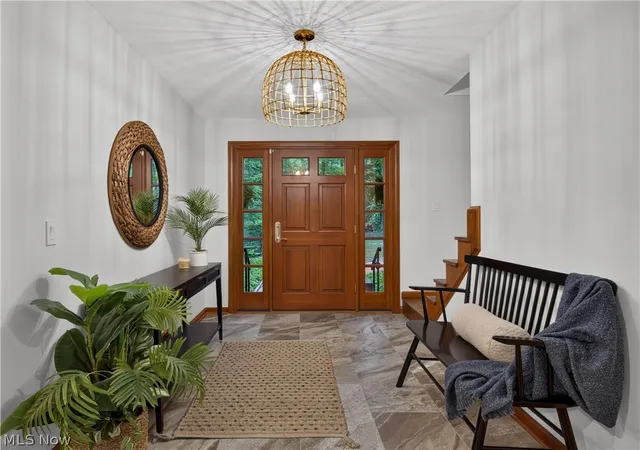
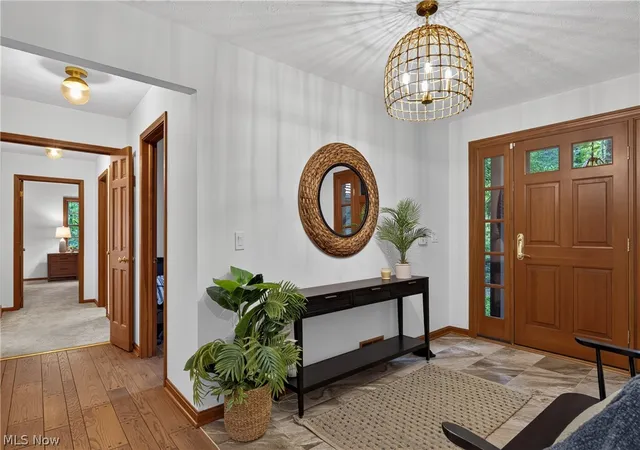
The main-floor primary suite and laundry room offer great convenience, while the open-concept layout provides easy access to multiple decks from the ground floor. Harwood floor finishes throughout create a warm, timeless atmosphere. The main level also includes a full bathroom, a second bedroom, an office, and a powder room; new carpeting enhances the bedroom areas, giving them a fresh, inviting look.
The upper level has a second primary suite with a cedar-lined walk-in closet, another bedroom with ample closet space, a full bathroom, and a bonus area, along with a hallway featuring wall-to-wall bookshelves that adds unique character to the home.
The lower level features a beautiful, finished recreation room, expanding the home's versatility and offering an ideal space for entertaining, family time, or relaxation, as well as a second kitchen with cabinetry.
The gazebo natural setting, complete with a stream and a spring, make this home a nature lover's dream.
Recent upgrades add significant value: a septic system, heat pump, A/C, furnace, electrical panel, EV charging outlet, a new recreation room, new main-floor kitchen appliances, fresh interior and exterior paint (including the deck and gazebo), plus beautiful landscaping surrounding the house. There is room in the back yard to build a swimming pool and / or ADU, carriage house.
The Google outdoor camera system & the home's furnishings are negotiable.
This truly is a unique property that must be experienced to be fully appreciated. It's a lifestyle, not just a residence.
- Houzeo last checked: 6 hours ago
- Listing updated: October 3, 2026 at 7:24 pm
- Listing Provided by: Jennifer R Woomer (216) 337-0107 DRE #2021004837 | VSD Realty, LLC. (216) 406-1772
- Source: MLS Now-OH | MLS#: 5236567

Property Details
Status
Pending
Type
Single Family Residence
No. of Stories
2
County
City
Neighborhood
--
Year Built
1977
HOA Fees
$200/mo
Finished Area
3,742 sqft
Lot Size
6.1 acres lot
Basement Area
- sqft
MLS Name
MLS Now
MLS Number
5236567
MLS Status
Pending
Days on Market
49
Cumulative Days on Market
34

Continue Your Journey in App
Find your dream home, receive real-time updates, and many more!
Download App
Continue Your Journey in App
Find your dream home, receive real-time updates, and many more!
Location
HOA Management
Highwood Road Association
HOA Fees
$2,400/ Annually
Amenities
 Amenities and services may be covered by one or multiple associations and service providers.
 Snow Removal
 Insurance
 RecreationFacilities
Disclaimer: Amenities are based on third-party information and may vary; buyers must independently verify all amenities, as information is deemed reliable but not guaranteed.
Facts & Features
Rooms
Bedrooms & bathrooms
Bedrooms: 4
Bathrooms: 3
Interior
Sewer
Septic Tank
Interior Features
Bookcases, Cedar Closets, Entrance Foyer, Eat In Kitchen, High Ceilings, Primary Downstairs, Open Floorplan, Vaulted Ceilings, Natural Woodwork, Walk In Closets
Cooling
Central Air
Appliances
Dryer, Dishwasher, Disposal, Range, Refrigerator, Washer
Heating
Electric, Forced Air
Construction
Year Built
Year Built: 1977
Home type
Single Family Residence
Foundation Details
Block
Roof
Shake
Construction Materials
Brick, Wood Siding
Architectural Style
Colonial
Utilities & Energy
Parking Features
Attached, Drain, Direct Access, Electricity, Garage Faces Front, Garage, Garage Door Opener, Water Available
Fireplace Features
Wood Burning
Water Source
Public
Laundry Features
Main Level, Laundry Room
Basement
Finished
Other Features
Patio And Porch Features
Covered, Deck, Other
Subdivision Name
Mayfield 01
Price History
| Date | Event | Price |
|---|---|---|
10/03/2026 Source: | Pending | $679,500 $182/sqft |
09/18/2026 Source: | Contingent (Active Under Contract) | $679,500 -2.91% $182/sqft |
08/21/2026 Source: | Listed for Sale | $699,900 +16368.24% $187/sqft |
07/01/2025 Source: | Listing Removed | $4,250 -15.00% $1/sqft |
03/21/2025 Source: | Listed for Sale | $5,000 -99.09% $1/sqft |

Show more
Nearby Homes
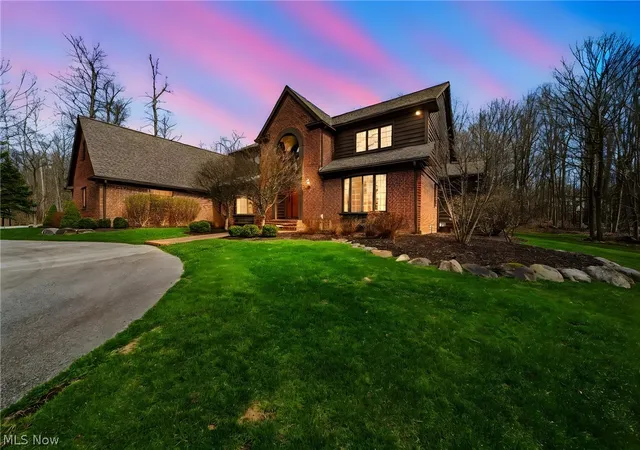

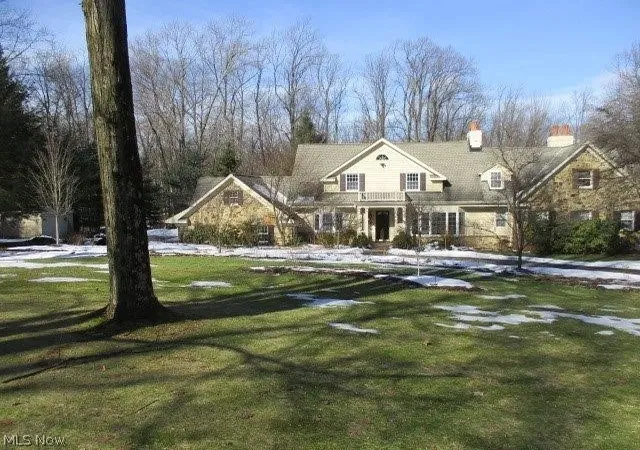
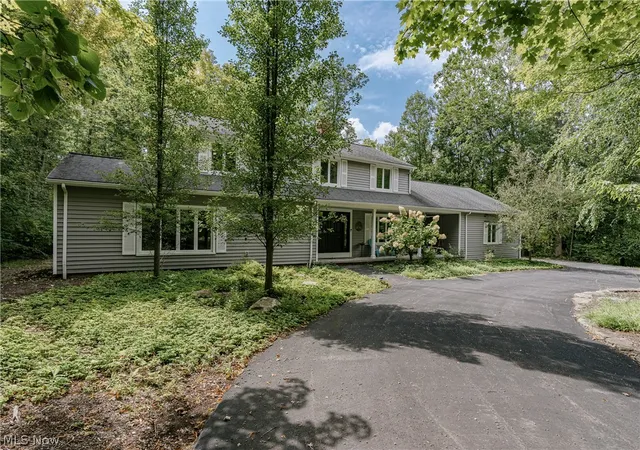
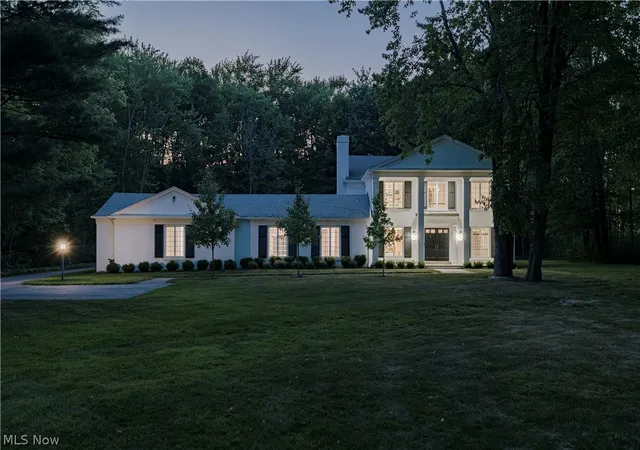
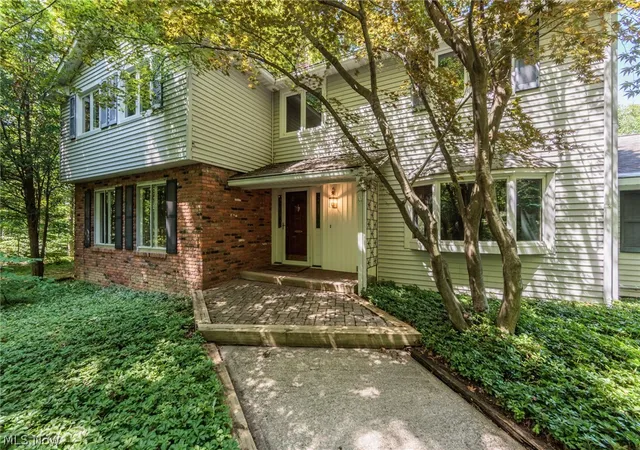
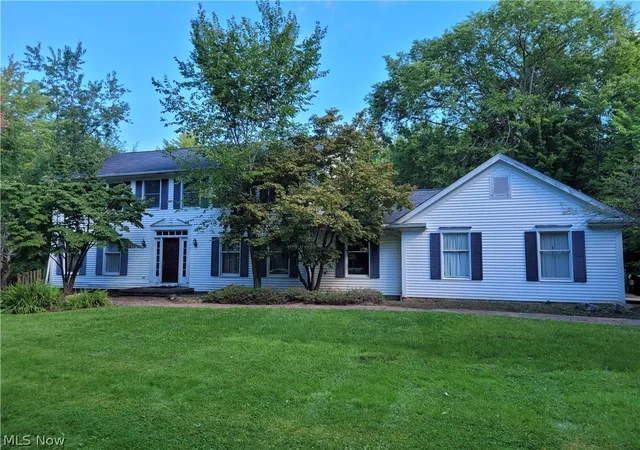
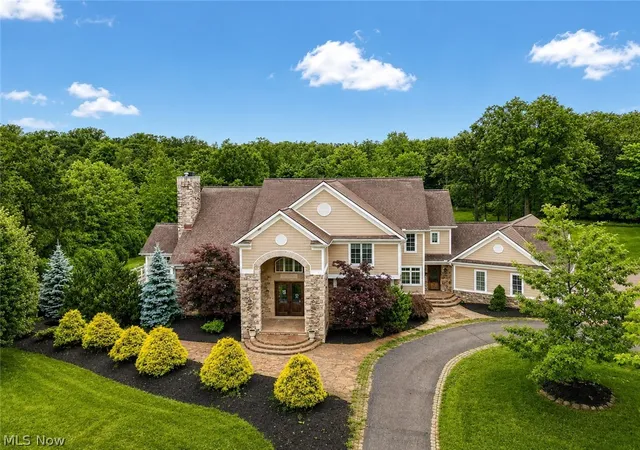
Find Homes by Property Features in Gates Mills, OH

Based on information from the Board/Association of REALTORS® (alternatively, from the Service) through Oct 09, 2026, 02:30PM. The data relating to real estate for sale on this website comes in part from the Internet Data Exchange program of MLS Now. Real estate listings held by brokerage firms other than Houzeo are marked with the Internet Data Exchange logo and detailed information about them includes the name of the listing broker(s). This website may not include listings or property addresses of sellers who have directed their listing brokers to withhold their listing or their property address from display on the Internet. Information is provided exclusively for personal, non-commercial use, and may not be used for any purpose other than to identify prospective properties consumers may be interested in purchasing. All information deemed reliable but not guaranteed. Houzeo participates in MLS Now IDX program, allowing us to display other IDXP’s’ listings on our website. However, Houzeo does not display the entire MLS Now IDX database on this website. The listings of some real estate brokerage firms have been excluded. The photos may be altered, edited, enhanced or virtually staged. © 2026 Multiple Listing Service, Inc. All Rights Reserved
 Advertising Broker: Nicholas Huscroft | Chosen Realty