- Overview
- Description
- Property Details
- Location
- HOA Management
- Facts & Features
- Getting Around
- Nearby Homes



$334,900
Monthly Est:$1,667
 3 Beds
 2 Baths
2 full baths
 1,440sqft
7548 Kuenher Ct, The Villages, FL 34762
$334,900
$1,667/moEst:
Get Pre-Approved
Single Family Residence
Built in 2024
$327/mo HOA
3,600 sqft lot
$233/sq.ft
Description
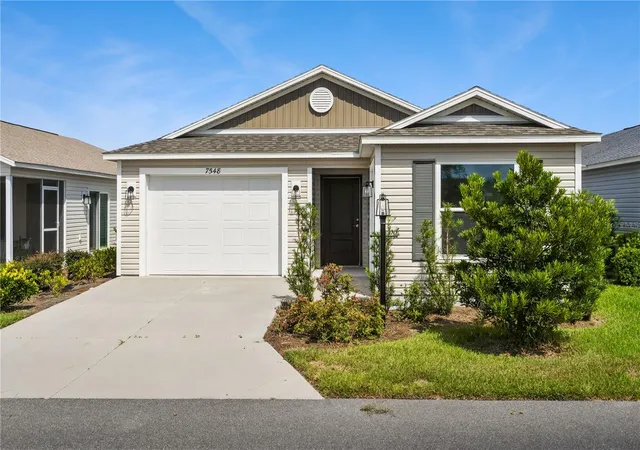
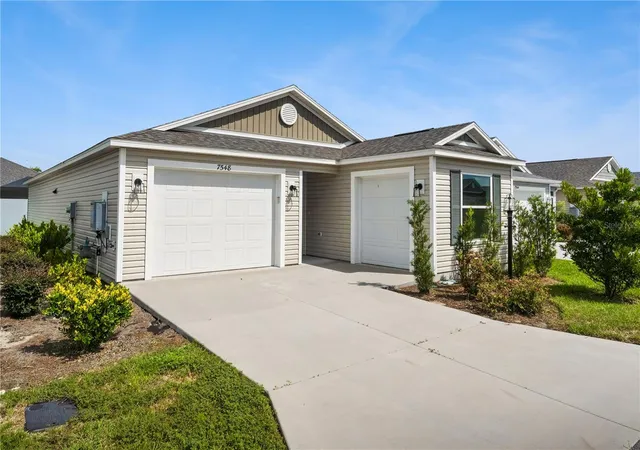
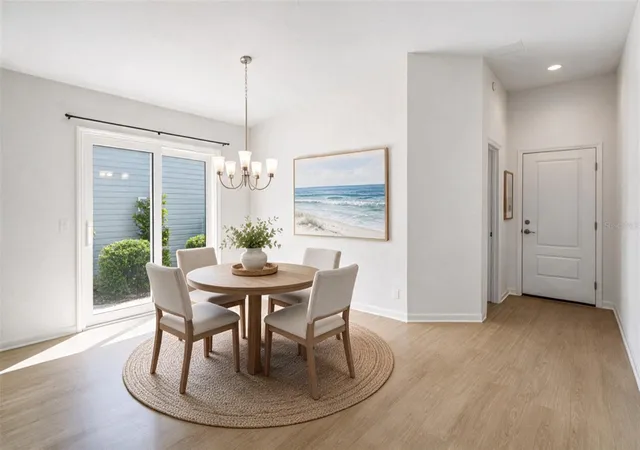
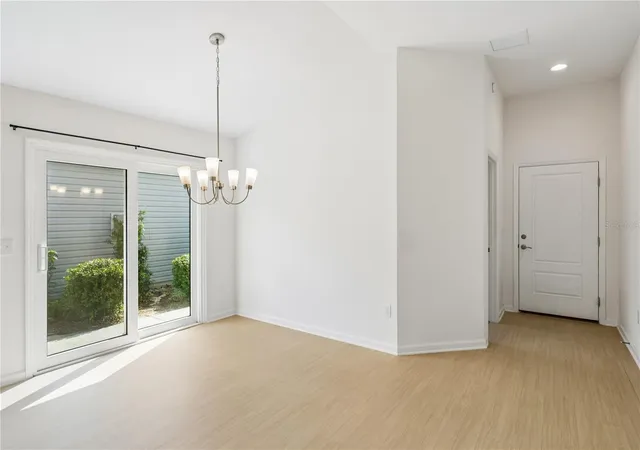
Virtually Staged. Welcome to 7548 Kuenher Court, a nearly new 2024-built home in the sought-after Village of Dabney. Offering 3 bedrooms, 2 baths, an open floor plan, vaulted ceilings, and a 2 car garage plus dedicated golf cart garage, this home delivers the perfect blend of style, function, and low-maintenance living.
Step inside to a bright, welcoming interior where the vaulted ceiling and open-concept design create an airy sense of space. The kitchen is the heart of the home, featuring solid-wood cabinetry, abundant storage, modern appliances, and an inviting eat-in area that flows seamlessly into the family room—perfect for everyday living or entertaining.
The split-bedroom layout provides privacy for the spacious primary suite, complete with a private bath, walk-in closet, and high ceilings. Two additional bedrooms offer flexibility for guests, a home office, hobbies, or whatever your lifestyle requires. The secondary bath and dedicated laundry add convenience, while durable, easy-care flooring and neutral finishes throughout make this home truly move-in ready.
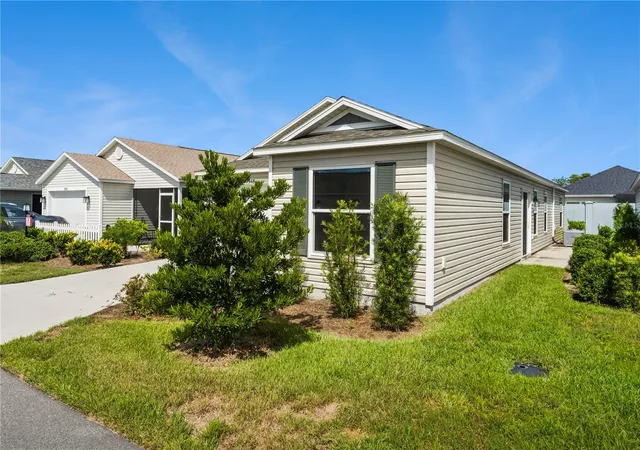
Outside, enjoy the freedom of a low-maintenance lifestyle with a yard and landscaping that you don’t have to tend to! And for golf cart enthusiasts, the dedicated golf cart garage is a standout feature, providing secure storage and easy access to everything The Villages has to offer.
Location is the icing on the cake! Situated in the Village of Dabney, this home puts you close to recreation, dining, shopping, golf, pickleball, pools, trails, and some of The Villages’ most popular destinations. Sawgrass Grove offers restaurants, shopping, live entertainment, and The Market at Sawgrass Grove, while Brownwood Paddock Square and Lake Sumter Landing provide even more dining, boutiques, services, and nightly entertainment. You’ll also enjoy convenient access to major roadways including US-27 and Florida’s Turnpike easily accessible for exploring Central Florida.
Whether you’re looking for a full-time residence, seasonal retreat, or a home that lets you embrace the carefree Villages lifestyle, this one checks all the boxes. Don’t just dream about The Villages lifestyle—come experience it. Schedule your private showing today!
- Houzeo last checked: 9 minutes ago
- Listing updated: October 10, 2026 at 4:13 pm
- Listing Provided by: Lauren Greer (813) 484-5236 | PINEYWOODS REALTY LLC (813) 225-1890
- Source: Stellar MLS-FL as distributed by MLS GRID | MLS#: O6438447

Property Details
Status
Active
Type
Single Family Residence
No. of Stories
1
County
City
Neighborhood
--
Year Built
2024
HOA Fees
$327/mo
Finished Area
1,440 sqft
Lot Size
3,600 sqft lot
Basement Area
- sqft
MLS Name
Stellar MLS
MLS Number
O6438447
MLS Status
Active
Days on Market
71
Cumulative Days on Market
38

Continue Your Journey in App
Find your dream home, receive real-time updates, and many more!
Continue Your Journey in App
Find your dream home, receive real-time updates, and many more!
Location
HOA Management
Jon Wilkinson
HOA Fees
$327/ Monthly
Amenities
 Amenities and services may be covered by one or multiple associations and service providers.
 Tennis
 Security Guard
 Gym
 Maintenance
 Pool
 Security Gate
 Club House
 Sports Court
Escrow Reserves Fund
Recreation Facilities
Private Road
Recreational Facilities
Disclaimer: Amenities are based on third-party information and may vary; buyers must independently verify all amenities, as information is deemed reliable but not guaranteed.
Facts & Features
Rooms
Bedrooms & bathrooms
Bedrooms: 3
Bathrooms: 2
Primary Bedroom
Level: First
Area: 195.00 Square Feet
Dimensions: 15x13
Kitchen
Level: First
Area: 168.00 Square Feet
Dimensions: 12x14
Family Room
Level: First
Area: 210.00 Square Feet
Dimensions: 15x14
Interior
Flooring
Carpet, Vinyl
Sewer
Public Sewer
Cooling
Central Air
Appliances
Convection Oven, Dishwasher, Dryer, Electric Water Heater, Microwave, Refrigerator, Washer
Heating
Central
Interior Features
Vaulted Ceiling(s)
Construction
Year Built
Year Built: 2024
Home type
Single Family Residence
Construction Materials
Frame
Foundation Details
Slab
Roof
Shingle
Utilities & Energy
Water Source
Public
Parking Features
Golf Cart Garage
Association Amenities
Clubhouse, Fitness Center, Gated, Pool, Recreation Facilities, Security, Shuffleboard Court, Tennis Court(s)
Security Features
Gated Community
Utilities
Cable Connected
Laundry Features
Inside
Other Features
Subdivision Name
Villages Of West Lake
Community Features
Clubhouse, Deed Restrictions, Fitness Center, Gated Community Guard, Golf Carts Ok, Pool, Tennis Court(s)
Price History
| Date | Event | Price |
|---|---|---|
09/30/2026 Source: | Price Decreased | $339,900 -1.45% $236/sqft |
09/02/2026 Source: | Listed for Sale | $344,900 +2.99% $240/sqft |
09/02/2026 Source: | Price Increased | $334,900 +14460.87% $233/sqft |
07/29/2026 Source: | Listing Removed | $2,300 $2/sqft |
06/22/2026 Source: | Price Decreased | $2,300 -4.17% $2/sqft |

Show more
Nearby Homes

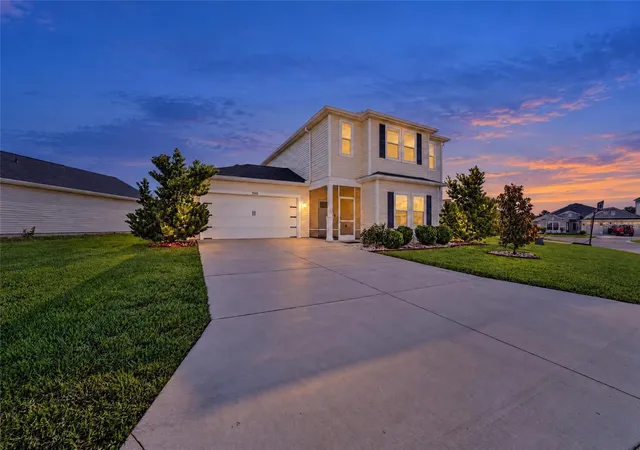
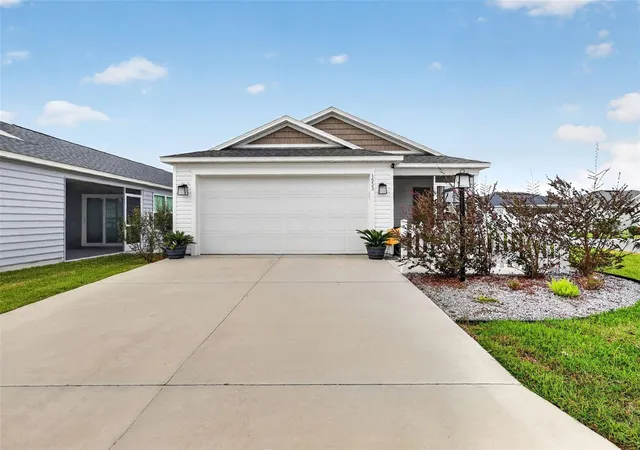
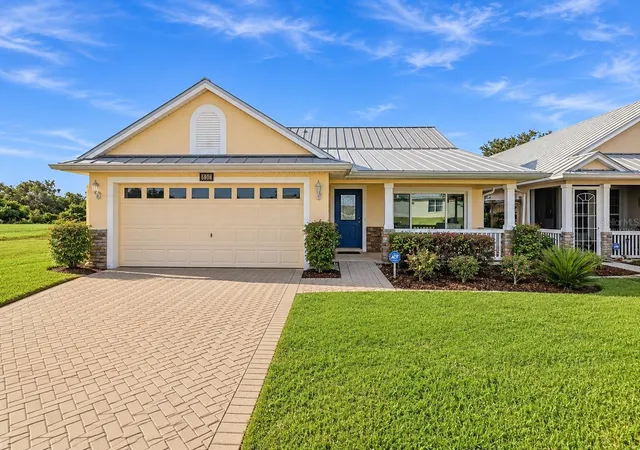
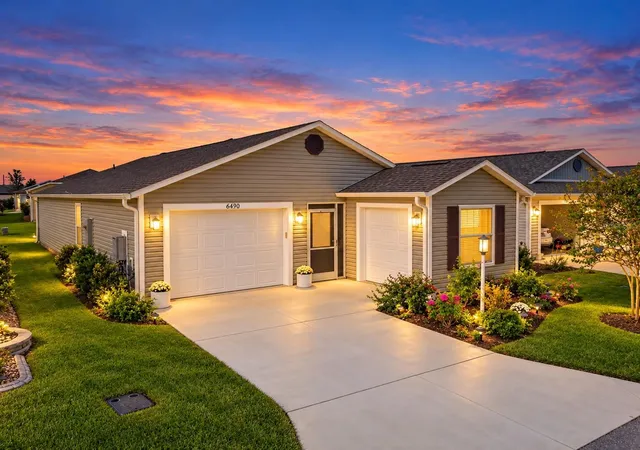
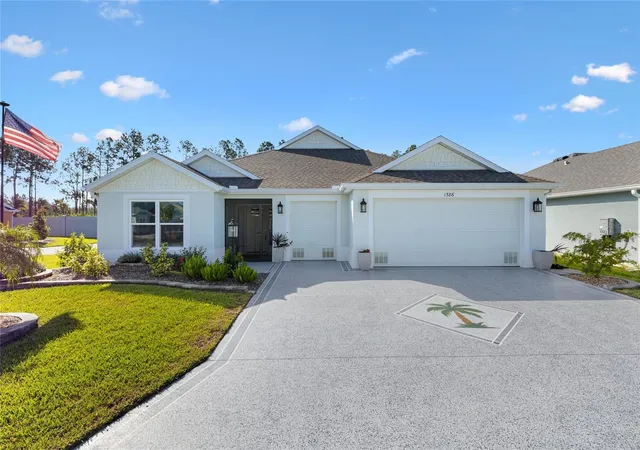
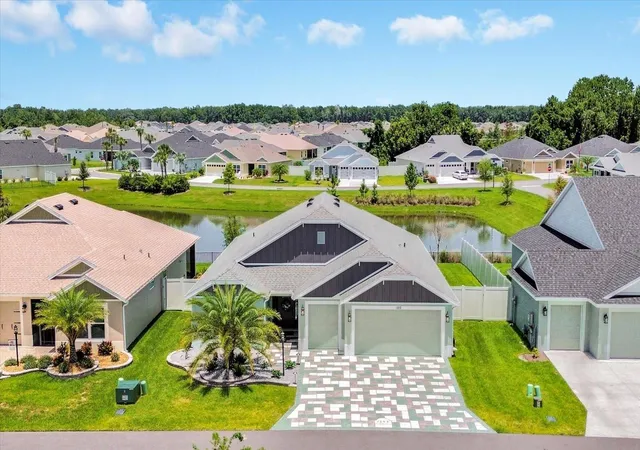
Find Homes by Property Features in The Villages, FL
Nearby New Homes For Sale

Based on information from Stellar MLS® through Nov 13, 2026, 10:45PM as submitted to and distributed by MLS GRID. All data is obtained from various sources and may not have been verified by the broker or MLS GRID. Supplied Open House Information is subject to change without notice. All information should be independently reviewed and verified for accuracy. Properties may or may not be listed by the office/agent presenting the information. IDX information is provided exclusively for consumers’ personal non-commercial use. It may not be used for any purpose other than to identify prospective properties consumers may be interested in purchasing. The data is deemed reliable but is not guaranteed by MLS GRID. The use of the MLS GRID Data may be subject to an end-user license agreement prescribed by the Member Participant’s applicable MLS, if any, and as amended from time to time. © 2026 Stellar MLS. All Rights Reserved.
 Advertising Broker: Fred McGill | Simple Showing, Inc
