- Overview
- Description
- Property Details
- Location
- Facts & Features
- Getting Around
- Nearby Homes


$1,995,000
Monthly Est:$9,930
 4 Beds
 4 Baths
3 full baths + 1 half bath
 2,679sqft
755 116th Avenue, Treasure Island, FL 33706
$1,995,000
$9,930/moEst:
Get Pre-Approved
Single Family Residence
Built in 1967
$-- HOA
8,878 sqft lot
$745/sq.ft
Description
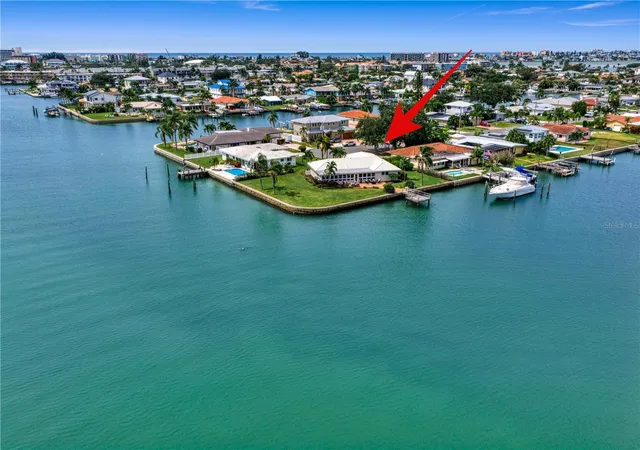
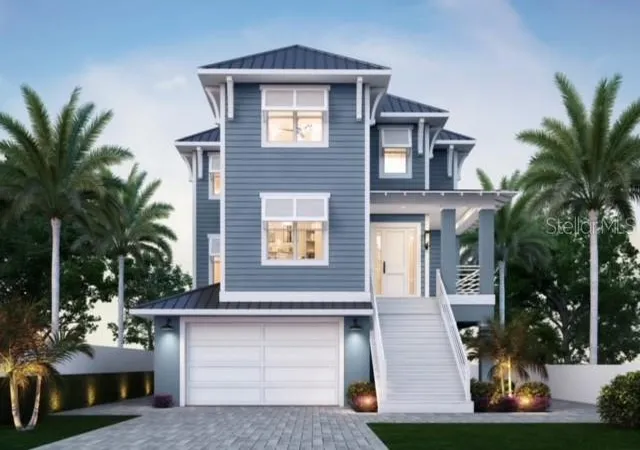
Positioned along a wide, deep-water canal in Treasure Island, this thoughtfully redesigned coastal residence blends architectural intention with everyday livability. Soaring 12-foot ceilings and expansive impact rated picture windows fill the home with natural light, while a welcoming foyer frames tranquil water views from the moment you enter. Limestone floors carry throughout the main living areas, creating a refined coastal aesthetic. The expansive living room features a custom built-in media wall and flows seamlessly into the kitchen, making it ideal for entertaining with a water backdrop. The light-filled kitchen offers shaker-style cabinetry, quartz countertops with waterfall island, marble backsplash, pot filler, THOR cooktop, and all new Samsung appliances. A wet bar adds extra storage, prep sink and beverage fridge. The dining area is perfectly positioned to enjoy canal views while gathering. The primary suite is a private retreat with sliding doors that lead to the pool patio, wood slat paneling and custom tilework to add warmth, while a built-in accommodates a TV and electric fireplace. Also featured are two walk-in closets, and a spa-inspired bath featuring floor to ceiling large-format tile, dual floating vanities with backlighting, and a dramatic multi-spray walk-in “car wash” shower with bench. Built-in bidets are featured in both the primary and powder room baths. A split floor plan offers three additional spacious bedrooms and two full baths, including one en-suite. The hall bath features exquisite flooring with coordinating tile surround. A stylish powder bath showcases a custom under-lit floating vanity, floor-to-ceiling tile, and custom flooring. Outdoors, enjoy true Florida living with a refinished pool and waterfall feature, shell stone pavers, turf accents, outdoor kitchen, outdoor shower, and lush landscaping. The 2022 Trex dock includes a 13,000 lb boat lift and additional walk-out plank. Southern exposure provides sun on the pool year-round and vibrant sunset skies, while the deep-water canal accommodates larger vessels and is known for dolphin and manatee sightings, plus front-row views of the Treasure Island Christmas Boat Parade. Additional features include IMPACT-RATED windows and doors, tankless instant hot water system, ice maker producing 100lb of ice a day, dual-zone indoor/outdoor audio receiver and speakers, epoxy garage floors, crown molding throughout, and an indoor laundry room with sink and storage. A refined waterfront offering designed for comfort, coastal living and walkability. The beach and Treasure Island boardwalk are an easy walk or golf cart away, while Rosselli Park sits at the front of the neighborhood offering a playground, dog park, shuffleboard courts, baseball field, walking paths, and pickleball courts currently in the process of being completely rebuilt. Buyer to verify all dimensions.
- Houzeo last checked: 1 minute ago
- Listing updated: September 17, 2026 at 9:50 pm
- Listing Provided by: Lysette Ketterer (813) 313-6111 | MICHAEL SAUNDERS & COMPANY (727) 472-1144
- Source: Stellar MLS-FL | MLS#: TB8473341

Property Details
Status
Pending
Type
Single Family Residence
No. of Stories
-
County
City
Neighborhood
--
Year Built
1967
HOA Fees
-
Finished Area
2,679 sqft
Lot Size
8,878 sqft lot
Basement Area
- sqft
MLS Name
Stellar MLS
MLS Number
TB8473341
MLS Status
Pending
Days on Market
245
Cumulative Days on Market
117

Continue Your Journey in App
Find your dream home, receive real-time updates, and many more!
Download App
Continue Your Journey in App
Find your dream home, receive real-time updates, and many more!
Location
Facts & Features
Rooms
Bedrooms & bathrooms
Bedrooms: 4
Bathrooms: 4
Living Room
Level: First
Area: 238.00 Square Feet
Dimensions: 17x14
Primary Bedroom
Level: First
Area: 240.00 Square Feet
Dimensions: 12x20
Dining Room
Level: First
Area: 143.00 Square Feet
Dimensions: 13x11
Kitchen
Level: First
Area: 143.00 Square Feet
Dimensions: 11x13
Interior
Sewer
Public Sewer
Interior Features
Built In Features, Crown Molding, Eat In Kitchen, High Ceilings, Kitchen/family Room Combo, Living Room/dining Room Combo, Open Floorplan, Primary Bedroom Main Floor, Solid Surface Counters, Solid Wood Cabinets, Split Bedroom, Stone Counters, Thermostat, Walk In Closet(s), Wet Bar, Window Treatments
Window Features
Display Window(s), Double Pane Windows, Insulated Windows, Storm Window(s)
Cooling
Central Air
Flooring
Brick, Marble, Other, Tile
Heating
Central, Electric
Exterior Features
Lighting, Outdoor Kitchen, Outdoor Shower, Rain Gutters
Appliances
Bar Fridge, Built In Oven, Convection Oven, Cooktop, Dishwasher, Disposal, Dryer, Electric Water Heater, Exhaust Fan, Ice Maker, Microwave, Range, Range Hood, Refrigerator, Tankless Water Heater, Washer
Construction
Year Built
Year Built: 1967
Home type
Single Family Residence
Roof
Tile
Architectural Style
Custom
Foundation Details
Slab
Construction Materials
Block, Stucco
Utilities & Energy
Laundry Features
Inside, Laundry Room
Water Source
Public
Utilities
Cable Available, Cable Connected, Electricity Available, Electricity Connected, Public, Sewer Available, Sewer Connected, Sprinkler Recycled, Underground Utilities, Water Available, Water Connected
Pool Features
Deck, Fiber Optic Lighting, Gunite, In Ground, Lighting, Pool Sweep, Tile
Security Features
Secured Garage/parking, Smoke Detector(s)
Association Amenities
Basketball Court, Park, Pickleball Court(s), Playground, Shuffleboard Court, Trail(s)
Fireplace Features
Electric, Insert, Primary Bedroom
Parking Features
Driveway, Garage Door Opener
Other Features
Subdivision Name
Capri Isle
Vegetation
Mature Landscaping, Trees/landscaped
Lot Features
Flood Insurance Required, Flood Zone, In County, Landscaped, Near Golf Course, Near Marina, Near Public Transit, Paved
Patio And Porch Features
Patio
Community Features
Dog Park, Irrigation Reclaimed Water, Park, Playground, Street Lights
Price History
| Date | Event | Price |
|---|---|---|
06/04/2026 Source: | Pending | $1,995,000 $745/sqft |
04/01/2026 Source: | Off Market | $1,995,000 -4.77% $745/sqft |
04/01/2026 Source: | Listed for Sale | $2,095,000 $782/sqft |
03/12/2026 Source: | Price Decreased | $2,095,000 -2.51% $782/sqft |
02/06/2026 Source: | Listed for Sale | $2,149,000 $802/sqft |

Nearby Homes

Find Homes by Property Features in Treasure Island, FL
Nearby New Homes For Sale

Based on information from Stellar MLS® through Oct 10, 2026, 02:45PM as submitted to and distributed by MLS GRID. All data is obtained from various sources and may not have been verified by the broker or MLS GRID. Supplied Open House Information is subject to change without notice. All information should be independently reviewed and verified for accuracy. Properties may or may not be listed by the office/agent presenting the information. IDX information is provided exclusively for consumers’ personal non-commercial use. It may not be used for any purpose other than to identify prospective properties consumers may be interested in purchasing. The data is deemed reliable but is not guaranteed by MLS GRID. The use of the MLS GRID Data may be subject to an end-user license agreement prescribed by the Member Participant’s applicable MLS, if any, and as amended from time to time. © 2026 Stellar MLS. All Rights Reserved.
 Advertising Broker: Fred McGill | Simple Showing, Inc