
- Overview
- Description
- Property Details
- Location
- Facts & Features
- Getting Around
- Nearby Homes



$484,900
Monthly Est:$2,414
 4 Beds
 3 Baths
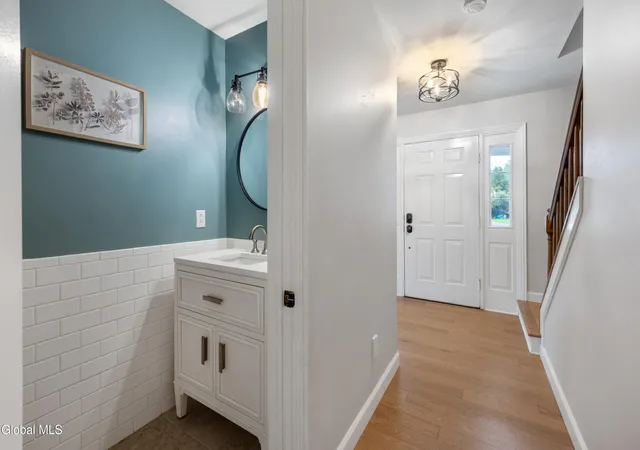
2 full baths + 1 half bath
 2,139sqft
759 Downing St, Schenectady, NY 12309
$484,900
$2,414/moEst:
Get Pre-Approved
Single Family Residence
Built in 1980
$-- HOA
0.32 acre lot
$227/sq.ft
Description
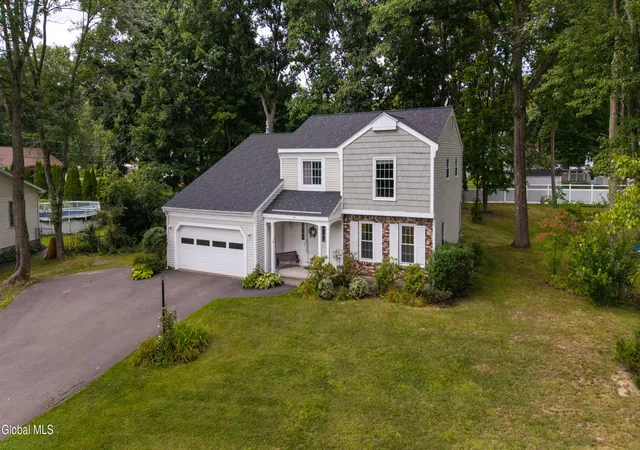
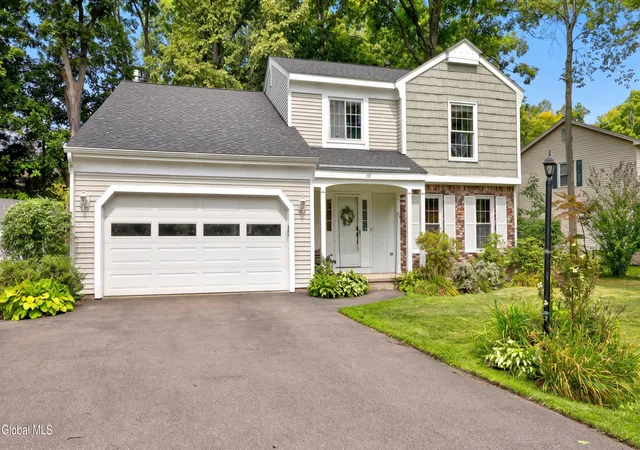
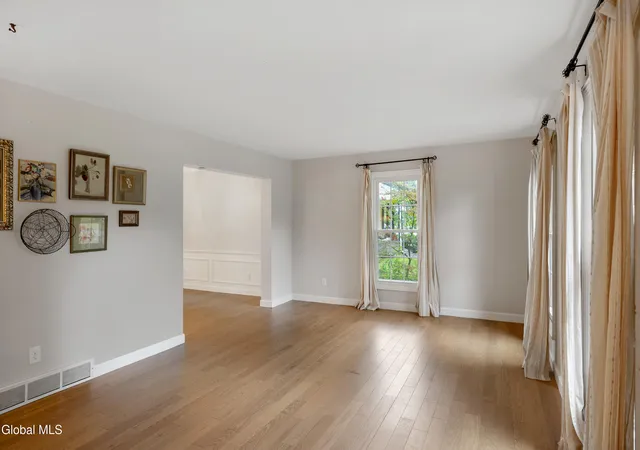
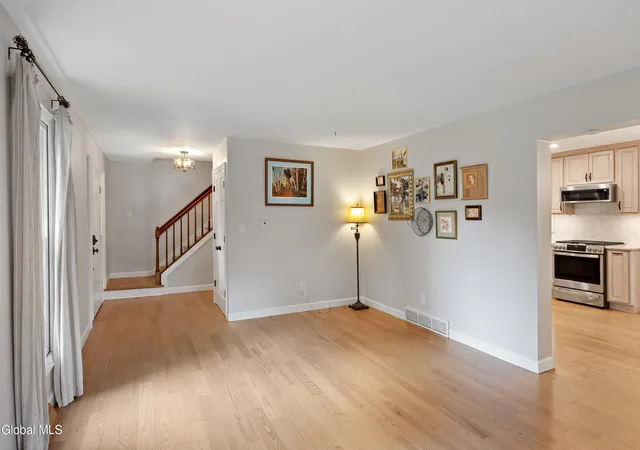
Charming & Move-In Ready in Colonie / Niskayuna's Sought-After ''Avon Crest'' neighborhood. Welcome home to this beautifully maintained 4 Bed, 2.5 Bath home in one of Niskayuna's most established and desirable neighborhoods -- walk to the Avon Crest Park and just minutes from schools, employment, shopping etc.. The heart of the home is a stunning custom kitchen, All New 3 years ago -- a true showstopper with room to gather, cook, and connect. Step out the back to a spectacular large screened-in three-season porch, perfect for morning coffee, evening dinners, or simply enjoying the outdoors bug-free.! A brand-new roof (2026), new furnace (2019) & all New Kitchen (2024) adds peace of mind for years to come.
A few lived-in details await your personal touch, but the big-ticket items are done: new kitchen, new roof, and a layout that works.
Don't miss this rare opportunity in a neighborhood that rarely turns over!
- Houzeo last checked: 12 hours ago
- Listing updated: September 7, 2026 at 3:00 pm
- Listing Provided by: James C Furey (518) 229-5104 DRE #30FU1146746 | eXp Realty (888) 276-0630
- Source: Greater Capital Association of Realtors (Global) MLS-NY | MLS#: 202625336

Property Details
Status
Pending
Type
Single Family Residence
No. of Stories
-
County
City
Neighborhood
--
Year Built
1980
HOA Fees
-
Finished Area
2,139 sqft
Lot Size
0.32 acre lot
Basement Area
- sqft
MLS Name
Greater Capital Association of Realtors (Global) MLS
MLS Number
202625336
MLS Status
Pending
Days on Market
61

Continue Your Journey in App
Find your dream home, receive real-time updates, and many more!
Continue Your Journey in App
Find your dream home, receive real-time updates, and many more!
Location
Facts & Features
Rooms
Bedrooms & bathrooms
Bedrooms: 4
Bathrooms: 3
Interior
Appliances
Dishwasher, Disposal, Gas Oven, Gas Water Heater, Microwave, Refrigerator, Washer/dryer
Exterior Features
Drive Paved, Lighting
Interior Features
High Speed Internet, Ceramic Tile Bath, Eat In Kitchen
Flooring
Wood, Carpet, Ceramic Tile
Heating
Forced Air, Natural Gas
Sewer
Public Sewer
Cooling
Central Air
Construction
Year Built
Year Built: 1980
Home type
Single Family Residence
Roof
Asphalt
Construction Materials
Brick, Vinyl Siding
Architectural Style
Colonial
Foundation Details
Block
Utilities & Energy
Basement
Other, Finished, Interior Entry, Sump Pump
Laundry Features
Electric Dryer Hookup, Laundry Closet, Laundry Room, Upper Level
Parking Features
Paved, Attached, Driveway, Garage Door Opener
Fireplace Features
Family Room, Gas
Water Source
Public
Utilities
Cable Available, Cable Connected, Underground Utilities
Electric
150 Amp Service, Circuit Breakers
Other Features
Subdivision Name
Avon Crest
Patio And Porch Features
Rear Porch, Screened, Covered, Front Porch
Lot Features
Private, Landscaped
Price History
| Date | Event | Price |
|---|---|---|
09/07/2026 Source: | Pending | $484,900 $227/sqft |
09/03/2026 Source: | Listed for Sale | $484,900 $227/sqft |

Nearby Homes
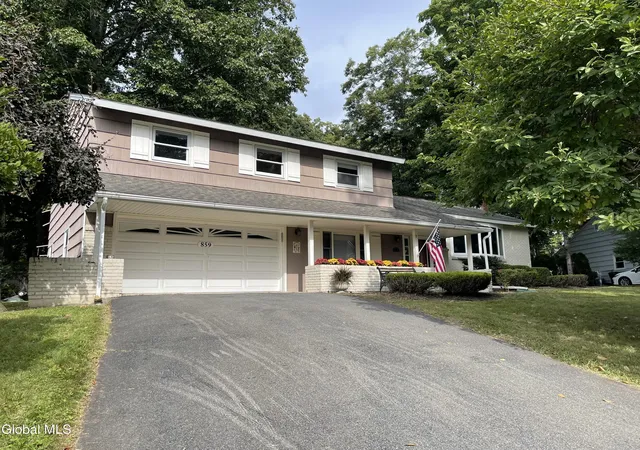
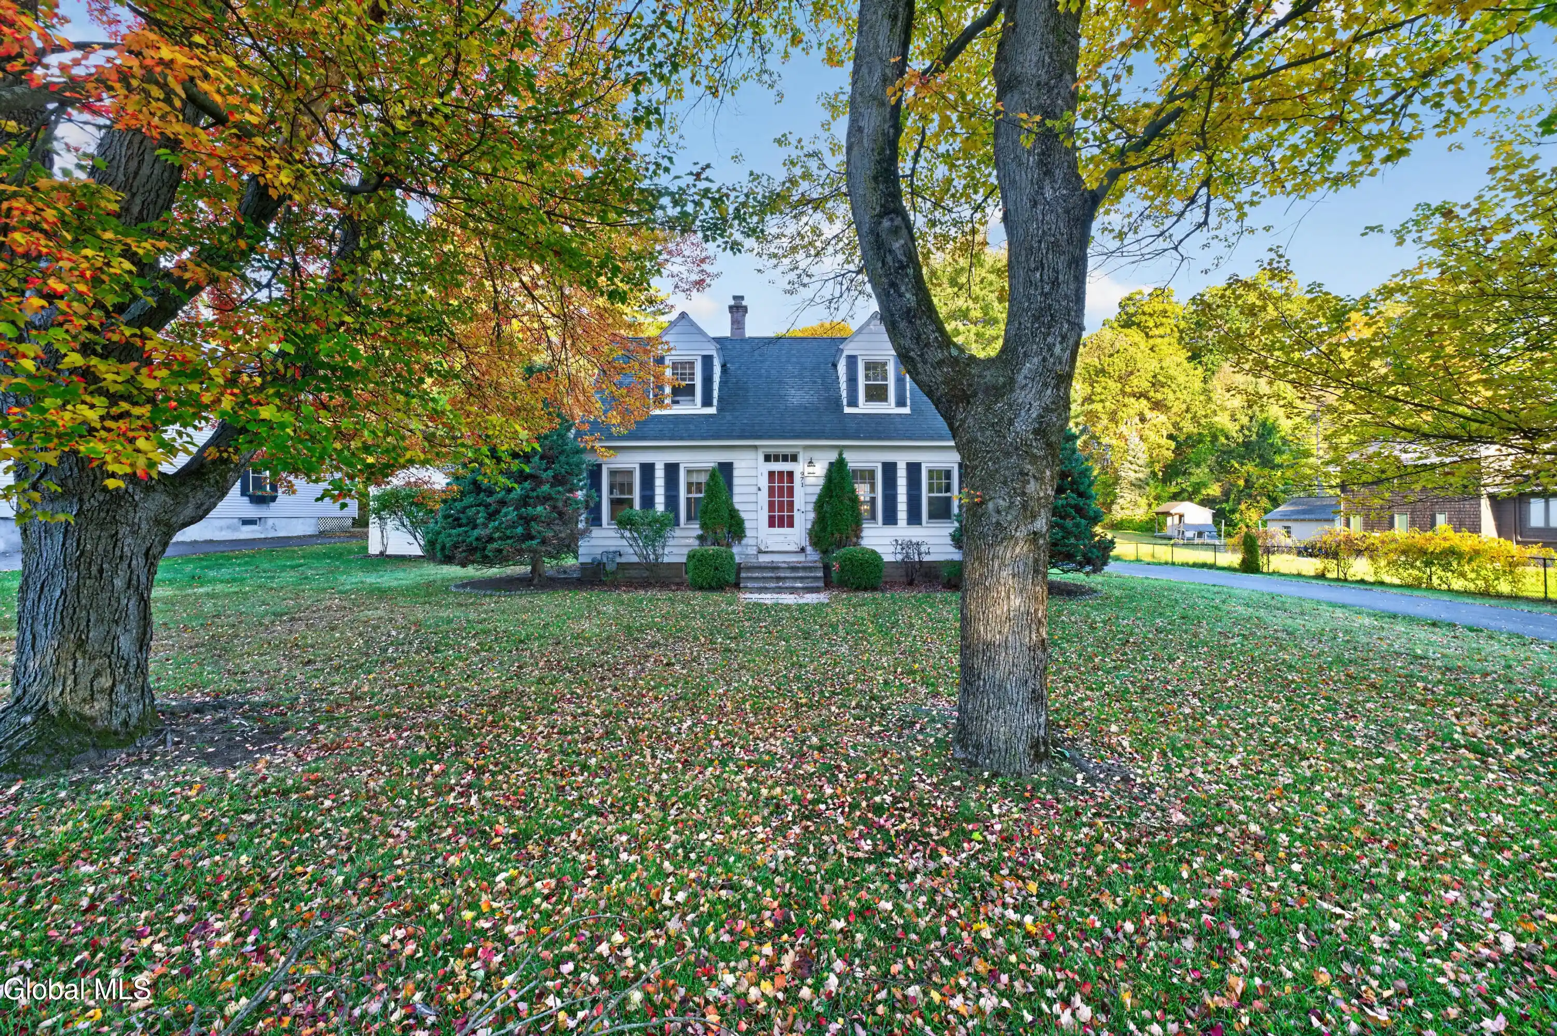
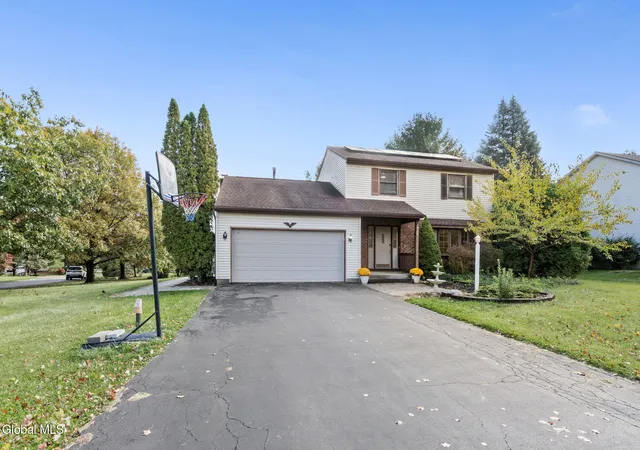
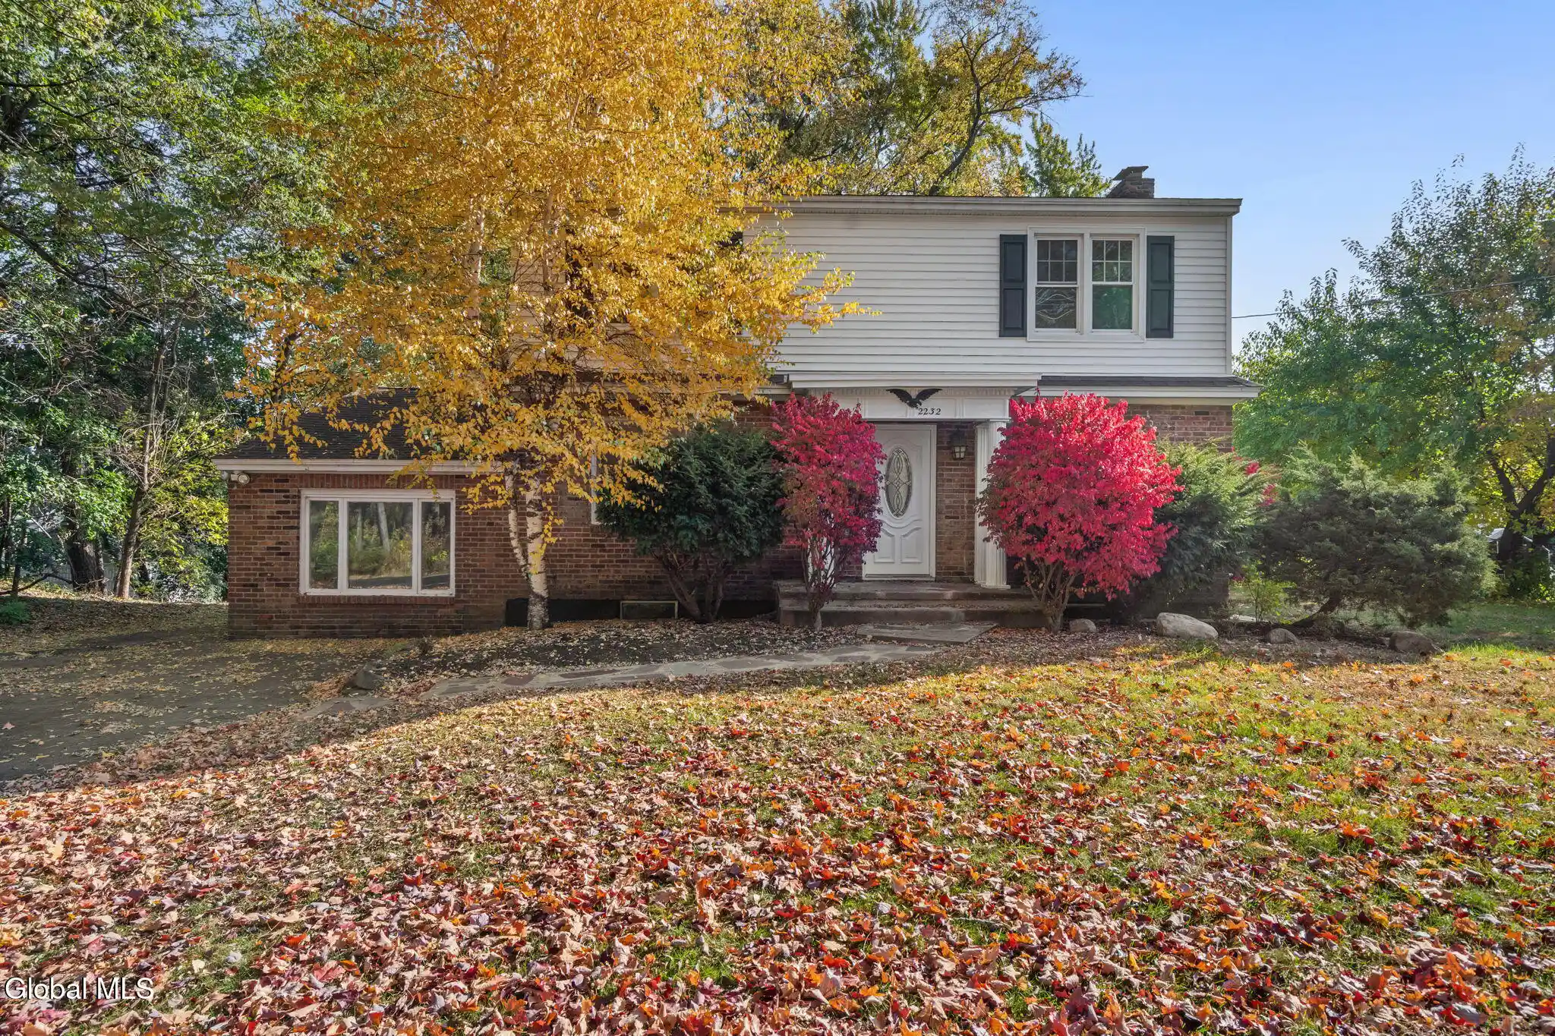
Find Homes by Property Features in Schenectady, NY
Nearby New Homes For Sale

Based on information from the Global Multiple Listing Service, Inc. through Nov 02, 2026, 02:15PM. Information is provided exclusively for consumers’ personal, non-commercial use. It may not be used for any purpose other than to identify prospective properties consumers may be interested in purchasing. The data is deemed reliable but is not guaranteed accurate by the MLS. This website may not include listings or property addresses of sellers who have directed their listing brokers to withhold their listing or their property address from display on the Internet. © 2026 Global Multiple Listing Service, Inc. All Rights Reserved.
 Advertising Broker: Derek Greene | The Greene Realty Group
