- Overview
- Description
- Property Details
- Location
- HOA Management
- Facts & Features
- Getting Around
- Nearby Homes



$685,000
Monthly Est:$3,409
 4 Beds
 3 Baths
2 full baths + 1 half bath
 2,430sqft
76-r Ivy Way, Durham, CT 06422
$685,000
$3,409/moEst:
Get Pre-Approved
Single Family Residence
Built in 1994
$-- HOA
2.17 acres lot
$282/sq.ft
Description
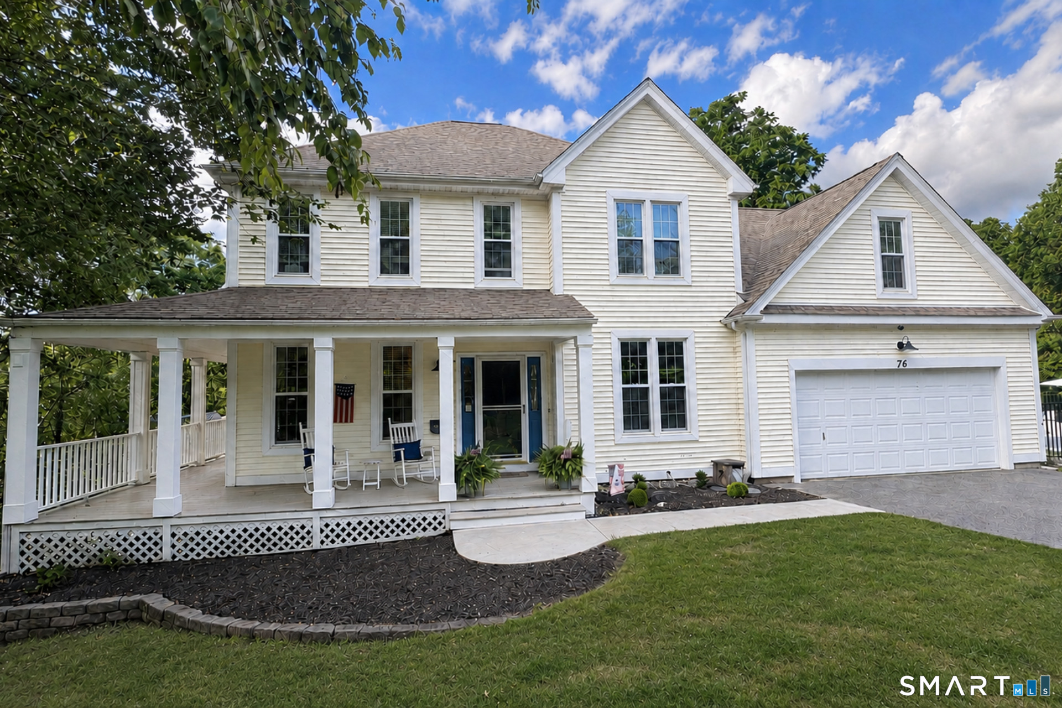
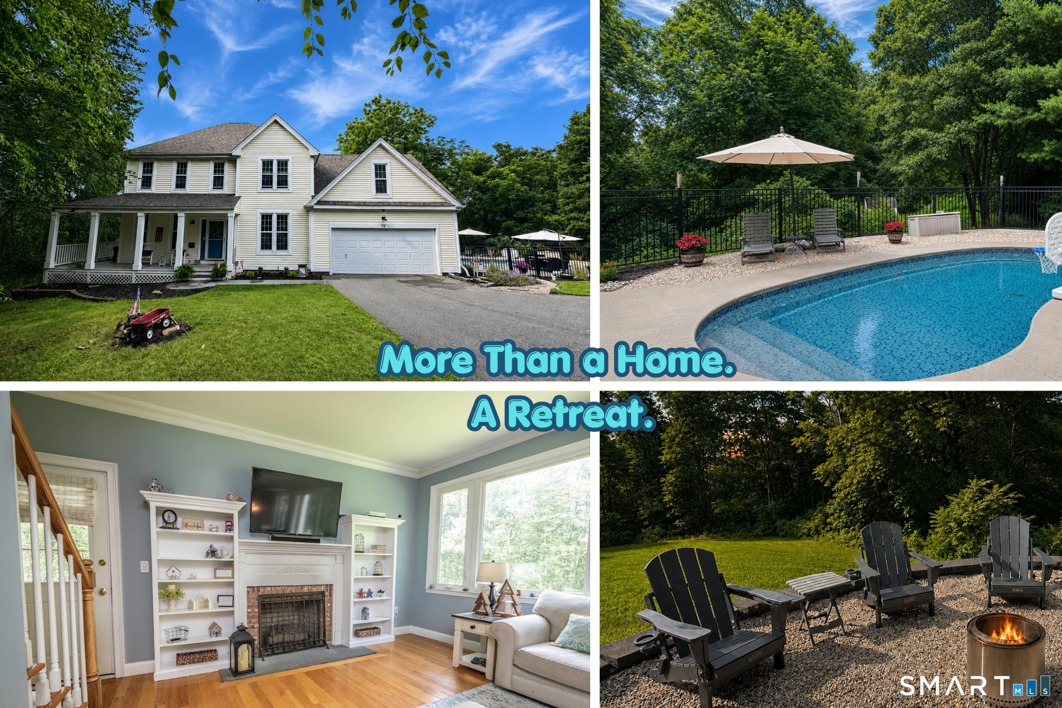
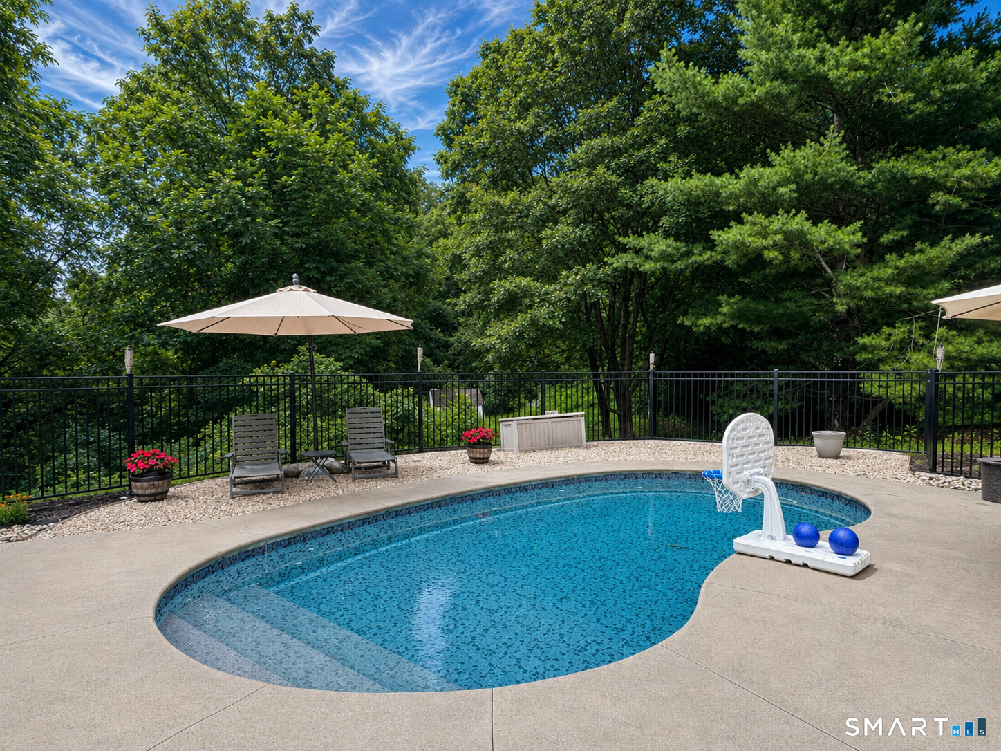
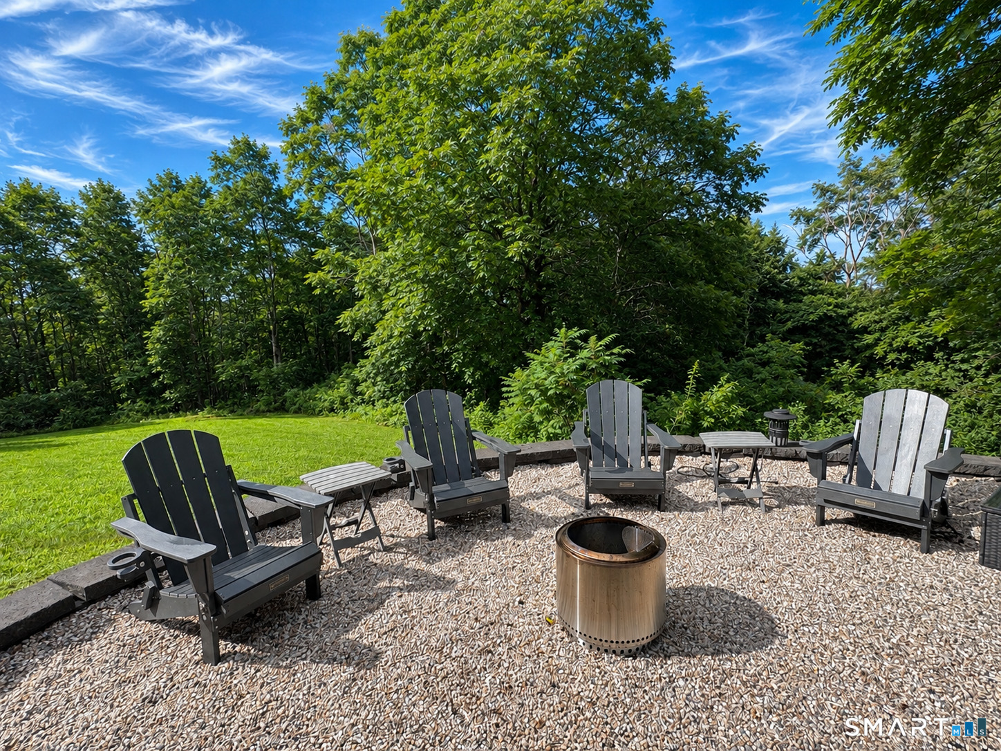
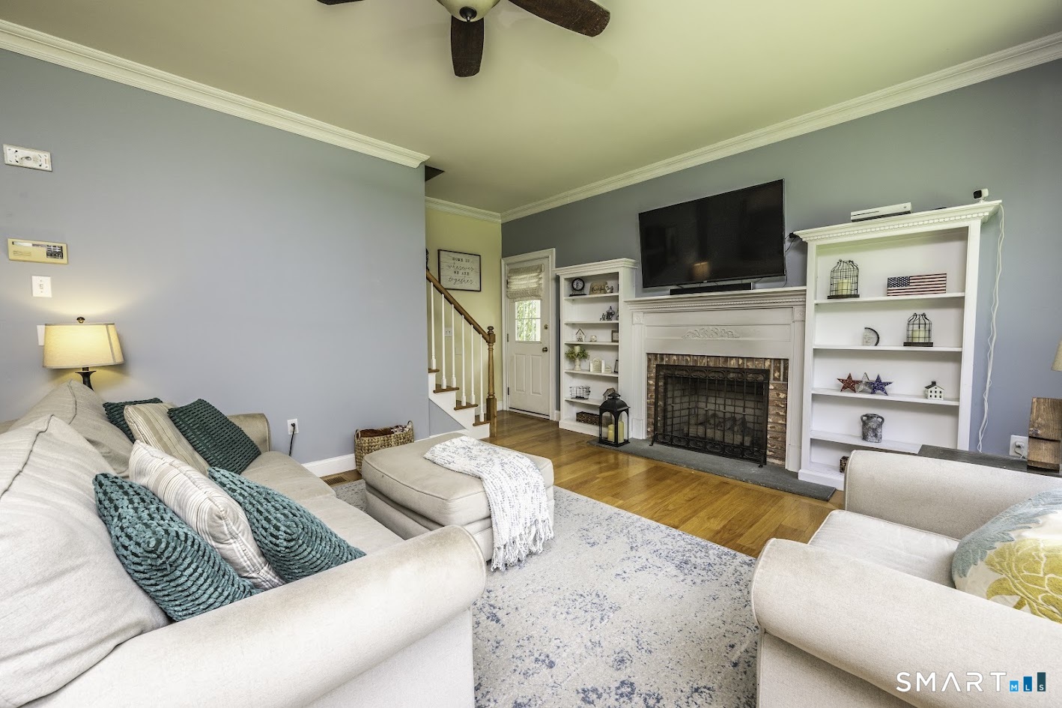
Tucked away at the very end of a private road in picturesque Durham, this exceptional Colonial offers the rare combination of privacy, space, and a setting that feels like your own personal retreat. Surrounded by mature trees, the backyard is designed for gathering and relaxing with a stunning newer in-ground pool, expansive patio, and inviting covered front porch where you can enjoy the peaceful surroundings year-round. Inside, the thoughtfully designed floor plan features hardwood floors, a welcoming family room with custom windows overlooking the backyard, built-in shelving, and a cozy gas fireplace. The kitchen opens seamlessly to the main living area, while a formal dining room, private office with French doors, and a convenient mudroom offer the flexibility today's lifestyle demands. Upstairs, the spacious primary suite includes a tray ceiling, walk-in closet, and beautifully appointed bath, along with three additional bedrooms. And then there's the oversized fourth bedroom... we'll save that surprise for the interior photos. With central air, crown molding, generator wiring, an attached two-car garage, and one of Durham's most private settings, this is a home you'll want to watch.
- Houzeo last checked: 5 hours ago
- Listing updated: September 17, 2026 at 7:43 pm
- Listing Provided by: Debbie Huscher | Real Broker CT, LLC
- Source: SMART MLS-CT | MLS#: 24196718

Property Details
Status
Active Under Contract
Type
Single Family Residence
No. of Stories
-
County
City
Neighborhood
--
Year Built
1994
HOA Fees
-
Finished Area
2,430 sqft
Lot Size
2.17 acres lot
Basement Area
- sqft
MLS Name
SMART MLS
MLS Number
24196718
MLS Status
Under Contract - Continue to Show
Days on Market
65

Continue Your Journey in App
Find your dream home, receive real-time updates, and many more!
Download App
Continue Your Journey in App
Find your dream home, receive real-time updates, and many more!
Location
HOA Management
0
HOA Fees
$-/
Disclaimer: Amenities are based on third-party information and may vary; buyers must independently verify all amenities, as information is deemed reliable but not guaranteed.
Facts & Features
Rooms
Bedrooms & bathrooms
Bedrooms: 4
Bathrooms: 3
Interior
Interior Features
Auto Garage Door Opener
Sewer
Septic
Exterior Features
Porch Wrap Around, Porch, Patio
Appliances
Oven/range, Microwave, Refrigerator, Dishwasher, Washer, Dryer
Cooling
Central Air
Heating
Oil
Construction
Year Built
Year Built: 1994
Home type
Single Family Residence
Foundation Details
Concrete
Roof
Asphalt Shingle
Architectural Style
Colonial
Utilities & Energy
Pool Features
In Ground Pool
Basement
Full
Parking Features
Attached Garage
Water Source
Private Well
Laundry Features
Main Level
Other Features
Subdivision Name
N/a
Lot Features
Rear Lot, On Cul De Sac, Professionally Landscaped
Price History
| Date | Event | Price |
|---|---|---|
09/17/2026 Source: | Contingent (Active Under Contract) | $685,000 -2.00% $282/sqft |
08/08/2026 Source: | Listed for Sale | $699,000 $288/sqft |
08/04/2026 Source: | Coming Soon | $699,000 $288/sqft |

Nearby Homes
Find Homes by Property Features in Durham, CT


Based on information provided to and compiled by the SMART MLS, Inc. through Oct 09, 2026, 02:30PM. IDX information is provided exclusively for consumers’ personal, non-commercial use. It may not be used for any purpose other than to identify prospective properties consumers may be interested in purchasing. The data is deemed reliable but is not guaranteed accurate by the MLS. ©2026 SMART MLS, Inc. All Rights Reserved.
 Advertising Broker: Derek Greene | The Greene Realty Group