- Overview
- Description
- Property Details
- Location
- HOA Management
- Facts & Features
- Getting Around
- Nearby Homes
 Price Drop: $70.9K (09/26)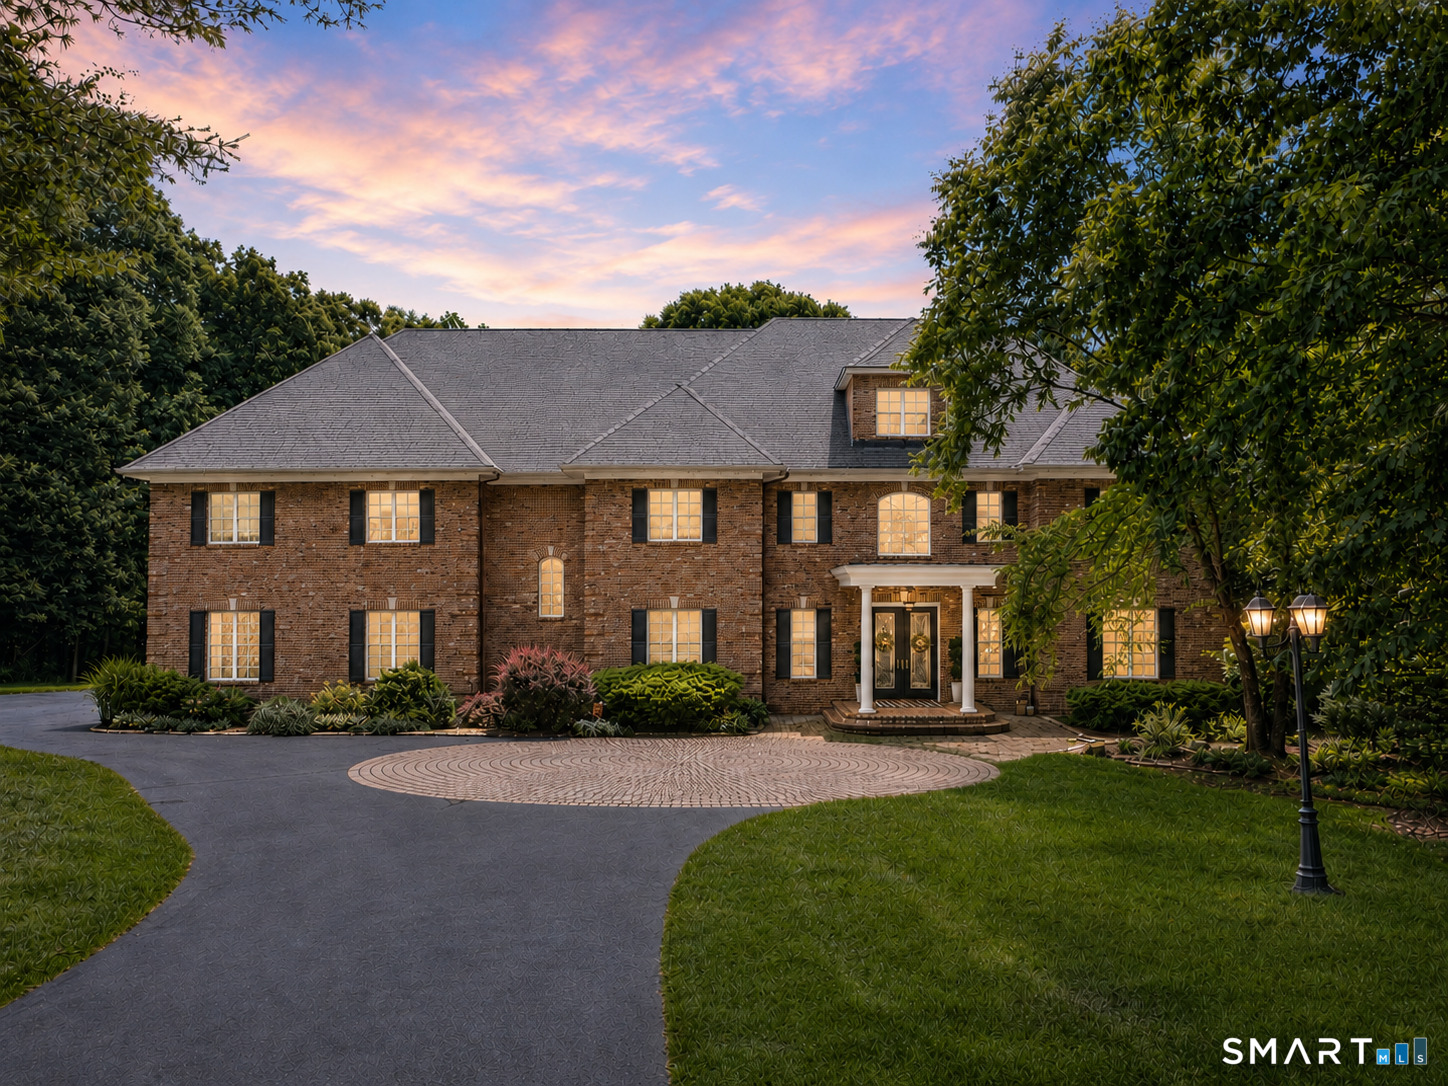
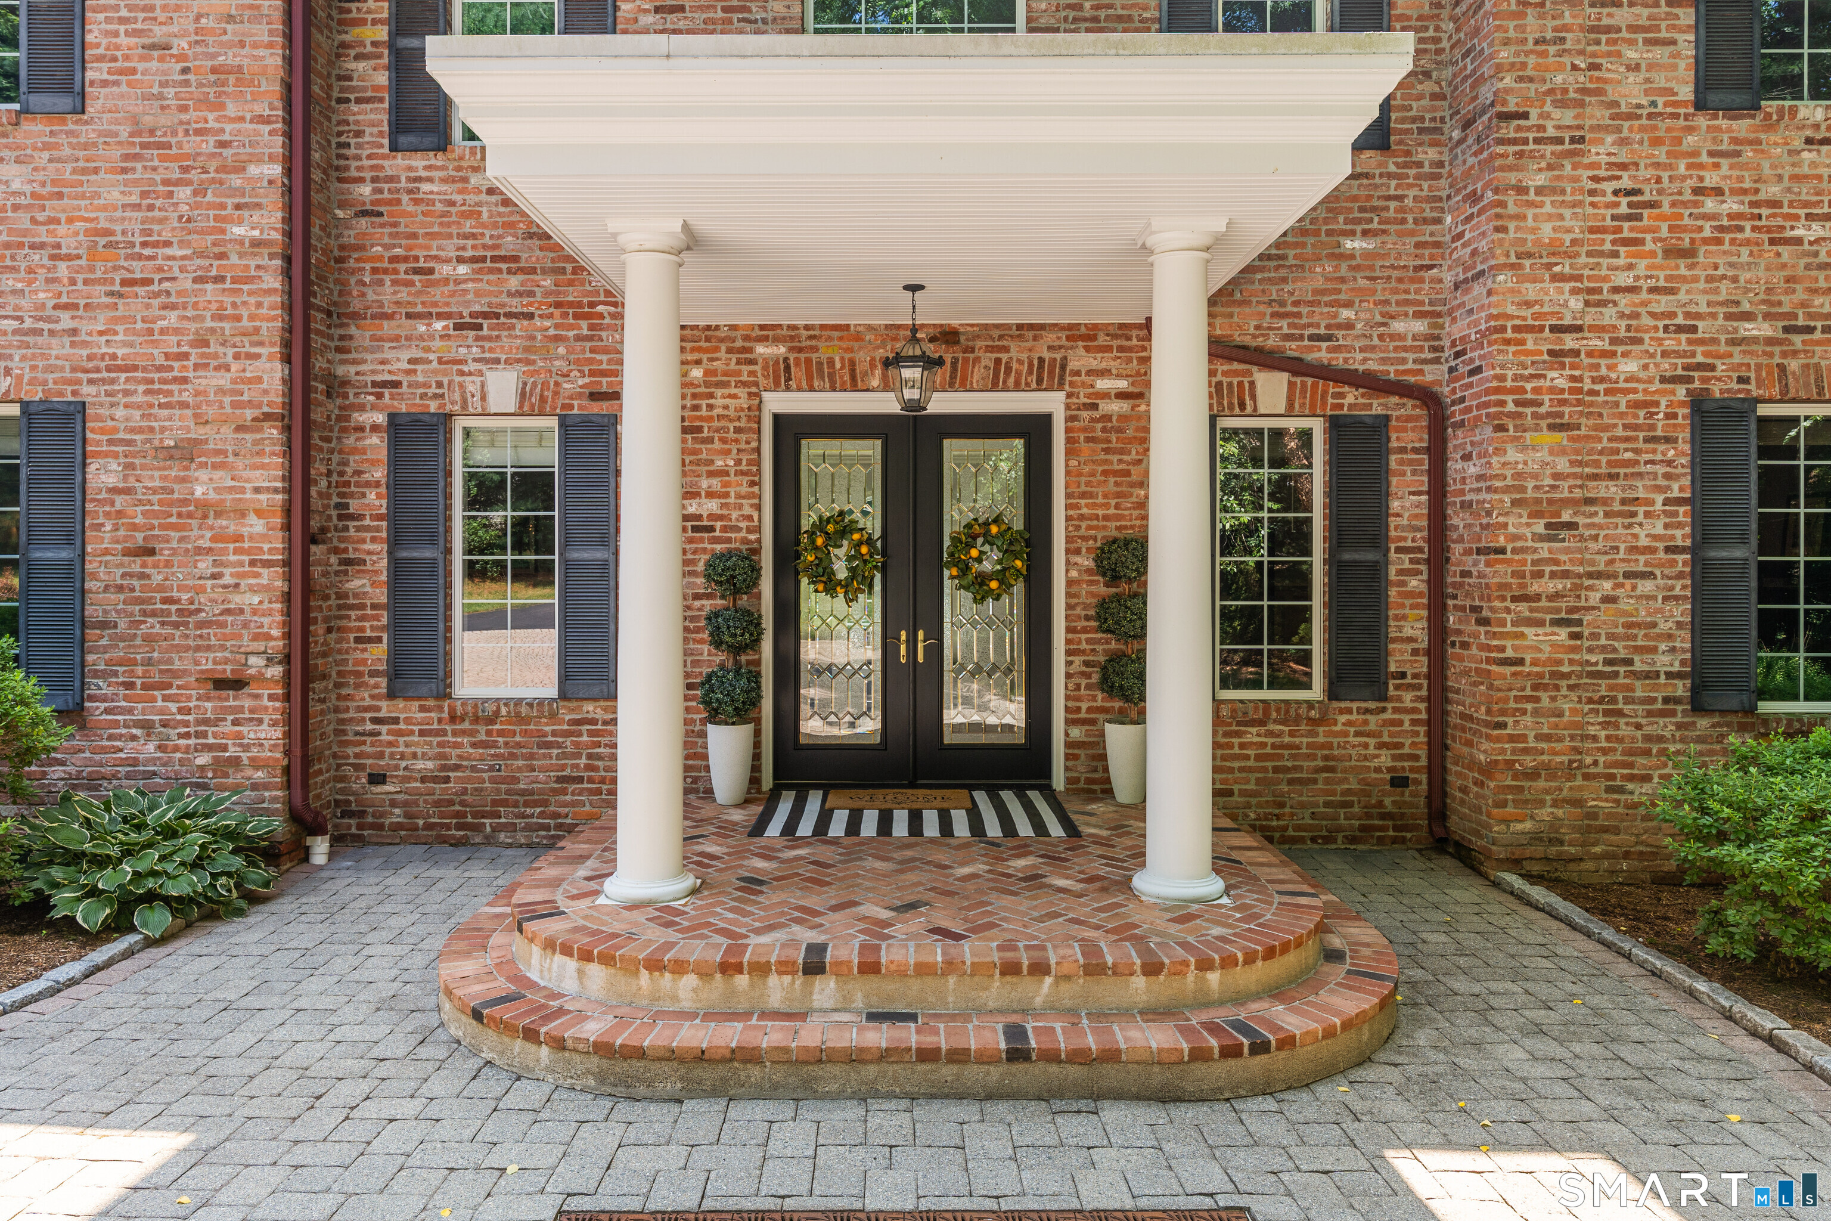

Street View
$1,499,000
Monthly Est:$7,461
 4 Beds
 6 Baths
5 full baths + 1 half bath
 7,213sqft
76 Sturgeon River Rd, Glastonbury, CT 06033
$1,499,000
$7,461/moEst:
Get Pre-Approved
Single Family Residence
Built in 2004
$-- HOA
6.29 acres lot
$208/sq.ft
Description
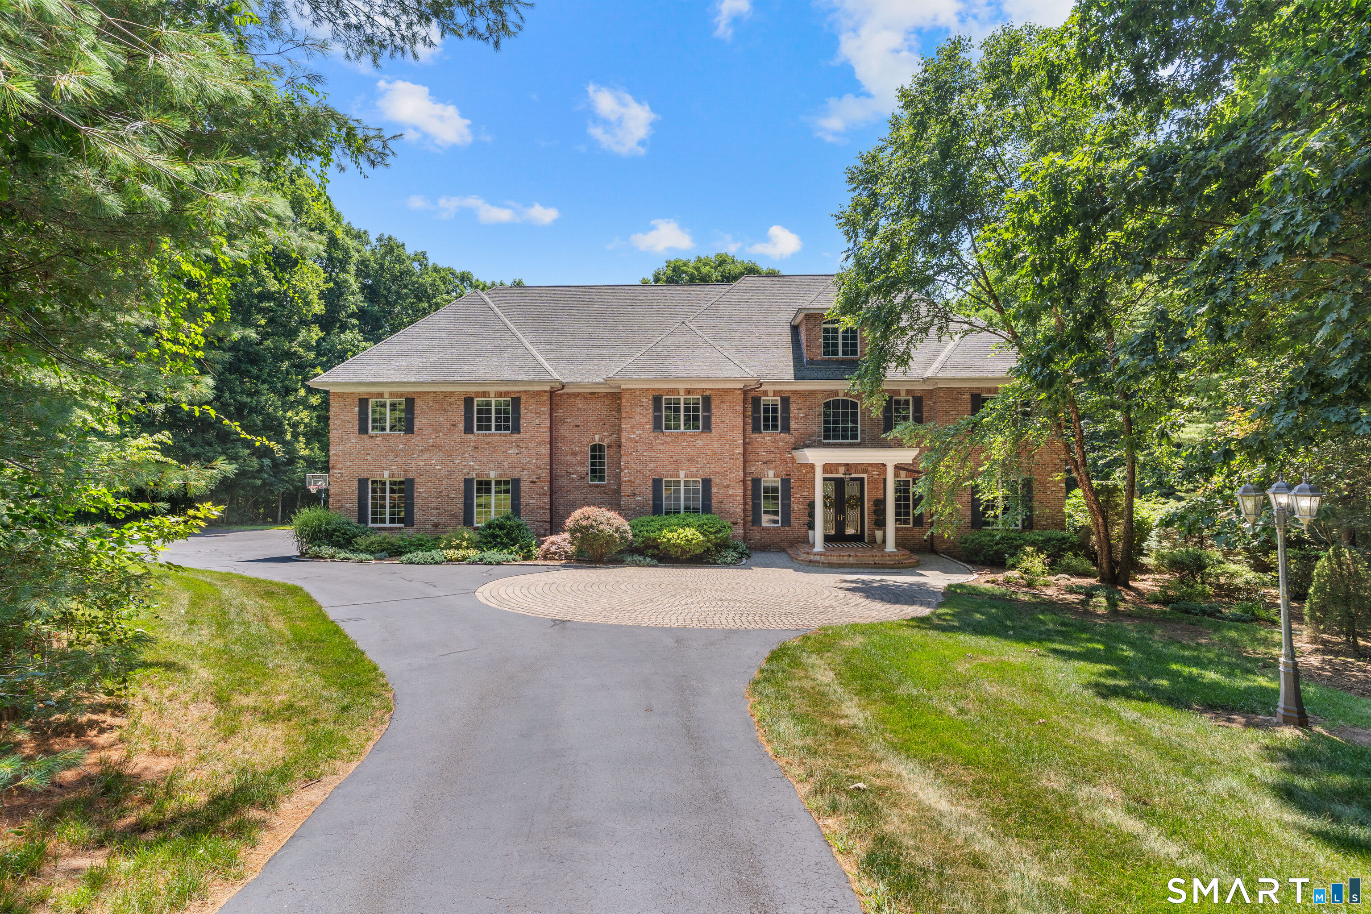
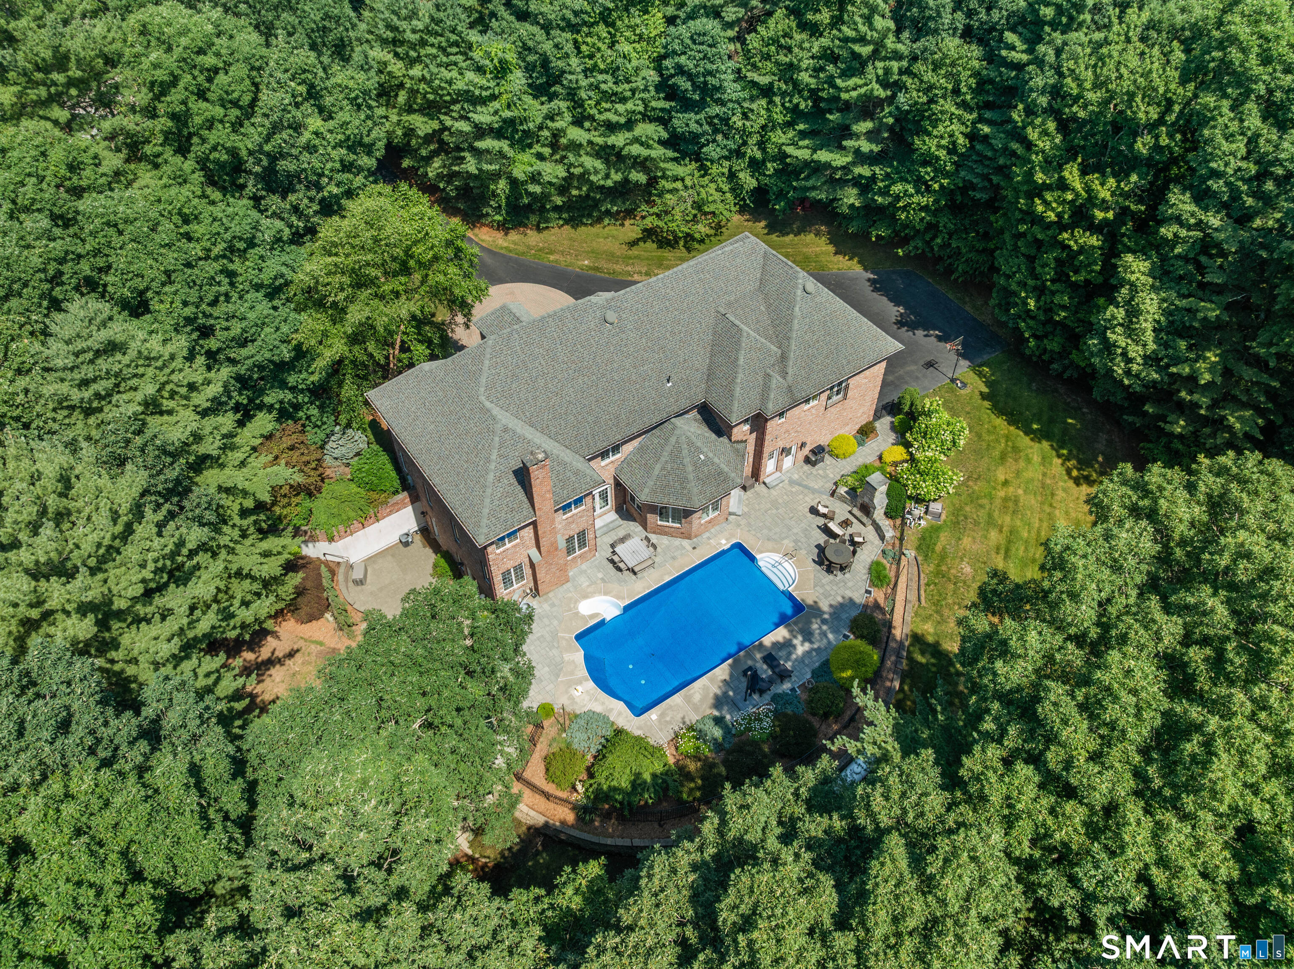
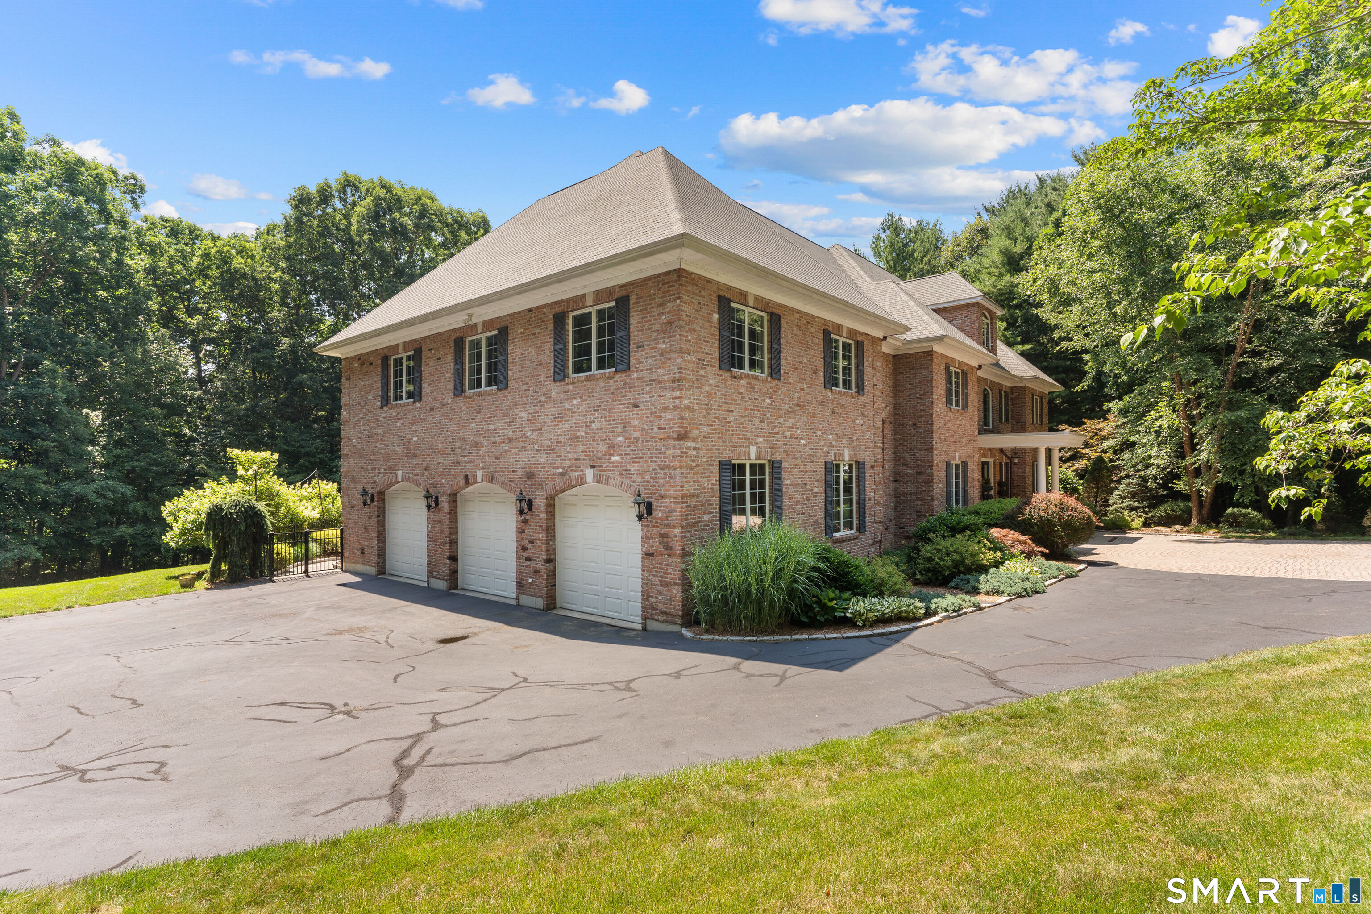
Exceptional brick colonial w/estate-like privacy, grand architectural scale, & refined craftsmanship just moments from Glastonbury Center. Privately set at end of tree-lined drive on 6.29 acres bordering town-owned preserve. Sited along cul-de-sac of distinguished homes, the property encompasses over 7,200sf of elegant living space. Impressive front approach w/motor courtyard, extended paved parking, & oversized attached 3-car garage. Immediately captivating w/elevated millwork, soaring 2-story foyer, and dramatic front-to-back center hall finished w/radiant heated tile floors. Beautifully proportioned formal living spaces include front living room w/hardwood floor & paneled walls, & a gracious dining room w/adjoining butler's pantry. The expansive chef's kitchen features large center island w/breakfast bar, gas cooktop, wall ovens, abundant cabinetry, pantry, & exceptional eat-in dining area w/French doors opening to rear patio. The 2-story great room is breathtaking in scale & detail w/built-in bookcases & cabinets, striking gas fireplace w/exquisite mantel detail, & inlay hardwood floor. The main level is complete w/spacious mudroom w/direct access to garage, powder room, 2nd back staircase, & dedicated laundry room w/sink & access to pool patio for effortless indoor/outdoor living. The upper level continues w/soaring ceilings & 4 generously sized bedroom suites, each complete w/walk-in closets, & ensuite full bathrooms. ***CONTINUED***
- Houzeo last checked: 53 minutes ago
- Listing updated: October 6, 2026 at 3:52 pm
- Listing Provided by: Kiara Rusconi | William Raveis Real Estate
- Source: SMART MLS-CT | MLS#: 24175441

Property Details
Status
Active Under Contract
Type
Single Family Residence
No. of Stories
-
County
City
Neighborhood
--
Year Built
2004
HOA Fees
-
Finished Area
7,213 sqft
Lot Size
6.29 acres lot
Basement Area
- sqft
MLS Name
SMART MLS
MLS Number
24175441
MLS Status
Under Contract
Days on Market
98

Continue Your Journey in App
Find your dream home, receive real-time updates, and many more!
Download App
Continue Your Journey in App
Find your dream home, receive real-time updates, and many more!
Location
HOA Management
0
HOA Fees
$-/
Disclaimer: Amenities are based on third-party information and may vary; buyers must independently verify all amenities, as information is deemed reliable but not guaranteed.
Facts & Features
Rooms
Bedrooms & bathrooms
Bedrooms: 4
Bathrooms: 6
Interior
Cooling
Central Air, Zoned
Exterior Features
Underground Utilities, Porch, Gutters, Lighting, Stone Wall, French Doors, Underground Sprinkler, Patio
Appliances
Gas Cooktop, Wall Oven, Microwave, Range Hood, Refrigerator, Freezer, Dishwasher, Disposal, Washer, Dryer
Heating
Propane
Interior Features
Auto Garage Door Opener, Cable Available, Central Vacuum, Open Floor Plan, Security System
Sewer
Septic
Construction
Year Built
Year Built: 2004
Home type
Single Family Residence
Foundation Details
Concrete
Roof
Asphalt Shingle
Architectural Style
Colonial
Utilities & Energy
Basement
Full, Heated, Storage, Fully Finished, Interior Access, Liveable Space, Full With Walk Out
Laundry Features
Main Level, Upper Level
Water Source
Private Well
Parking Features
Attached Garage
Pool Features
Gunite, Heated, Salt Water, In Ground Pool
Other Features
Subdivision Name
N/a
Lot Features
Fence Partial, In Subdivision, Lightly Wooded, Borders Open Space, On Cul De Sac, Professionally Landscaped
Price History
| Date | Event | Price |
|---|---|---|
08/19/2026 Source: | Contingent (Active Under Contract) | $1,499,000 -4.52% $208/sqft |
08/10/2026 Source: | Price Decreased | $1,569,900 -1.88% $218/sqft |
07/13/2026 Source: | Listed for Sale | $1,599,900 $222/sqft |
07/01/2026 Source: | Coming Soon | $1,599,900 +72.78% $222/sqft |
05/19/2018 Source: #170085072 | Price Decreased | $926,000 -21.86% $128/sqft |

Show more
Nearby Homes
Find Homes by Property Features in Glastonbury, CT


Based on information provided to and compiled by the SMART MLS, Inc. through Oct 08, 2026, 07:30AM. IDX information is provided exclusively for consumers’ personal, non-commercial use. It may not be used for any purpose other than to identify prospective properties consumers may be interested in purchasing. The data is deemed reliable but is not guaranteed accurate by the MLS. ©2026 SMART MLS, Inc. All Rights Reserved.
 Advertising Broker: Derek Greene | The Greene Realty Group