- Overview
- Description
- Property Details
- Location
- Facts & Features
- Getting Around
- Nearby Homes




$650,000
Monthly Est:$3,235
 2 Beds
 2 Baths
2 full baths
 1,536sqft
7629 Hummingbird Dr, Nineveh, IN 46164
$650,000
$3,235/moEst:
Get Pre-Approved
Single Family Residence
Built in 1978
$-- HOA
27,939 sqft lot
$423/sq.ft
Description
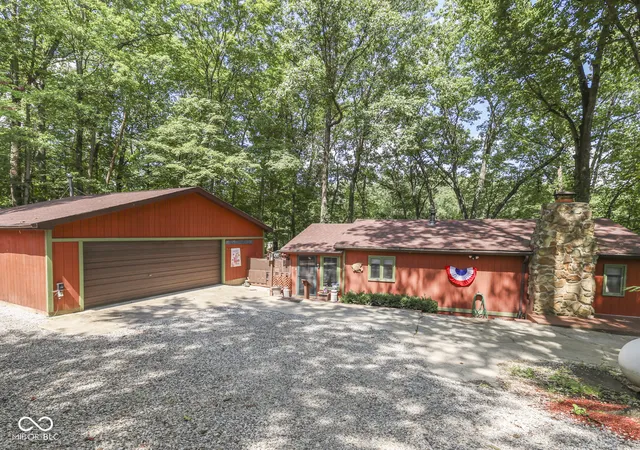
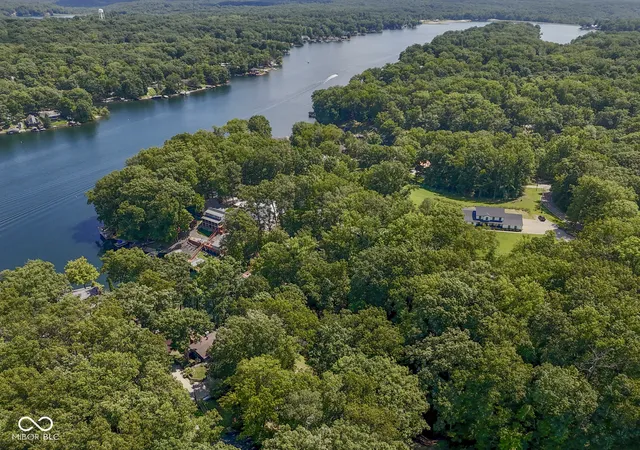
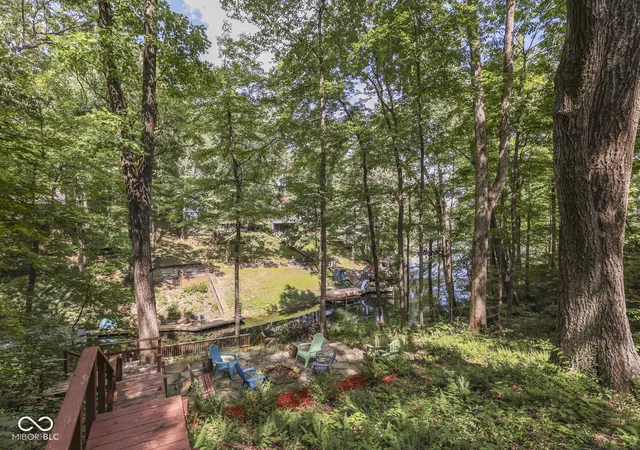
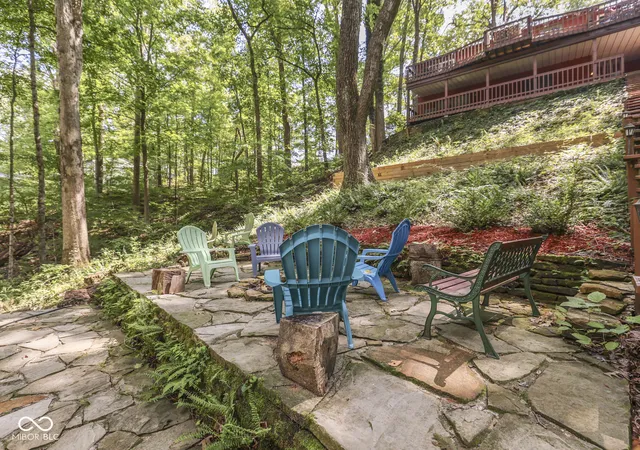
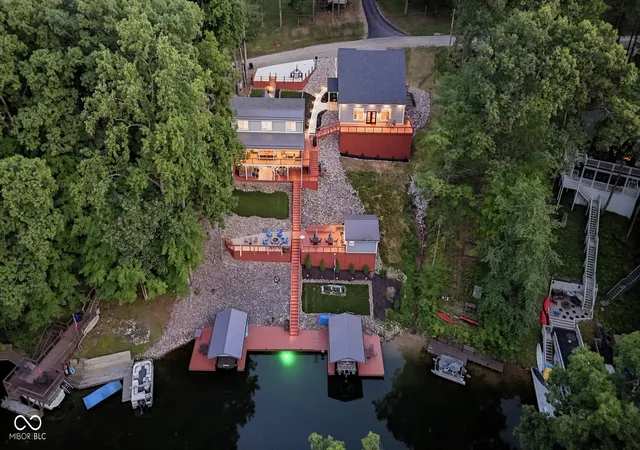
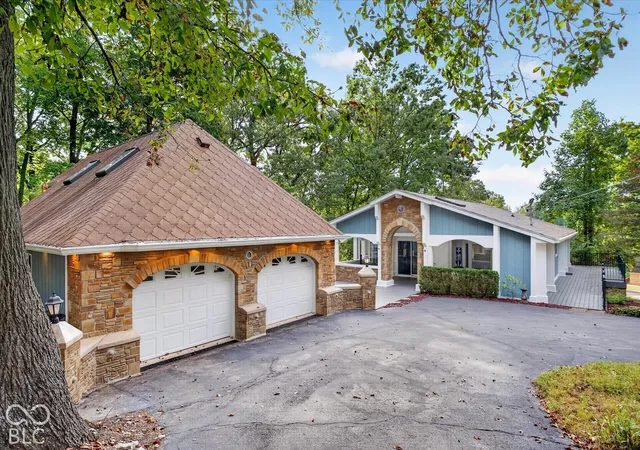
Discover an exceptional opportunity at 7629 Hummingbird DR, NINEVEH, IN. This 1978 single-family residence, spanning 1536 square feet, has been completely remodeled, new dry wall in all rooms with bead board presenting a fresh and modern aesthetic throughout. The recently updated kitchen is designed for both culinary exploration and social connection, featuring an island and an open-plan layout that seamlessly integrates with the living room. This arrangement encourages effortless entertaining and daily interaction. The basement offers a large fireplace with Brown County Stone offering an expansive area for entertaining or sleeping options. Brand new walk-in shower has been added in the lower level bathroom. Outdoor living is elevated with a collection of thoughtfully designed spaces. A dock offers direct access to the water, while a fire pit provides a focal point for evening gatherings. An outdoor dining area and additional outdoor living spaces extend the home's footprint into the expansive 27,939 square foot lot. Further enhancing the exterior are a patio, a covered deck, and a large deck, offering varied settings for relaxation and enjoyment. This two-bedroom, two-bathroom, two-story residence also includes a dedicated laundry room for convenience. Envision your new lifestyle and schedule a private viewing of this distinctive property today. This beautiful Sweetwater lake cottage has been very well maintained and is light and bright and ready for new ownership! Sellers prefer to sell all furnishings, what you see is what will convey! A TRUE TURN KEY OFFERING!!
- Houzeo last checked: 1 minute ago
- Listing updated: September 14, 2026 at 1:28 pm
- Listing Provided by: Angie Adolay , Jason Gatewood | Sweetwater Realty LLC (317) 878-4100
- Source: Metropolitan Indianapolis Board of REALTORS (MIBOR) MLS-IN as distributed by MLS GRID | MLS#: 22123189

Property Details
Status
Active
Type
Single Family Residence
No. of Stories
-
County
City
Neighborhood
--
Year Built
1978
HOA Fees
-
Finished Area
1,536 sqft
Lot Size
27,939 sqft lot
Basement Area
- sqft
MLS Name
Metropolitan Indianapolis Board of REALTORS (MIBOR) MLS
MLS Number
22123189
MLS Status
Active
Days on Market
72
Cumulative Days on Market
201

Continue Your Journey in App
Find your dream home, receive real-time updates, and many more!
Continue Your Journey in App
Find your dream home, receive real-time updates, and many more!
Location
Facts & Features
Rooms
Bedrooms & bathrooms
Bedrooms: 2
Bathrooms: 2
Living Room
Level: Main
Area: 154.00 Square Feet
Dimensions: 14x11
Dining Room
Level: Main
Area: 126.00 Square Feet
Dimensions: 14x9
Kitchen
Level: Main
Area: 182.00 Square Feet
Dimensions: 14x13
Laundry
Level: Basement
Area: 54.00 Square Feet
Dimensions: 9x6
Master Bedroom
Level: Main
Area: 150.00 Square Feet
Dimensions: 10x15
Bedroom 2
Level: Main
Area: 100.00 Square Feet
Dimensions: 10x10
Great Room
Level: Basement
Area: 682.00 Square Feet
Dimensions: 22x31
Interior
Heating
Baseboard, Zoned, Propane
Interior Features
Attic Access, Breakfast Bar, Kitchen Island, Paddle Fan, Hi Speed Internet Availbl, Eat In Kitchen, Wired For Data, Smart Thermostat, Wood Work Painted
Exterior Features
Lighting, Fire Pit
Window Features
Screens, Skylight(s), Wood Frames
Appliances
Microwave, Washer, Refrigerator, Dryer, Dishwasher
Cooling
Central Air, Window Unit(s)
Construction
Year Built
Year Built: 1978
Home type
Single Family Residence
Architectural Style
Rustic
Foundation Details
Block
Construction Materials
Wood Siding
Utilities & Energy
Security Features
Smoke Detector(s)
Water Source
Public
Laundry Features
Laundry Room, In Basement
Basement
Daylight, Egress Window(s), Finished, Finished Walls, Full, Storage Space, Walk Out Access
Fireplace Features
Basement, Gas Log, Gas Starter, Masonry, Other
Parking Features
Carport, Detached, Gravel, Garage Door Opener
Utilities
Cable Available, Electricity Connected, Septic System
Electric
220 Volts
Other Features
Lot Features
Mature Trees
Subdivision Name
Sweetwater Lake
Patio And Porch Features
Deck, Glass Enclosed
Price History
| Date | Event | Price |
|---|---|---|
08/28/2026 Source: | Listed for Sale | $650,000 +8.70% $423/sqft |
06/10/2026 Source: | Listing Removed | $598,000 $389/sqft |
06/09/2026 Source: | Listed for Sale | $598,000 +165.78% $389/sqft |
10/24/2013 Source: | Sold | $225,000 $146/sqft |

Nearby Homes
Find Homes by Property Features in Nineveh, IN
Nearby New Homes For Sale

Based on information from MIBOR REALTOR® Association through Nov 08, 2026, 05:45AM as submitted to and distributed by MLS GRID. The Broker Listing Cooperative® listing service's Listing information is deemed reliable but is not guaranteed accurate by the Broker Listing Cooperative® listing service. All data is obtained from various sources and may not have been verified by broker or Broker Listing Cooperative listing service. Supplied Open House Information is subject to change without notice. All information should be independently reviewed and verified for accuracy. Properties may or may not be listed by the office/agent presenting the information. IDX information is provided exclusively for consumers personal non-commercial use. It may not be used for any purpose other than to identify prospective properties consumers may be interested in purchasing. The data is deemed reliable but is not guaranteed by MLS GRID. The use of the MLS GRID Data may be subject to an end-user license agreement prescribed by the Member Participant’s applicable MLS, if any, and as amended from time to time. All Rights Reserved. © 2026 MIBOR REALTOR® Association.
 Advertising Broker: Jonah Hartsburg | Hoosier Hub Realty
