- Overview
- Description
- Property Details
- Location
- Facts & Features
- Getting Around
- Nearby Homes




$899,900
Monthly Est:$4,479
 3 Beds
 5 Baths
4 full baths + 1 half bath
 2,880sqft
775 Shell Mountain Rd, Sevierville, TN 37876
$899,900
$4,479/moEst:
Get Pre-Approved
Single Family Residence
Built in 2023
$-- HOA
1.17 acres lot
$312/sq.ft
Description
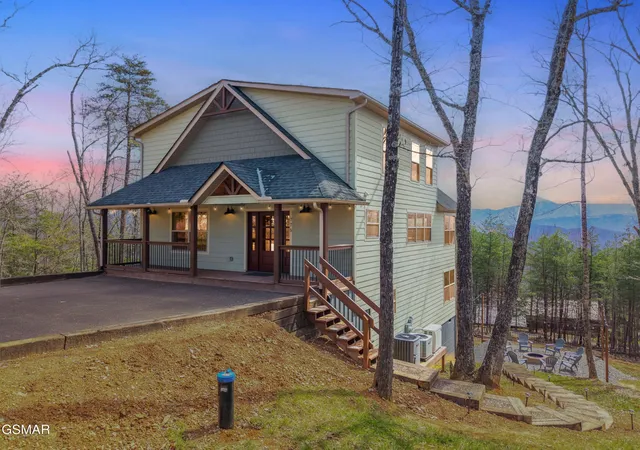
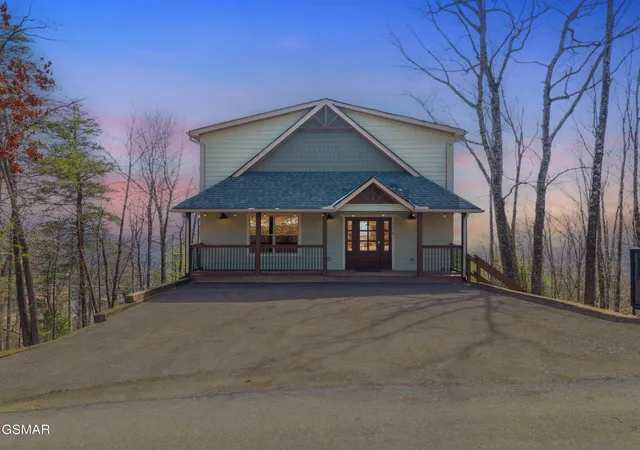
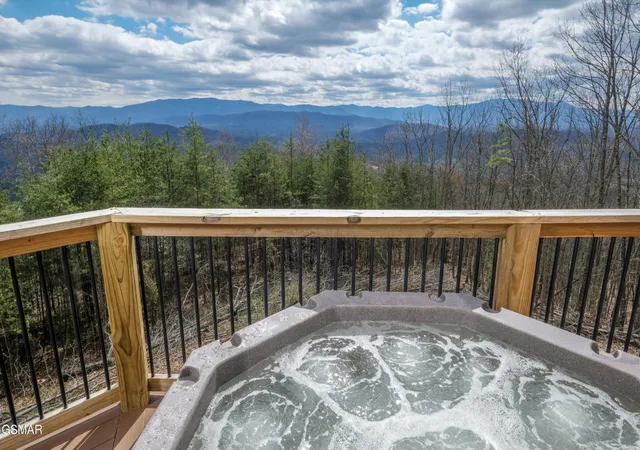
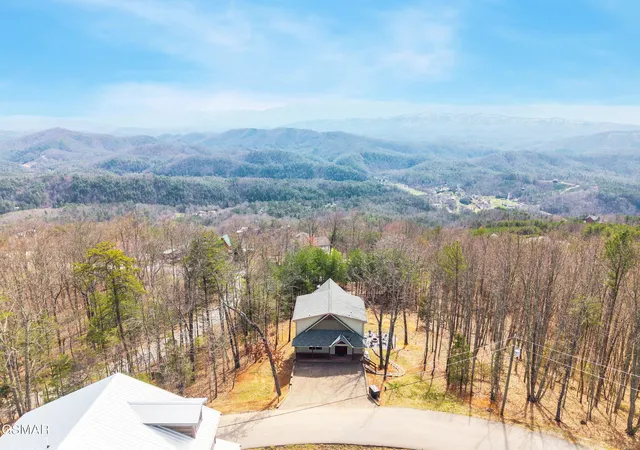
Experience breathtaking, panoramic Smoky Mountain views from this stunning 3-bedroom, 4-and-a-half bath cabin, located just minutes from premier area attractions in Gatlinburg, Pigeon Forge, and Sevierville. Built in 2023 and impeccably maintained, with a newly finished lower level that is brand new. As you enter, the great room's floor-to-ceiling windows command your attention, showcasing a panoramic view of the mountains that feels almost painted on the horizon, while the open layout creates a bright and spacious feel throughout. The kitchen is equipped with granite countertops, stainless steel appliances, and a large island, offering both functionality and space for gathering. Each of the three bedrooms boasts a private en-suite bathroom and king-sized beds, providing unparalleled privacy, comfort, and convenience for owners and guests alike. The main-level primary suite features a spa-like bath with a double vanity, stone-tiled shower, and soaking tub. Step onto the expansive back deck, enhanced with fresh stain and Trex decking, where the hot tub is perfectly positioned to overlook the mountain views. Newly added stairs lead from the deck down to the custom-built fire pit area, complete with durable, high-end Adirondack chairs and string lighting. Upstairs, discover two beautifully designed bedrooms with private en-suites, enhanced by cathedral ceilings and a loft seating area with panoramic mountain views. The lower level is an entertainment haven, featuring a game room outfitted with an air hockey/ping pong table, a pool table, a board game table, a twin-over-full bunk bed, a full bathroom, and a private theater room. Additional highlights include brand new LVP flooring, durable composite siding, and a freshly paved asphalt driveway. Whether you are looking for a personal mountain retreat or a streamlined investment property, this cabin provides a unique balance of privacy and proximity to the area's main attractions.
- Houzeo last checked: 6 minutes ago
- Listing updated: September 11, 2026 at 2:17 am
- Listing Provided by: Emili Spangler (423) 327-1972 DRE #350881, Grey Gibson (865) 567-7640 DRE #362752 | Prime Mountain Properties (865) 453-4049
- Source: Nashville (RealTracs Mid) MLS-TN as distributed by MLS GRID | MLS#: 3304095

Property Details
Status
Active
Type
Single Family Residence
No. of Stories
3
County
City
Neighborhood
--
Year Built
2023
HOA Fees
-
Finished Area
2,880 sqft
Lot Size
1.17 acres lot
Basement Area
- sqft
MLS Name
Nashville (RealTracs Mid) MLS
MLS Number
3304095
MLS Status
Active
Days on Market
101

Continue Your Journey in App
Find your dream home, receive real-time updates, and many more!
Continue Your Journey in App
Find your dream home, receive real-time updates, and many more!
Location
Facts & Features
Rooms
Bedrooms & bathrooms
Bedrooms: 3
Bathrooms: 5
Interior
Sewer
Septic Tank
Appliances
Dishwasher, Dryer, Electric Range, Microwave, Refrigerator, Oven, Washer
Cooling
Central Air, Electric, Other
Construction
Year Built
Year Built: 2023
Home type
Single Family Residence
Construction Materials
Block, Fiber Cement, Other
Architectural Style
Contemporary
Roof
Shingle
Utilities & Energy
Utilities
Electricity Available
Basement
Finished, Other
Parking Features
Asphalt
Water Source
Well
Fireplace Features
Gas
Other Features
Patio And Porch Features
Deck, Covered
Subdivision Name
Smokey Mtn Retreat
Price History
| Date | Event | Price |
|---|---|---|
03/23/2026 Source: | Listed for Sale | $899,900 $312/sqft |


Nearby Homes







Find Homes by Property Features in Sevierville, TN
Nearby New Homes For Sale

Based on information from Realtracs® through Nov 01, 2026, 02:00AM. Data courtesy of Realtracs® MLS as distributed by MLS GRID. Some IDX listings have been excluded from this website. All data is obtained from various sources and may not have been verified by the broker or MLS GRID. Supplied Open House Information is subject to change without notice. All information should be independently reviewed and verified for accuracy. Properties may or may not be listed by the office/agent presenting the information. IDX information is provided exclusively for consumers’ personal, noncommercial use. It may not be used for any purpose other than to identify prospective properties consumers may be interested in purchasing. The data is deemed reliable but is not guaranteed by MLS GRID. The use of the MLS GRID Data may be subject to an end-user license agreement prescribed by Realtracs® MLS. © 2026 RealTracs Solutions. All Rights Reserved. Angela Fowler Real Estate, LLC | 423.320.4620 | afowler@catt.com Mailing Address: 452 Kailors Cove Cir, Ringgold, GA 30736
 Advertising Broker: Angela Fowler | Angela Fowler Real Estate, LLC.
