
- Overview
- Description
- Property Details
- Location
- Facts & Features
- Getting Around
- Nearby Homes

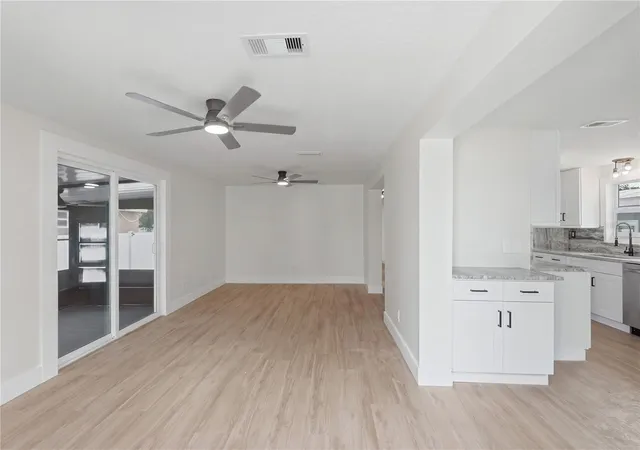


$448,840
Monthly Est:$2,234
 3 Beds
 2 Baths
2 full baths
 1,200sqft
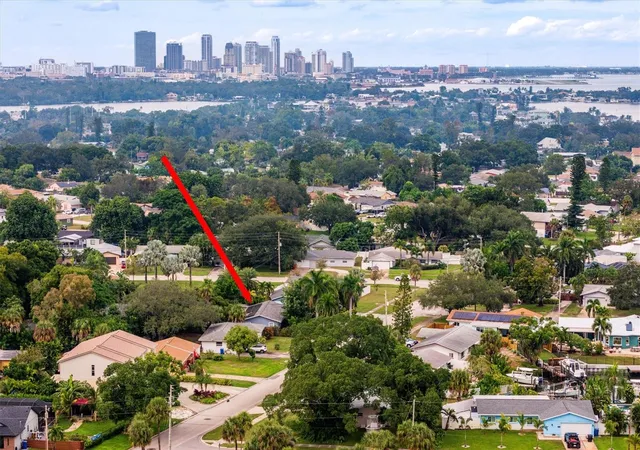
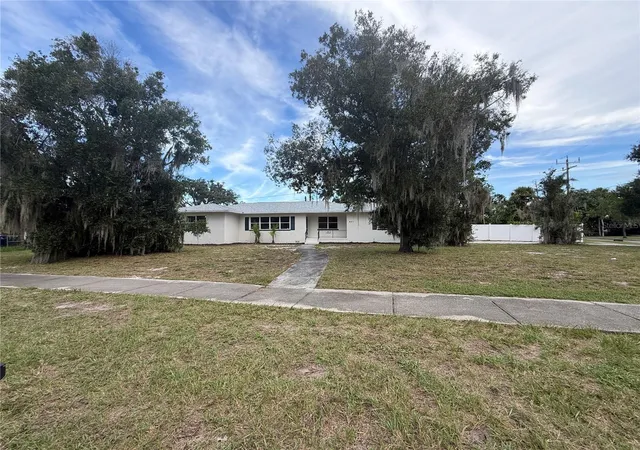
776 52nd Avenue S, Saint Petersburg, FL 33705
$448,840
$2,234/moEst:
Get Pre-Approved
Single Family Residence
Built in 1971
$-- HOA
6,630 sqft lot
$374/sq.ft
Description
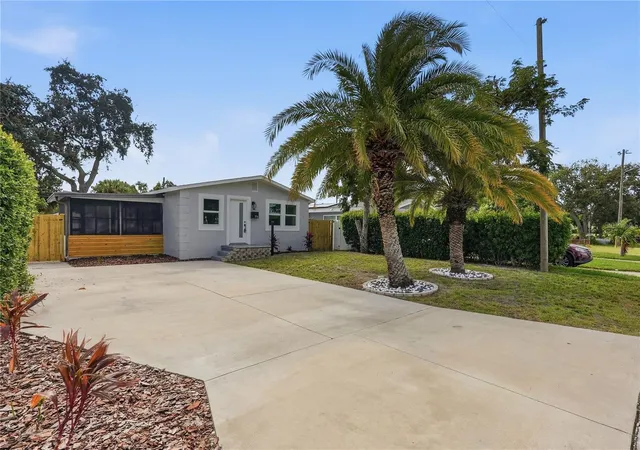
Beautifully Renovated 3-Bedroom, 2-Bath Home—Move-In
Ready! 776 52nd Ave S, St. Petersburg, FL 33705 | Flood Zone X (non flood zone)
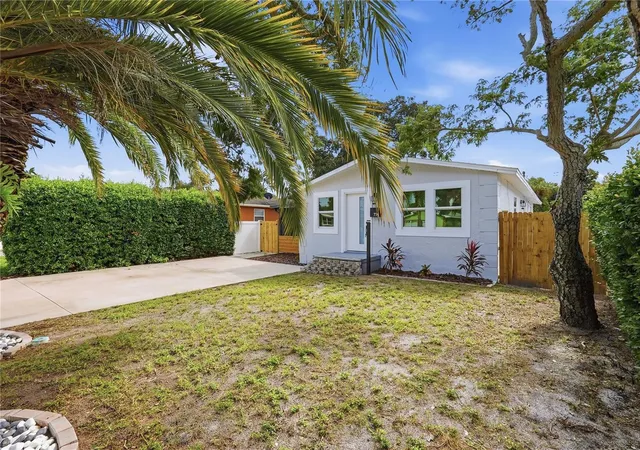
Modern finishes and thoughtful upgrades come together in this fully renovated home, featuring three
bedrooms, two bathrooms, and a three-season bonus room.
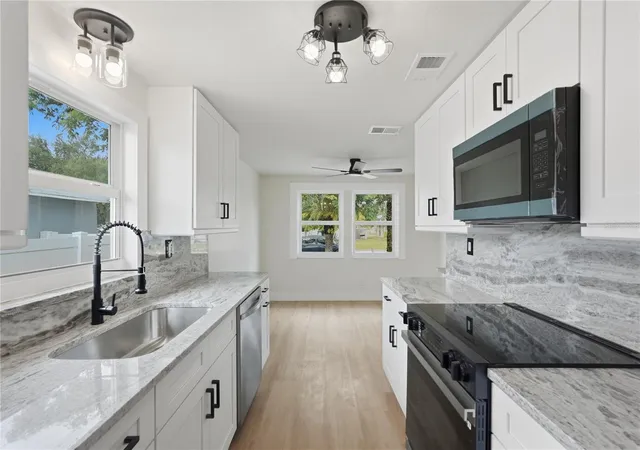
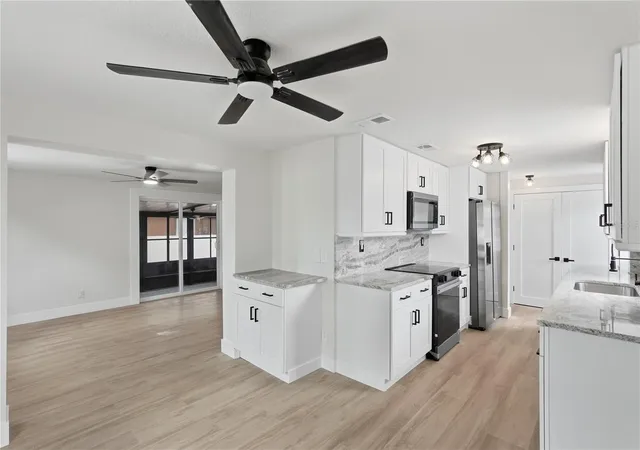
Inside, wide-plank luxury vinyl flooring, 5-inch baseboards, and modern solid-wood interior doors create a
cohesive look throughout. Black accents add a stylish finishing touch.
The brand-new designer kitchen features solid-wood cabinetry with soft-close drawers, granite countertops with
a full granite backsplash, and brand-new energy-efficient stainless steel appliances.
Both bathrooms have been renovated with quartz countertops and porcelain tile. The primary bathroom
features a walk-in shower with floor-to-ceiling porcelain tile and penny tile detailing, while the common
bathroom boasts a 17-inch tub with a shower, quartz countertops and porcelain floor and wall tile.
Enjoy extra space to relax or entertain in the three-season room, featuring sliding windows and access to the
outdoor patio. The oversized fenced in lot offers room to explore your backyard vision, whether that’s a future
pool, garden, or outdoor entertaining space. A new storage shed adds convenience, and the double-width
driveway accommodates up to four vehicles.
Additional upgrades include:
New roof with hurricane clips
New impact windows and exterior doors throughout the home
Tankless water heater
New electrical panel and exterior meter enclosure
Located in Flood Zone X (non flood zone), this beautifully updated home is ready for its new owners. Schedule
your showing today!
Enjoy this turnkey property ready for move in
- Houzeo last checked: 1 minute ago
- Listing updated: November 10, 2026 at 2:17 pm
- Listing Provided by: Bryan Berns (407) 801-9534 | FIRELIGHT REALTY GROUP, LLC (407) 357-0357
- Source: Stellar MLS-FL as distributed by MLS GRID | MLS#: O6456056

Property Details
Status
Active
Type
Single Family Residence
No. of Stories
-
County
City
Neighborhood
--
Year Built
1971
HOA Fees
-
Finished Area
1,200 sqft
Lot Size
6,630 sqft lot
Basement Area
- sqft
MLS Name
Stellar MLS
MLS Number
O6456056
MLS Status
Active
Days on Market
8
Cumulative Days on Market
1

Continue Your Journey in App
Find your dream home, receive real-time updates, and many more!
Continue Your Journey in App
Find your dream home, receive real-time updates, and many more!
Location
Facts & Features
Rooms
Bedrooms & bathrooms
Bedrooms: 3
Bathrooms: 2
Kitchen
Level: First
Living Room
Level: First
Primary Bedroom
Level: First
Interior
Sewer
Public Sewer
Heating
Central, Electric
Flooring
Laminate
Appliances
Dishwasher, Microwave, Range, Refrigerator
Exterior Features
Other
Interior Features
Ceiling Fans(s), Other
Cooling
Central Air
Construction
Year Built
Year Built: 1971
Home type
Single Family Residence
Foundation Details
Slab
Construction Materials
Frame
Roof
Shingle
Utilities & Energy
Utilities
Bb/hs Internet Available, Cable Available, Electricity Connected
Laundry Features
Inside
Water Source
Public
Parking Features
Driveway
Other Features
Subdivision Name
Bayou Heights Hanlons
Price History
| Date | Event | Price |
|---|---|---|
11/09/2026 Source: | Listed for Sale | $448,840 $374/sqft |

Nearby Homes


Find Homes by Property Features in Saint Petersburg, FL
Nearby New Homes For Sale

Based on information from Stellar MLS® through Nov 18, 2026, 03:15AM as submitted to and distributed by MLS GRID. All data is obtained from various sources and may not have been verified by the broker or MLS GRID. Supplied Open House Information is subject to change without notice. All information should be independently reviewed and verified for accuracy. Properties may or may not be listed by the office/agent presenting the information. IDX information is provided exclusively for consumers’ personal non-commercial use. It may not be used for any purpose other than to identify prospective properties consumers may be interested in purchasing. The data is deemed reliable but is not guaranteed by MLS GRID. The use of the MLS GRID Data may be subject to an end-user license agreement prescribed by the Member Participant’s applicable MLS, if any, and as amended from time to time. © 2026 Stellar MLS. All Rights Reserved.
 Advertising Broker: Fred McGill | Simple Showing, Inc