- Overview
- Description
- Property Details
- Location
- Facts & Features
- Getting Around
- Nearby Homes



$1,000,000
Monthly Est:$4,977
 4 Beds
 3 Baths
3 full baths
 3,410sqft
7820 Greenville Hwy, Brevard, NC 28712
$1,000,000
$4,977/moEst:
Get Pre-Approved
Single Family Residence
Built in 1971
$-- HOA
11.02 acres lot
$293/sq.ft
Description
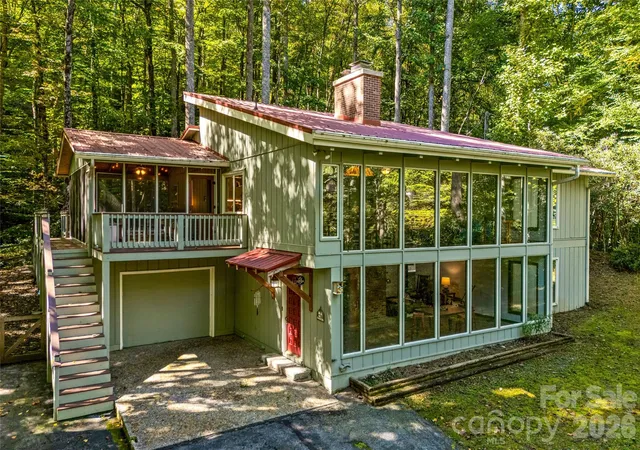
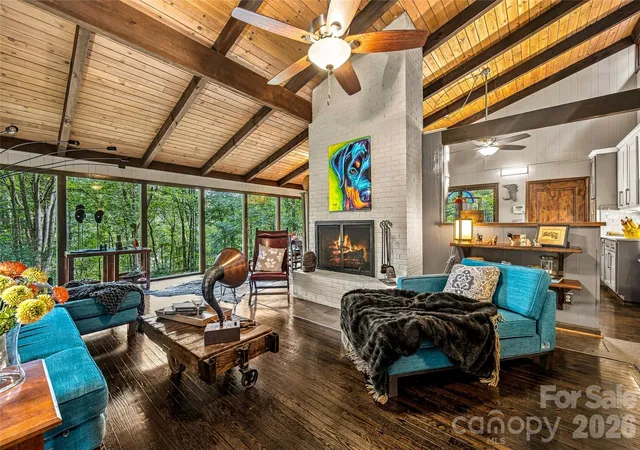
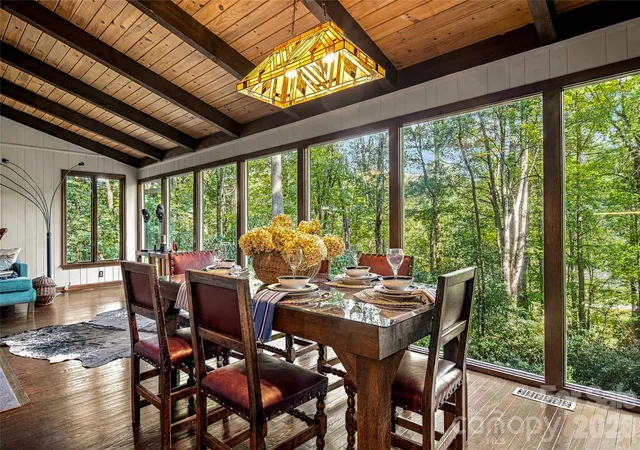
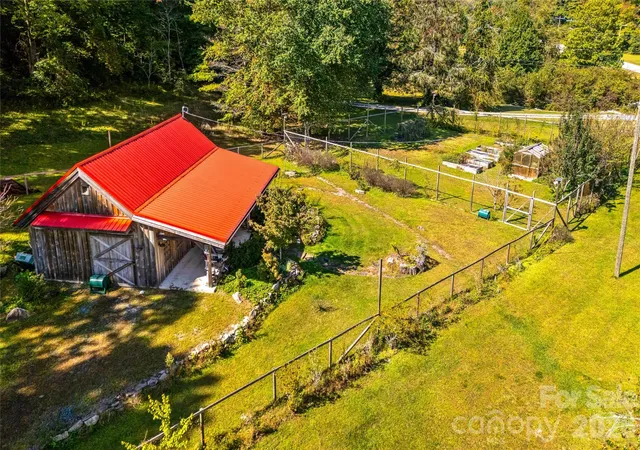
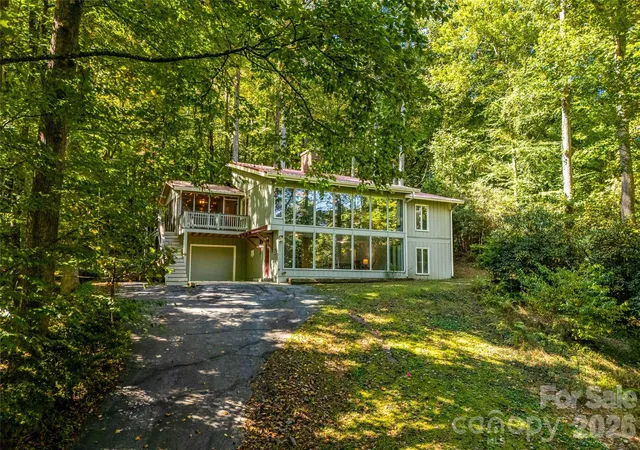
Welcome to Little River Farm! Set on 11.02 wooded acres on the outskirts of Brevard, with Whistle Stop Market right across the street, this 1971 contemporary offers 3,410 square feet of light-filled living, a timber frame barn, a greenhouse and room to garden. You reach it by crossing Little River on your private bridge. Walls of glass bring the forest indoors. The main level centers on a living room with a wood-burning fireplace and flows into a sunny dining area with treetop views. The updated kitchen pairs gray cabinetry and a tile backsplash with stainless appliances. Also on the main floor are the primary bedroom, two additional bedrooms, a home office, and a screened porch that opens to a deck with hot tub, ideal for morning coffee or starlit soaks. The lower level adds a fourth bedroom, a second kitchen, a spacious living room/den with its own brick fireplace and wall of windows, a laundry room and a full bath. It’s ideal for guests, extended family, teens, or a private work-from-home retreat. All three baths have been newly renovated. Outside, a couple of cleared acres hold the heart of the farm, including a timber frame barn with soaring beamed ceilings and a covered porch for gathering or gear, a greenhouse and fenced garden space ready for your next growing season. Beyond, the woods rise up the hillside for privacy and exploration. A metal roof and an under-house garage add everyday practicality. Part mountain retreat, part working homestead and tucked away from the road yet close to everything. See it for yourself.
- Houzeo last checked: 3 minutes ago
- Listing updated: October 20, 2026 at 4:54 pm
- Listing Provided by: Jesse Shepherd (828) 582-6116 | Premier Sotheby’s International Realty (828) 277-3238
- Source: Canopy MLS | MLS#: 4433219

Property Details
Status
Active
Type
Single Family Residence
No. of Stories
-
County
City
Neighborhood
--
Year Built
1971
HOA Fees
-
Finished Area
3,410 sqft
Lot Size
11.02 acres lot
Basement Area
- sqft
MLS Name
Canopy MLS
MLS Number
4433219
MLS Status
Active
Days on Market
12
Cumulative Days on Market
120

Continue Your Journey in App
Find your dream home, receive real-time updates, and many more!
Download App
Continue Your Journey in App
Find your dream home, receive real-time updates, and many more!
Location
Facts & Features
Rooms
Bedrooms & bathrooms
Bedrooms: 4
Bathrooms: 3
Interior
Cooling
Heat Pump
Flooring
Tile, Wood
Sewer
Septic Installed
Heating
Propane
Exterior Features
Hot Tub
Appliances
Dishwasher, Electric Oven, Electric Range, Energy Star Qualified Refrigerator, Microwave, Refrigerator
Construction
Year Built
Year Built: 1971
Home type
Single Family Residence
Architectural Style
Contemporary, Modern, Traditional, Transitional
Construction Materials
Wood
Roof
Metal
Foundation Details
Basement
Utilities & Energy
Water Source
Well
Laundry Features
Laundry Room, Lower Level
Utilities
Cable Available, Electricity Connected, Propane, Satellite Internet Available, Underground Power Lines, Underground Utilities, Wired Internet Available
Basement
Basement Garage Door, Basement Shop, Daylight, Exterior Entry, Finished, Full, Interior Entry, Multiple Below Grade Levels, Storage Space, Walk Out Access
Security Features
Radon Mitigation System, Smoke Detector(s)
Parking Features
Driveway, Attached Garage, Garage Faces Front
Fireplace Features
Den, Living Room, Wood Burning
Other Features
Lot Features
Green Area, Private, Sloped, Creek/stream, Wooded
Subdivision Name
None
Patio And Porch Features
Covered, Deck, Screened, Side Porch
Price History
| Date | Event | Price |
|---|---|---|
10/09/2026 Source: | Listed for Sale | $1,000,000 +6.39% $293/sqft |
09/01/2026 Source: | Listing Removed | $939,900 $276/sqft |
08/02/2026 Source: | Listed for Sale | $939,900 $276/sqft |
07/17/2026 Source: | Price Decreased | $939,900 -4.96% $276/sqft |
05/13/2026 Source: | Listed for Sale | $989,000 +189.18% $290/sqft |

Show more
Nearby Homes










Find Homes by Property Features in Brevard, NC
Nearby New Homes For Sale

Based on information submitted to the MLS GRID from Canopy MLS through Oct 21, 2026, 09:31AM. All data is obtained from various sources and may not have been verified by the broker or MLS GRID. Supplied Open House Information is subject to change without notice. All information should be independently reviewed and verified for accuracy. Properties may or may not be listed by the office/agent presenting the information. IDX information is provided exclusively for consumers’ personal, noncommercial use. It may not be used for any purpose other than to identify prospective properties which the consumers may be interested in purchasing. The data is deemed reliable but is not guaranteed by MLS GRID. The use of the MLS GRID Data may be subject to an end-user license agreement prescribed by the Member Participant’s applicable MLS, if any, and as amended from time to time. ©2026 Canopy MLS. All Rights Reserved.
 Advertising Broker: Nicholas Huscroft | Chosen Realty
