- Overview
- Description
- Property Details
- Location
- Facts & Features
- Getting Around
- Nearby Homes


Street View
$235,000
Monthly Est:$1,170
 3 Beds
 1 Bath
1 full bath
 1,248sqft
7826 Darke Preble Co Line Rd, Arcanum, OH 45304
$235,000
$1,170/moEst:
Get Pre-Approved
Single Family Residence
Built in 1973
$-- HOA
19,998 sqft lot
$188/sq.ft
Description
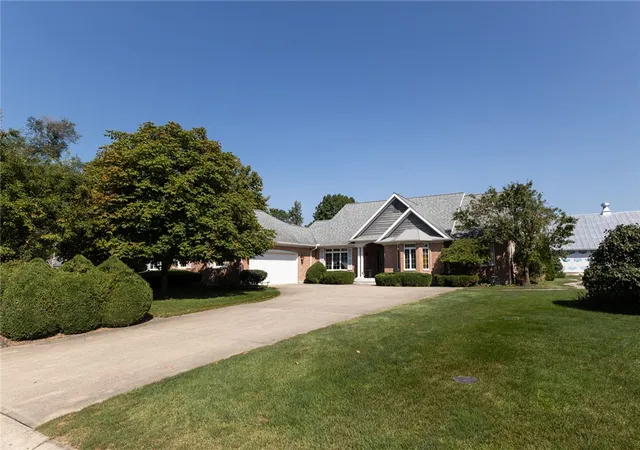
Stop scrolling for a minute. This might be the one you’ve been waiting for. You know that moment when you walk into a house and immediately start picturing your life there? This could be that moment. Set on almost half an acre in a great rural setting, this 3-bedroom, 1-bath home gives you something that’s getting harder to find: space, privacy, and room to make a home your own. And then you step inside. The living room is larger thanks to the thoughtfully converted garage space, creating an inviting area with plenty of room to gather, relax, entertain, and make memories. It’s the kind of space where you can actually spread out—whether that means movie nights with the family, hosting friends, or simply enjoying a little extra breathing room. The kitchen is another place you’ll love. Custom kitchen cabinets bring character and function to the heart of the home, while the huge pantry gives you storage you’ll appreciate every single day. And because all of the kitchen appliances stay, you can spend less time worrying about what you need to buy and more time imagining what you’ll cook first. There’s also a dedicated laundry room, keeping everyday chores organized and tucked away. Then step outside. Almost half an acre is yours. Room for pets to run, kids to play, gardens to grow, outdoor gatherings, fire-pit evenings, or simply enjoying the peace that comes with having some space around you. It’s rural living with the kind of breathing room that makes you want to stay awhile. Three bedrooms. One bathroom. A larger, inviting living room. Custom kitchen cabinets. A huge pantry. Dedicated laundry room. Kitchen appliances included. Almost half an acre in a peaceful rural setting. This isn’t just a list of features. It’s a home with room for your life to happen. Come see it in person—and see if you can picture yourself turning the key, walking through the door, and thinking: “Yep. This feels like home.”
- Houzeo last checked: 12 hours ago
- Listing updated: October 5, 2026 at 4:23 pm
- Listing Provided by: Kristin Deneski (937) 718-4396 , Kelli Schulte | eXp Realty (866) 212-4991
- Source: Dayton Realtors MLS-OH | MLS#: 970149

Property Details
Status
Active
Type
Single Family Residence
No. of Stories
1
County
City
Neighborhood
--
Year Built
1973
HOA Fees
-
Finished Area
1,248 sqft
Lot Size
19,998 sqft lot
Basement Area
- sqft
MLS Name
Dayton Realtors MLS
MLS Number
970149
MLS Status
Active
Days on Market
6

Continue Your Journey in App
Find your dream home, receive real-time updates, and many more!
Download App
Continue Your Journey in App
Find your dream home, receive real-time updates, and many more!
Location
Facts & Features
Rooms
Bedrooms & bathrooms
Bedrooms: 3
Bathroom: 1
Bedroom
Level: Main
Area: 63.00 Square Feet
Dimensions: 9 x 7
Bedroom
Level: Main
Area: 110.00 Square Feet
Dimensions: 11 x 10
PrimaryBedroom
Level: Main
Area: 110.00 Square Feet
Dimensions: 11 x 10
Laundry
Level: Main
Area: 55.00 Square Feet
Dimensions: 11 x 5
Other
Level: Main
Area: 66.00 Square Feet
Dimensions: 11 x 6
Kitchen
Level: Main
Area: 187.00 Square Feet
Dimensions: 17 x 11
LivingRoom
Level: Main
Area: 195.00 Square Feet
Dimensions: 15 x 13
DiningRoom
Level: Main
Area: 143.00 Square Feet
Dimensions: 13 x 11
Interior
Heating
Electric, Heat Pump, Radiant
Appliances
Cooktop, Dishwasher, Microwave, Refrigerator
Interior Features
Pantry
Exterior Features
Storage
Cooling
Central Air
Construction
Year Built
Year Built: 1973
Home type
Single Family Residence
Construction Materials
Brick
Utilities & Energy
Parking Features
No Garage
Basement
Crawl Space
Other Features
Subdivision Name
County Line Add
Price History
| Date | Event | Price |
|---|---|---|
10/01/2026 Source: | Listed for Sale | $235,000 $188/sqft |

Getting Around 7826 Darke Preble Co Line Rd
Bike Score®

Somewhat Bikeable
34/100
Walk Score®

Car-Dependent
0/100
Data provided by Redfin
Nearby Homes





Find Homes by Property Features in Arcanum, OH

Based on information from Dayton Realtors® MLS through Oct 07, 2026, 06:00AM. Information is provided exclusively for consumers’ personal, non-commercial use, that it may not be used for any purpose other than to identify prospective properties consumers may be interested in purchasing. The data is deemed reliable but is not guaranteed accurate by the MLS. The MLS may, at its discretion, require use of other disclaimers as necessary to protect participants and/or the MLS from liability. This website may not include listings or property addresses of sellers who have directed their listing brokers to withhold their listing or their property address from display on the Internet. © 2026 Dayton Area Board of Realtors®, Inc. All rights reserved.
 Advertising Broker: Nicholas Huscroft | Chosen Realty