- Overview
- Description
- Property Details
- Location
- Facts & Features
- Getting Around
- Nearby Homes



$1,549,000
Monthly Est:$7,710
 2 Beds
 3 Baths
3 full baths
 2,061sqft
783 Marbury Ln, Longboat Key, FL 34228
$1,549,000
$7,710/moEst:
Get Pre-Approved
Single Family Residence
Built in 1988
$-- HOA
9,840 sqft lot
$752/sq.ft
Description
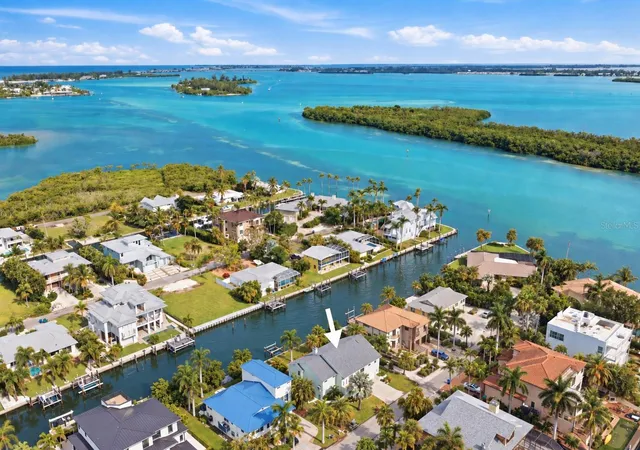
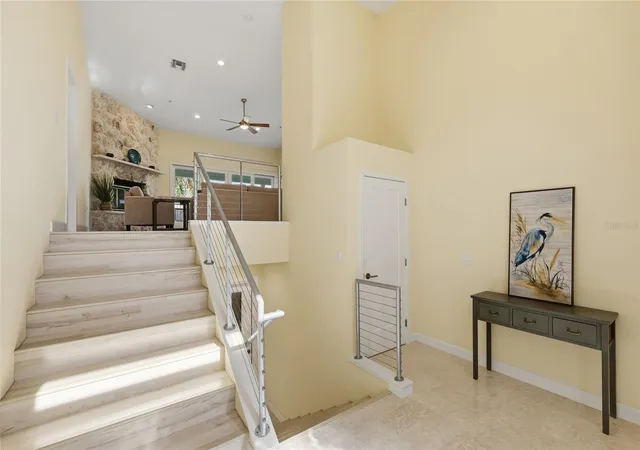
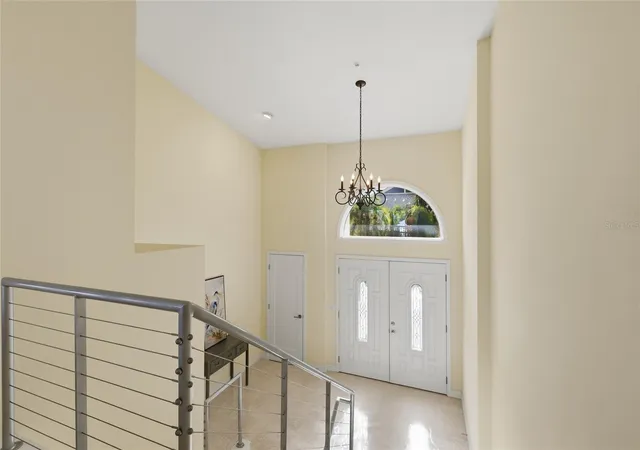
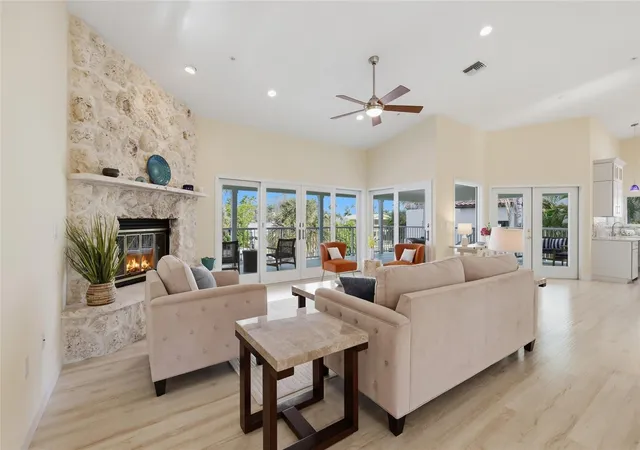
Discover the ease and enjoyment of waterfront living on the north end of Longboat Key. This spacious canal home offers flowing indoor and outdoor spaces, fabulous boating, convenient neighborhood beach access, private heated pool, and so much more. At the front entry you are greeted by double doors opening to a generous foyer and an inviting, open floor plan with high ceilings. A welcoming and spacious great room provides gorgeous tropical views, plenty of room for relaxing or entertaining, and features a custom fireplace. The updated center-island kitchen features quartz countertops, generous workspaces, a wine cooler, stainless-steel appliances, and separate pantry, creating a welcoming place to cook and gather. Updates throughout including baths, flooring, and integrated fire protection add to the home’s appeal, while a large utility room with washer and dryer provides practical workspace.
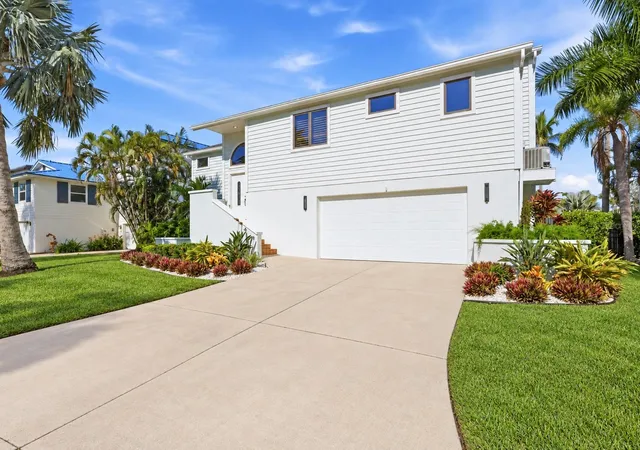
The flexible layout offers two split bedrooms along with three baths. The large primary features a walk-in closet, en-suite bath with soaking tub and custom walk-in shower, and opens to the outdoor covered lanai with its water views. The guest suite – split from the primary – offers an adjoining full bath, assuring privacy for visiting family and friends. On the main level an expansive covered lanai provides plenty of space for seating and dining and boasts water views from every angle, offering a comfortable setting for quiet mornings or evening gatherings. On the home’s lower-level, you’ll discover two bonus areas easily reimagined as a game room, media room, exercise room, or comfy lounging area. There is also a private office-den that could easily be converted to additional guest space. The newly refinished 30x15 pool enjoys an oversize deck, covered areas, outdoor shower, and new pool heater and equipment. With 80’ of canal frontage there is plenty of room for your boat, kayaks, paddleboards, and all your water toys. The three-car garage provides plenty of storage for cars, golf cart, beach equipment, and more. Longboat’s north end location is also home to a multitude of water-front dining options including The Shore, Mar Vista, Ventura’s, and Longbeach Café along with easy access to shops, groceries, Anna Maria, St Armands, Sarasota, and so much more. An idyllic lifestyle awaits: launch a day of boating, venture the nearby waterways by kayak or paddleboard, take a short walk to the beach, lounge poolside, or enjoy whatever your pleasure with so much to do and explore. Easy to maintain, plenty of room to entertain, and peaceful to return to, this home brings together the best of the Longboat Key lifestyle.
- Houzeo last checked: 12 hours ago
- Listing updated: October 7, 2026 at 5:21 pm
- Listing Provided by: Cindy Fischer (941) 465-1124 , Michael Seamon | PREMIER SOTHEBY'S INTERNATIONAL REALTY (941) 383-2500
- Source: Stellar MLS-FL | MLS#: A4707000

Property Details
Status
Pending
Type
Single Family Residence
No. of Stories
-
County
City
Neighborhood
--
Year Built
1988
HOA Fees
-
Finished Area
2,061 sqft
Lot Size
9,840 sqft lot
Basement Area
- sqft
MLS Name
Stellar MLS
MLS Number
A4707000
MLS Status
Pending
Days on Market
18

Continue Your Journey in App
Find your dream home, receive real-time updates, and many more!
Download App
Continue Your Journey in App
Find your dream home, receive real-time updates, and many more!
Location
Facts & Features
Rooms
Bedrooms & bathrooms
Bedrooms: 2
Bathrooms: 3
Great Room
Level: Second
Area: 380.00 Square Feet
Dimensions: 20x19
Kitchen
Level: Second
Area: 168.00 Square Feet
Dimensions: 14x12
Dining Room
Level: Second
Area: 168.00 Square Feet
Dimensions: 14x12
Laundry
Level: Second
Area: 110.00 Square Feet
Dimensions: 11x10
Foyer
Level: First
Area: 120.00 Square Feet
Dimensions: 12x10
Primary Bedroom
Level: Second
Area: 288.00 Square Feet
Dimensions: 18x16
Bedroom 2
Level: Second
Area: 143.00 Square Feet
Dimensions: 13x11
Den
Level: First
Area: 168.00 Square Feet
Dimensions: 14x12
Game Room
Level: First
Area: 264.00 Square Feet
Dimensions: 22x12
Bonus Room
Level: First
Area: 198.00 Square Feet
Dimensions: 18x11
Balcony/Porch/Lanai
Level: Second
Area: 500.00 Square Feet
Dimensions: 25x20
Balcony/Porch/Lanai
Level: Second
Area: 200.00 Square Feet
Dimensions: 20x10
Interior
Heating
Central
Flooring
Ceramic Tile
Window Features
Window Treatments
Appliances
Built In Oven, Cooktop, Dishwasher, Dryer, Electric Water Heater, Microwave, Range Hood, Refrigerator, Washer, Wine Refrigerator
Interior Features
Built In Features, Cathedral Ceiling(s), Eat In Kitchen, High Ceilings, Open Floorplan, Primary Bedroom Main Floor, Solid Surface Counters, Split Bedroom, Vaulted Ceiling(s), Walk In Closet(s), Window Treatments
Cooling
Central Air, Mini Split Unit(s)
Exterior Features
Balcony, Lighting, Outdoor Shower, Private Yard
Sewer
Public Sewer
Construction
Year Built
Year Built: 1988
Home type
Single Family Residence
Foundation Details
Concrete Perimeter, Slab
Construction Materials
Block, Concrete
Architectural Style
Custom, Elevated
Roof
Shingle
Utilities & Energy
Utilities
Cable Connected, Electricity Connected, Fiber Optics, Phone Available, Public, Sewer Connected
Security Features
Smoke Detector(s)
Laundry Features
Inside, Laundry Room
Pool Features
In Ground, Heated, Lighting
Water Source
Public
Fireplace Features
Family Room, Wood Burning
Other Features
Patio And Porch Features
Covered, Deck, Porch
Vegetation
Trees/landscaped
Subdivision Name
Sleepy Lagoon Park 2
Community Features
Street Lights
Lot Features
Landscaped
Price History
| Date | Event | Price |
|---|---|---|
10/06/2026 Source: | Listed for Sale | $1,549,000 $752/sqft |
10/06/2026 Source: | Pending | $1,549,000 $752/sqft |
09/25/2026 Source: | Coming Soon | $1,549,000 +121.60% $752/sqft |
09/08/2014 Source: | Sold | $699,000 +7.54% $339/sqft |
09/08/2014 Source: | Price Decreased | $650,000 -23.53% $315/sqft |

Show more
Nearby Homes


Find Homes by Property Features in Longboat Key, FL
Nearby New Homes For Sale

Based on information from Stellar MLS® through Oct 13, 2026, 05:45PM as submitted to and distributed by MLS GRID. All data is obtained from various sources and may not have been verified by the broker or MLS GRID. Supplied Open House Information is subject to change without notice. All information should be independently reviewed and verified for accuracy. Properties may or may not be listed by the office/agent presenting the information. IDX information is provided exclusively for consumers’ personal non-commercial use. It may not be used for any purpose other than to identify prospective properties consumers may be interested in purchasing. The data is deemed reliable but is not guaranteed by MLS GRID. The use of the MLS GRID Data may be subject to an end-user license agreement prescribed by the Member Participant’s applicable MLS, if any, and as amended from time to time. © 2026 Stellar MLS. All Rights Reserved.
 Advertising Broker: Fred McGill | Simple Showing, Inc