- Overview
- Description
- Property Details
- Location
- Facts & Features
- Getting Around
- Nearby Homes

Street View
$1,400,000
Monthly Est:$6,968
 5 Beds
 3 Baths
2 full baths + 1 half bath
 2,200sqft
7841 Owl Holw Trl, Mc Donald, TN 37353
$1,400,000
$6,968/moEst:
Get Pre-Approved
Single Family Residence
Built in 1989
$-- HOA
56.28 acres lot
$636/sq.ft
Description
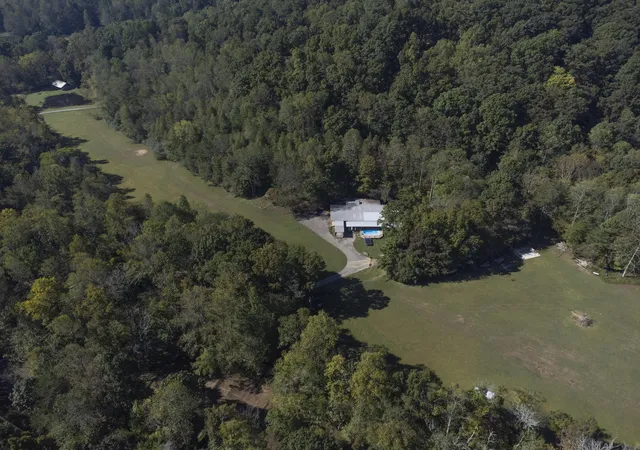
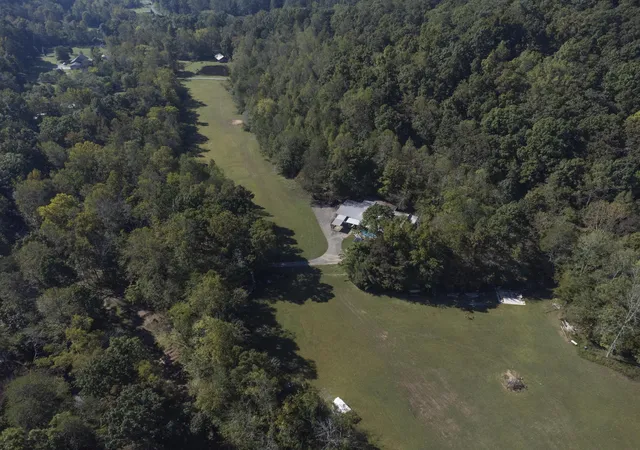
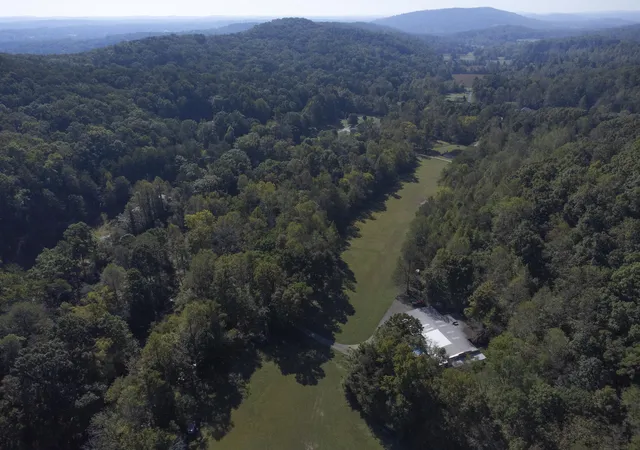
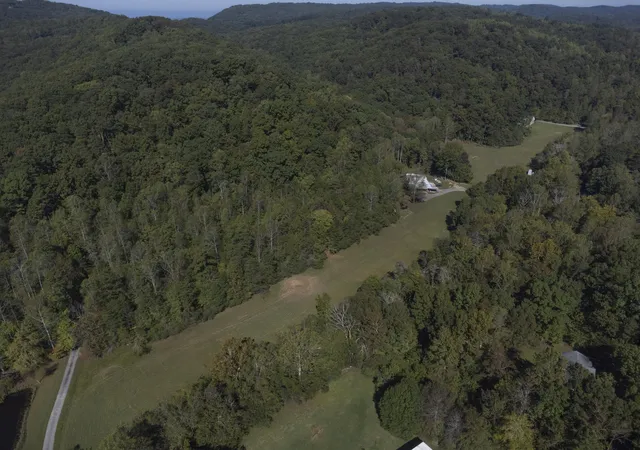
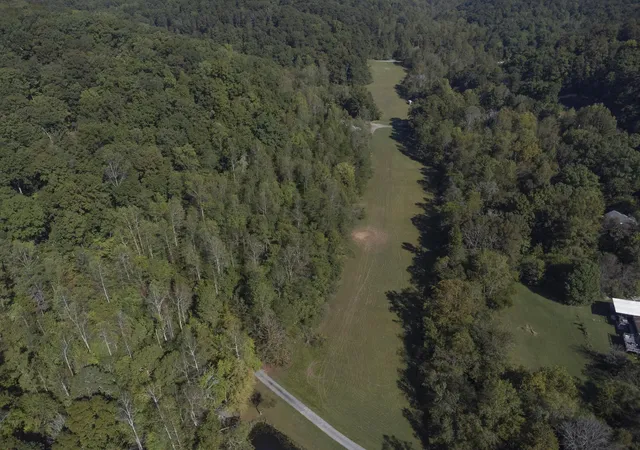
A Rare Opportunity: Private Airstrip, Airplane Hangar & 56 Acres of Country Living
Discover a truly one-of-a-kind property offering the perfect blend of aviation, privacy, outdoor adventure, and comfortable country living--all just 10 minutes from the heart of Ooltewah and Cambridge Square.
Set on 56 peaceful acres at the end of a quiet country road, cross a year round creek on your way to this remarkable estate featuring a partially remodeled 2200 sq ft single-level 5 bedroom 2.5 bathroom home with an attached airplane hangar and workshop, plus a 1,700-foot private grass airstrip right outside your front door. Whether you're a private pilot looking for the ultimate fly-in property, a family seeking room to grow, or someone dreaming of a secluded country retreat, this property offers possibilities that are hard to find.
The home combines thoughtful craftsmanship with inviting living spaces. The open, well-appointed kitchen features a large island, stainless steel appliances, custom concrete countertops, and a spacious pantry conveniently located just off the kitchen. Custom artisan sinks and concrete countertops continue into the two newly remodeled full bathrooms, complemented by an additional half bath. The primary suite offers a walk-in closet, while the custom mudroom between the garage and living area provides built-in cabinetry and dedicated shoe storage to keep everyday life organized. A generously sized laundry room adds even more convenience. Enjoy the surrounding landscape from the large sunroom, which opens onto a lovely deck overlooking the swimming pool. The deck wraps around the pool, creating an inviting space for relaxing, entertaining, and enjoying the peaceful surroundings.
Whether you're envisioning a private fly-in estate, a family homestead, a recreational retreat, or a unique property that brings your home, hobbies, and outdoor lifestyle together, this exceptional property deserves a closer look
- Houzeo last checked: 8 minutes ago
- Listing updated: October 18, 2026 at 11:09 pm
- Listing Provided by: Nathan Perry (423) 802-6880 DRE #TN351471 | Real Broker (423) 665-7777
- Source: Greater Chattanooga AOR MLS-AL | MLS#: 1544782

Property Details
Status
Active
Type
Single Family Residence
No. of Stories
1
County
City
Neighborhood
--
Year Built
1989
HOA Fees
-
Finished Area
2,200 sqft
Lot Size
56.28 acres lot
Basement Area
- sqft
MLS Name
Greater Chattanooga AOR MLS
MLS Number
1544782
MLS Status
Active
Days on Market
23

Continue Your Journey in App
Find your dream home, receive real-time updates, and many more!
Continue Your Journey in App
Find your dream home, receive real-time updates, and many more!
Location
Facts & Features
Rooms
Bedrooms & bathrooms
Bedrooms: 5
Bathrooms: 3
Interior
Cooling
Ceiling Fan(s), Central Air, Electric, Multi Units
Exterior Features
Garden, Private Yard, Rain Gutters, Rv Hookup, Storage
Interior Features
Ceiling Fan(s), Connected Shared Bathroom, Double Vanity, Kitchen Island, Natural Woodwork, Open Floorplan, Pantry, Recessed Lighting, Storage, Tub/shower Combo, Walk In Closet(s)
Window Features
Energy Star Qualified Windows, Insulated Windows, Vinyl Frames
Heating
Central, Electric, Wood Stove
Sewer
Septic Tank
Appliances
Water Heater, Microwave, Ice Maker, Electric Water Heater, Electric Oven, Disposal, Dishwasher, Built In Electric Oven
Flooring
Ceramic Tile, Concrete
Construction
Year Built
Year Built: 1989
Home type
Single Family Residence
Foundation Details
Slab
Architectural Style
Ranch
Property Condition
Updated/remodeled
Construction Materials
Wood Siding
Roof
Metal
Utilities & Energy
Pool Features
Filtered, In Ground, Outdoor Pool
Fireplace Features
Wood Burning Stove
Water Source
Public
Utilities
Cable Connected, Electricity Connected, Water Connected
Basement
None
Laundry Features
Electric Dryer Hookup, In Hall, Inside, Laundry Room, Washer Hookup
Parking Features
Concrete, Driveway
Other Features
Patio And Porch Features
Deck, Front Porch, Glass Enclosed, Porch, Porch Covered
Lot Features
Agricultural, Cleared, Garden, Irregular Lot, Many Trees, Meadow, Native Plants, Private, Rural, Secluded, Sloped, Split Possible, Wooded
Subdivision Name
None
Price History
| Date | Event | Price |
|---|---|---|
10/18/2026 Source: | Listed for Sale | $1,400,000 $636/sqft |

Nearby Homes


Find Homes by Property Features in Mc Donald, TN


Based on information from the Greater Chattanooga REALTORS® (or, alternatively, from the MLS of Chattanooga, Inc.) through Nov 10, 2026, 08:15PM. IDX information is provided exclusively for consumers' personal, non-commercial use; it may not be used for any purpose other than to identify prospective properties consumers may be interested in purchasing, and the data is deemed reliable but is not guaranteed accurate by the MLS. © 2026 the Greater Chattanooga REALTORS®. All Rights Reserved. Angela Fowler | Angela Fowler Real Estate, LLC. | (423) 320-4620 | afowler@catt.com Mailing Address: 452 Kailors Cove Cir Ringgold, GA 30736
 Advertising Broker: Angela Fowler | Angela Fowler Real Estate, LLC.
