Realty Solution
Powered by 
- 10
- Overview
- Description
- Property Details
- Location
- Facts & Features
- Getting Around
- Nearby Homes
 Price Drop: $20K (10/16)
 No HOA


Street View
Listed by: Marty Azoulay (818) 822-2422 DRE #01234131 | Equity Union (818) 989-2000
$609,000
Monthly Est:$3,031
 5 Beds
 3 Baths
3 full baths
 2,045sqft
78670 Bradford, La Quinta, CA 92253
$609,000
$3,031/moEst:
Get Pre-Approved
Single Family Residence
Built in 1990
$-- HOA
7,841 sqft lot
$298/sq.ft
Description
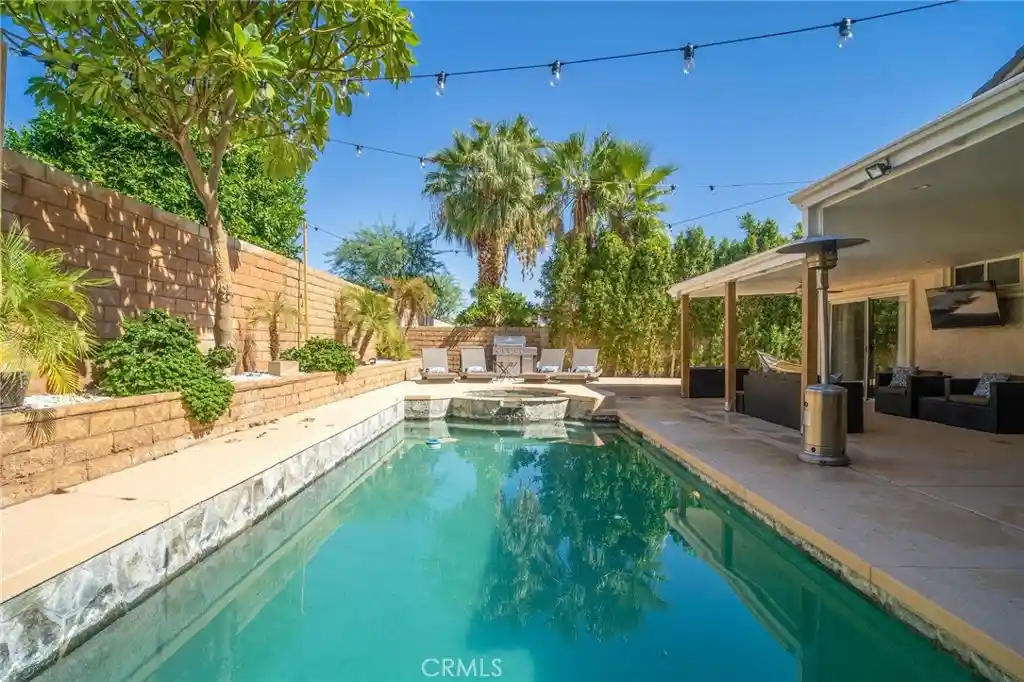
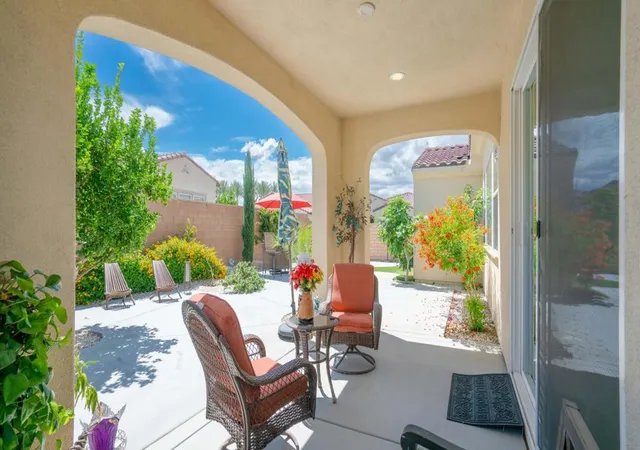
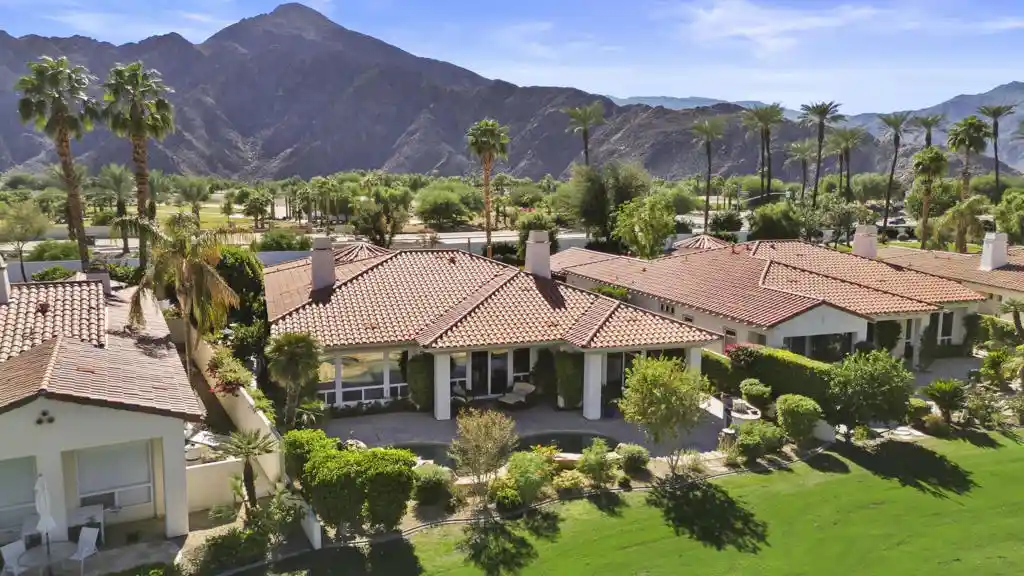
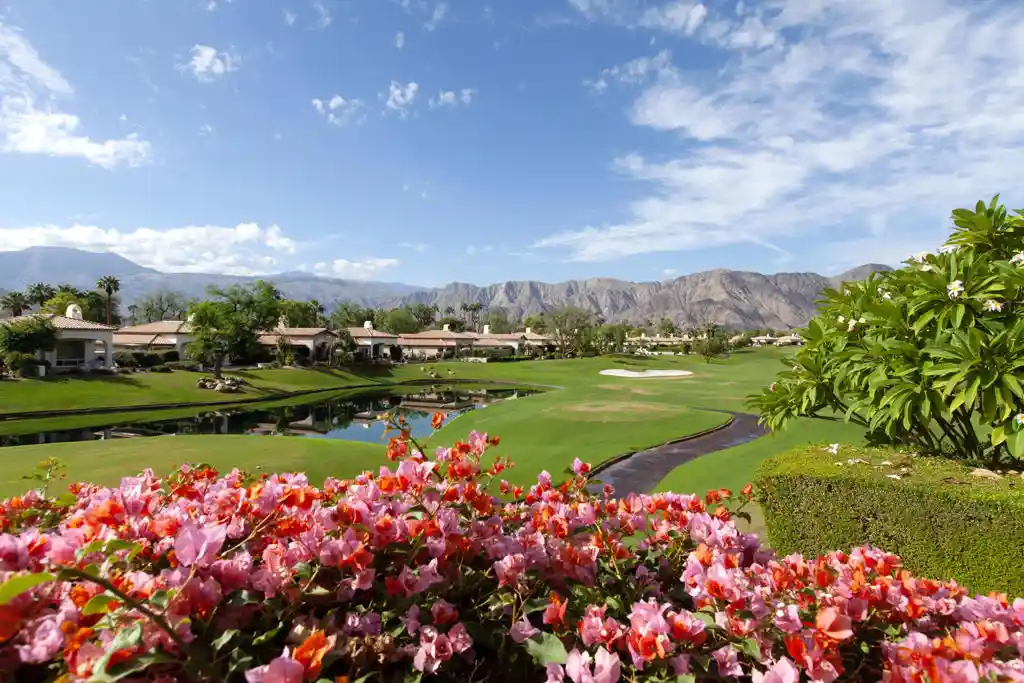
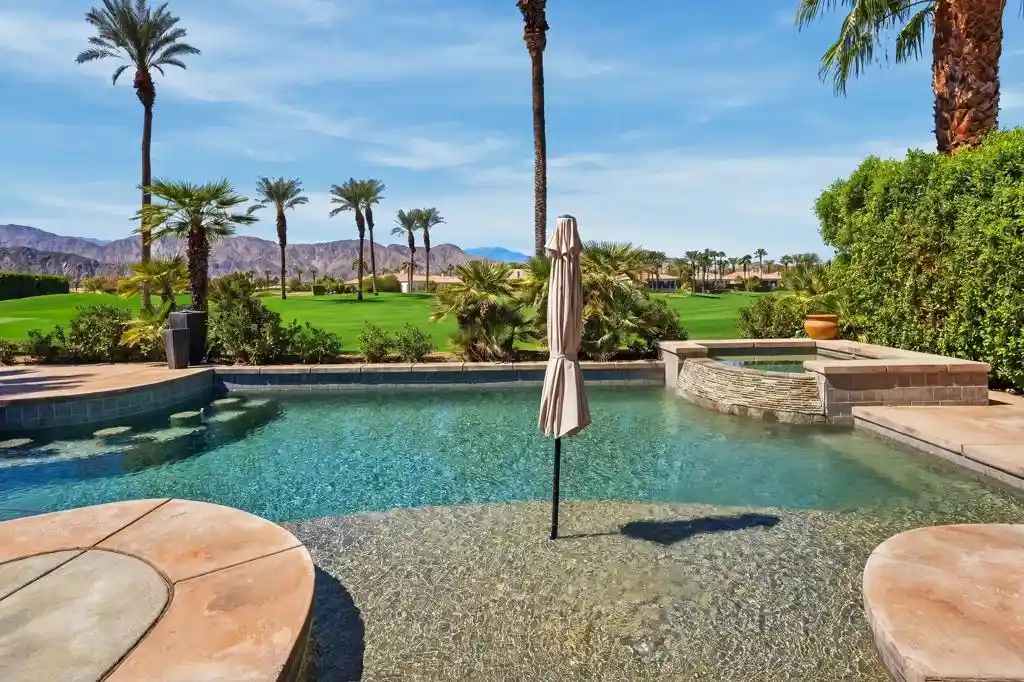
Welcome to this beautifully appointed, fully furnished pool home in highly sought-after North La Quinta. Offering the ideal combination of comfort, style, and desert living, this spacious 5-bedroom,3-bathroom residence provides plenty of room to relax, gather, and entertain. The inviting open-concept floor plan seamlessly connects the living, dining, and kitchen areas, creating a bright and welcoming space enhanced by abundant natural light. Step outside to your own private resort-style oasis, featuring a sparkling pool and spa, along with ample space for outdoor dining, lounging, and entertaining beneath the desert sky. Ideally situated near premier shopping and dining, world-class golf courses and country clubs, the Indian Wells Tennis Garden, Empire Polo Club, and everything the Coachella Valley lifestyle has to offer.
- Houzeo last checked: 4 hours ago
- Listing updated: October 27, 2026 at 1:33 am
- Source: California Regional MLS-CA | MLS#: SR26196160

Property Details
Status
Active
Type
Single Family Residence
No. of Stories
1
County
City
Neighborhood
Year Built
1990
HOA Fees
-
Finished Area
2,045 sqft
Lot Size
7,841 sqft lot
Basement Area
- sqft
MLS Name
California Regional MLS
MLS Number
SR26196160
MLS Status
Active
Days on Market
19
Cumulative Days on Market
16

Continue Your Journey in App
Find your dream home, receive real-time updates, and many more!
Continue Your Journey in App
Find your dream home, receive real-time updates, and many more!
Location
Facts & Features
Rooms
Bedrooms & bathrooms
Bedrooms: 5
Bathrooms: 3
Interior
Flooring
Tile
Interior Features
Ceiling Fans, Separate Formal Dining Room, Granite Counters, Open Floorplan, Recessed Lighting, All Bedrooms Down
Heating
Central
Cooling
Central Air
Appliances
Dishwasher, Gas Range, Microwave, Refrigerator
Sewer
Public Sewer
Construction
Year Built
Year Built: 1990
Home type
Single Family Residence
Roof
Shingle
Utilities & Energy
Pool Features
Gas Heat, In Ground, Private
Laundry Features
Inside
Fireplace Features
None
Parking Features
Direct Access, Garage
Water Source
Public
Other Features
Lot Features
Sprinklers In Front, Sprinkler System
Patio And Porch Features
Covered
Subdivision Name
Acacia At La Quinta (30801)
Community Features
Street Lights, Suburban, Sidewalks
Price History
| Date | Event | Price |
|---|---|---|
10/16/2026 Source: | Listed for Sale | $629,000 +3.28% $308/sqft |
10/16/2026 Source: | Price Decreased | $609,000 -3.18% $298/sqft |
09/17/2026 Source: | Pending | $629,000 $308/sqft |
05/20/2026 Source: | Price Increased | $629,000 +15625.00% $308/sqft |
04/07/2026 Source: | Off Market | $4,000 $2/sqft |

Show more
Nearby Homes
Find Homes by Property Features in La Quinta, CA
Nearby New Homes For Sale


Based on information from California Regional Multiple Listing Service, Inc. as of Nov 05, 2026, 12:45PM and /or other sources. All data, including all measurements and calculations of area, is obtained from various sources and has not been, and will not be, verified by broker or MLS. All information should be independently reviewed and verified for accuracy. Properties may or may not be listed by the office/agent presenting the information. Information being provided is for consumers’ personal, non-commercial use and may not be used for any purpose other than to identify prospective properties consumers may be interested in purchasing. This website may not include listings or property addresses of sellers who have directed their listing brokers to withhold their listing or their property address from display on the Internet. © 2026 California Regional Multiple Listing Service. All Rights Reserved.
 Advertising Broker: William Johnson DRE #01463271 | William Johnson Brokerage
