- Overview
- Description
- Property Details
- Location
- Facts & Features
- Getting Around
- Nearby Homes




$775,000
Monthly Est:$3,857
 3 Beds
 4 Baths
3 full baths + 1 half bath
 2,650sqft
79 Culvern St, Asheville, NC 28804
$775,000
$3,857/moEst:
Get Pre-Approved
Single Family Residence
Built in 2021
$-- HOA
0.11 acre lot
$292/sq.ft
Description
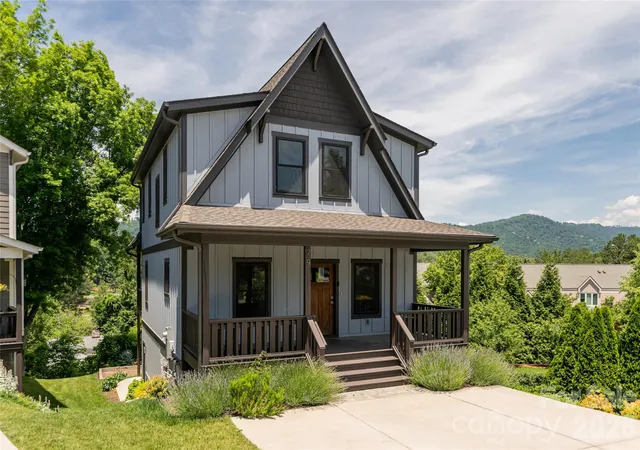
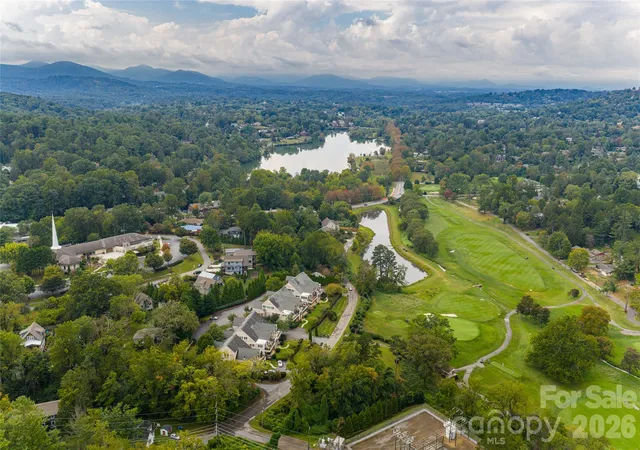
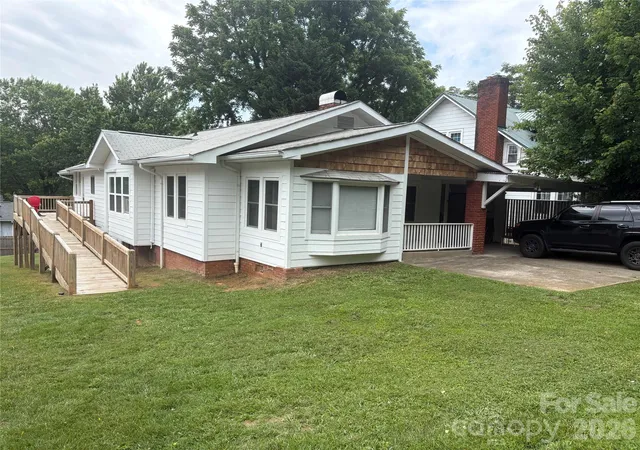
Walk to Beaver Lake. Stroll to the Beaver Lake Bird Sanctuary. Grab groceries at Fresh Market. Tee off at the Country Club of Asheville. This is the everyday reality of life at 79 Culvern Street — a beautifully appointed 3-bedroom, 3.5-bath home offering 2,650 sq ft of refined living in one of North Asheville's most walkable and sought-after neighborhoods.
Set on a quiet residential street, this home places you within easy reach of Merrimon Avenue's dining, shopping, and everyday conveniences — all without sacrificing the peaceful, tree-canopied setting North Asheville is known for.
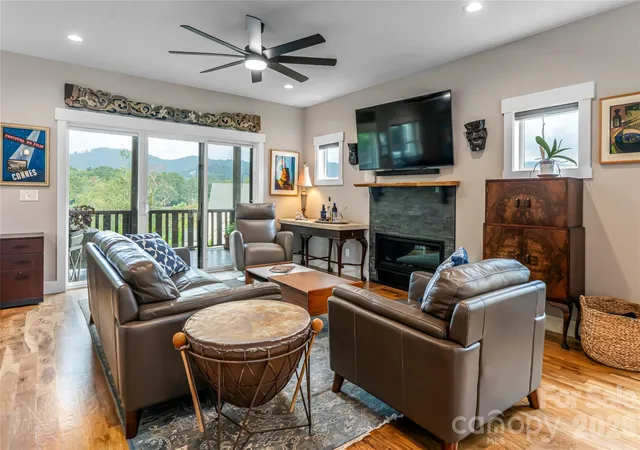
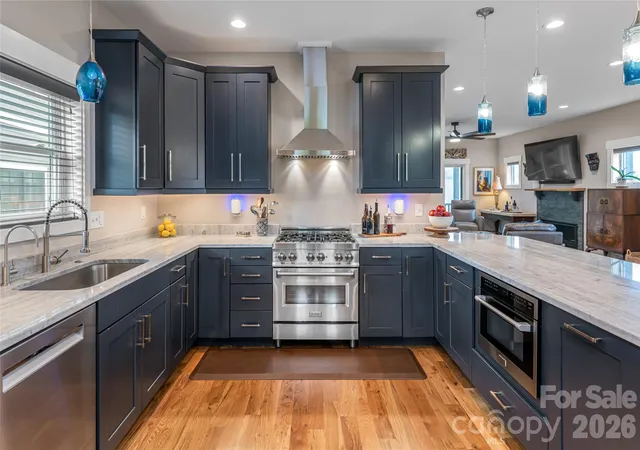
Inside, the open main level is designed for effortless living and entertaining. A chef's kitchen anchored by granite countertops and Zline appliances flows into the dining area and a living room centered around a stone gas fireplace. Hardwood floors and expansive windows frame year-round mountain and golf course views, while a covered porch with a gas line extends your living space outdoors. A thoughtful office nook and stylish half bath complete the main floor.
Upstairs, the primary suite features its own covered deck overlooking the Country Club of Asheville fairways and the Blue Ridge Mountains. The en suite bath offers a dual granite vanity, walk-in tile shower, and dedicated water closet, complemented by a generous walk-in closet. Two guest bedrooms, a full bath, and a conveniently placed laundry closet round out the upper level.
The lower level adds exceptional flexibility: polished concrete floors, a utility room with whole-house carbon filtration, tankless water heater, and reverse osmosis system. Plumbed along the south wall for water, sewer, and electrical, the spacious recreation room is primed for a future kitchenette. Combined with a full bath, exterior door access, and sliding glass doors opening to a lower patio, this space adapts easily into a rental unit or private in-law suite.
Outside, a regulation pétanque court adds a distinctive finishing touch to the outdoor living experience.
Whether you're a nature lover drawn to the Beaver Lake Bird Sanctuary, a golfer with the Country Club just around the corner, or simply someone who values walkable access to Fresh Market and Merrimon Avenue, 79 Culvern Street delivers the North Asheville lifestyle in full.
- Houzeo last checked: 4 minutes ago
- Listing updated: September 2, 2026 at 3:47 pm
- Listing Provided by: Alec Cantley (828) 989-4487 | Premier Sotheby’s International Realty (828) 277-3238
- Source: Canopy MLS | MLS#: 4304485

Property Details
Status
Active
Type
Single Family Residence
No. of Stories
-
County
City
Neighborhood
--
Year Built
2021
HOA Fees
-
Finished Area
2,650 sqft
Lot Size
0.11 acre lot
Basement Area
- sqft
MLS Name
Canopy MLS
MLS Number
4304485
MLS Status
Active
Days on Market
380
Cumulative Days on Market
321

Continue Your Journey in App
Find your dream home, receive real-time updates, and many more!
Download App
Continue Your Journey in App
Find your dream home, receive real-time updates, and many more!
Location
Facts & Features
Rooms
Bedrooms & bathrooms
Bedrooms: 3
Bathrooms: 4
Interior
Sewer
Public Sewer
Interior Features
Breakfast Bar, Open Floorplan, Storage, Walk In Closet(s)
Window Features
Window Treatments
Flooring
Concrete, Tile, Wood
Cooling
Ceiling Fan(s), Central Air
Heating
Forced Air, Heat Pump
Appliances
Dishwasher, Gas Oven, Gas Range, Microwave, Refrigerator
Construction
Year Built
Year Built: 2021
Home type
Single Family Residence
Foundation Details
Basement
Architectural Style
Arts And Crafts
Roof
Architectural Shingle
Construction Materials
Hardboard Siding
Utilities & Energy
Basement
Daylight, Exterior Entry, Finished, Interior Entry, Walk Out Access, Walk Up Access
Fireplace Features
Gas Vented, Living Room
Parking Features
Driveway
Water Source
City
Laundry Features
Laundry Closet, Upper Level
Other Features
Lot Features
Sloped, Views
Subdivision Name
None
Community Features
None
Patio And Porch Features
Covered, Deck, Front Porch, Rear Porch
Price History
| Date | Event | Price |
|---|---|---|
09/02/2026 Source: | Listed for Sale | $775,000 $292/sqft |
07/22/2026 Source: | Listing Removed | $775,000 -3.11% $292/sqft |
06/19/2026 Source: | Listed for Sale | $799,900 $302/sqft |
05/29/2026 Source: | Listing Removed | $799,900 $302/sqft |
05/07/2026 Source: | Price Decreased | $799,900 -3.04% $302/sqft |

Show more
Nearby Homes





Find Homes by Property Features in Asheville, NC
Nearby New Homes For Sale

Based on information submitted to the MLS GRID from Canopy MLS through Oct 09, 2026, 06:45AM. All data is obtained from various sources and may not have been verified by the broker or MLS GRID. Supplied Open House Information is subject to change without notice. All information should be independently reviewed and verified for accuracy. Properties may or may not be listed by the office/agent presenting the information. IDX information is provided exclusively for consumers’ personal, noncommercial use. It may not be used for any purpose other than to identify prospective properties which the consumers may be interested in purchasing. The data is deemed reliable but is not guaranteed by MLS GRID. The use of the MLS GRID Data may be subject to an end-user license agreement prescribed by the Member Participant’s applicable MLS, if any, and as amended from time to time. ©2026 Canopy MLS. All Rights Reserved.
 Advertising Broker: Nicholas Huscroft | Chosen Realty