- Overview
- Description
- Property Details
- Location
- HOA Management
- Facts & Features
- Getting Around
- Nearby Homes




$585,000
Monthly Est:$2,912
 4 Beds
 3 Baths
3 full baths
 2,252sqft
7909 Fernleaf Dr, Orlando, FL 32836
$585,000
$2,912/moEst:
Get Pre-Approved
Single Family Residence
Built in 1996
$26/mo HOA
8,999 sqft lot
$260/sq.ft
Description
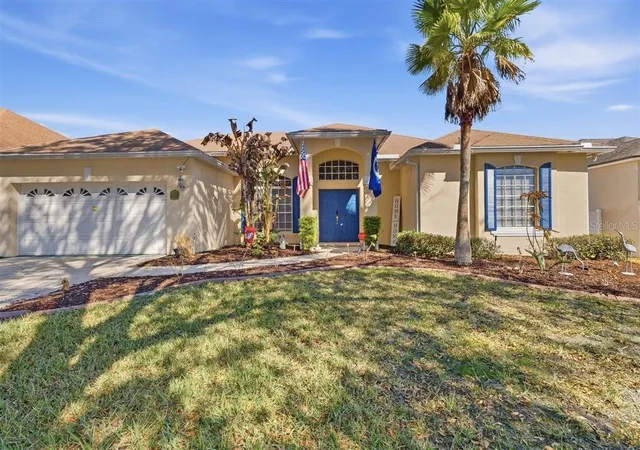
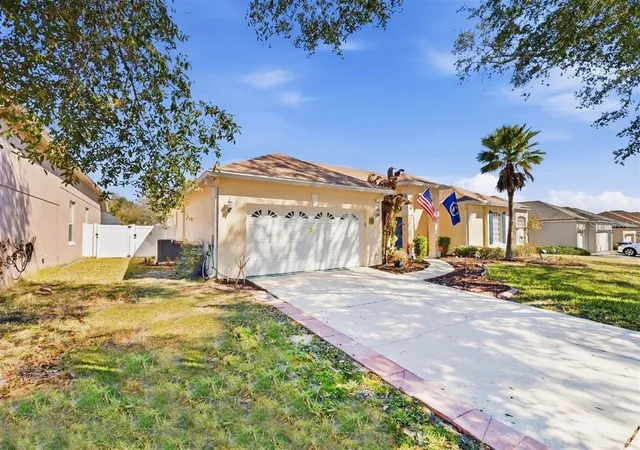
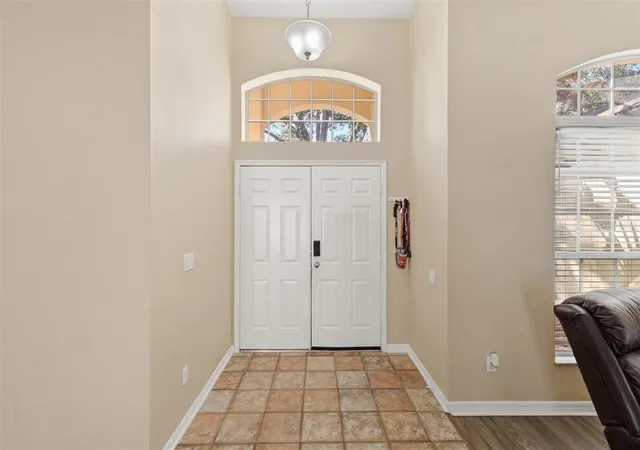
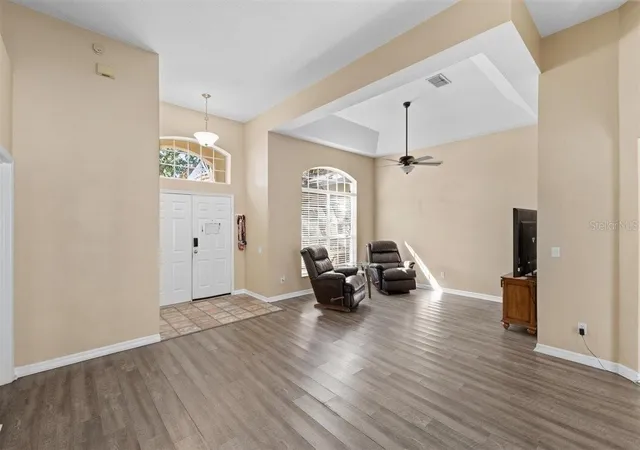
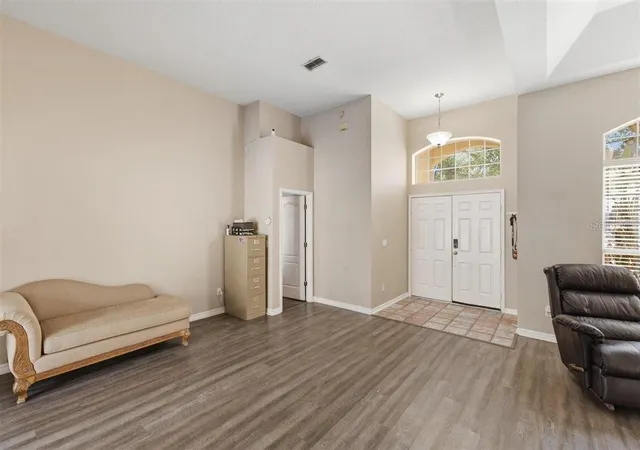
Under contract-accepting backup offers. Welcome to this beautiful 4-bedroom, 3-bath pool home located in the highly desirable Dr. Phillips community of Orlando. Situated in the established neighborhood of Sand Lake Cove, this spacious single-story residence offers approximately 2,252 square feet of living space on a generous 0.21-acre lot, combining comfort, style, and an unbeatable location. From the moment you arrive, mature landscaping and a welcoming entry set the tone for this well-maintained home. Inside, the open and inviting floor plan features a seamless flow between the living, dining, and family spaces—perfect for both everyday living and entertaining. The home showcases laminate wood flooring, ceramic tile, and plush carpeting, creating a warm and stylish interior. The kitchen is designed for gathering and functionality, offering rich wood cabinetry, elegant dark countertops, and stainless steel appliances, along with ample prep space and storage. Overlooking the main living areas, the kitchen makes entertaining effortless while keeping everyone connected.
The split-bedroom layout provides privacy for the spacious primary suite, which offers a relaxing retreat with views of the backyard and pool area. The additional bedrooms are generously sized and ideal for family members, guests, or a home office setup.
Step outside to enjoy Florida living at its finest with a screened-in private pool and covered patio, perfect for weekend gatherings, outdoor dining, or simply relaxing in the sunshine. The fenced backyard and mature landscaping create a peaceful outdoor setting.
Additional highlights include:
Two-car attached garage
Updated fixtures and finishes
Irrigation system and mature landscaping
Open, functional floor plan ideal for modern living
Located just minutes from the renowned dining and entertainment of Restaurant Row, residents enjoy shopping, golf courses, theme parks, and major highways. The home is also conveniently close to the Dr. P. Phillips YMCA and is zoned for sought-after schools including Dr. Phillips High School.
This exceptional Dr. Phillips home offers the perfect blend of location, lifestyle, and comfort—a rare opportunity to own in one of Orlando’s most sought-after communities.
- Houzeo last checked: 3 minutes ago
- Listing updated: November 4, 2026 at 9:25 pm
- Listing Provided by: Ali Partovi (386) 295-5115 | EXP REALTY LLC (888) 883-8509
- Source: Stellar MLS-FL as distributed by MLS GRID | MLS#: V4947567

Property Details
Status
Active Under Contract
Type
Single Family Residence
No. of Stories
1
County
City
Neighborhood
--
Year Built
1996
HOA Fees
$26/mo
Finished Area
2,252 sqft
Lot Size
8,999 sqft lot
Basement Area
- sqft
MLS Name
Stellar MLS
MLS Number
V4947567
MLS Status
Pending
Days on Market
245
Cumulative Days on Market
243

Continue Your Journey in App
Find your dream home, receive real-time updates, and many more!
Continue Your Journey in App
Find your dream home, receive real-time updates, and many more!
Location
HOA Management
Cheryl Altemonte
HOA Fees
$312/ Annually
Disclaimer: Amenities are based on third-party information and may vary; buyers must independently verify all amenities, as information is deemed reliable but not guaranteed.
Facts & Features
Rooms
Bedrooms & bathrooms
Bedrooms: 4
Bathrooms: 3
Primary Bedroom
Level: First
Area: 244.87 Square Feet
Dimensions: 16.11x15.2
Kitchen
Level: First
Area: 323.14 Square Feet
Dimensions: 15.1x21.4
Living Room
Level: First
Area: 475.00 Square Feet
Dimensions: 19x25
Primary Bathroom
Level: First
Area: 182.00 Square Feet
Dimensions: 13x14
Interior
Appliances
Dishwasher, Dryer, Electric Water Heater, Microwave, Range, Refrigerator, Washer
Sewer
Public Sewer
Cooling
Central Air
Flooring
Carpet, Ceramic Tile, Wood
Interior Features
Cathedral Ceiling(s), Ceiling Fans(s), Eat In Kitchen, High Ceilings, Kitchen/family Room Combo, Split Bedroom, Vaulted Ceiling(s), Walk In Closet(s), Window Treatments
Heating
Central
Construction
Year Built
Year Built: 1996
Home type
Single Family Residence
Construction Materials
Block, Stucco
Roof
Shingle
Foundation Details
Slab
Utilities & Energy
Pool Features
In Ground
Laundry Features
Laundry Room
Utilities
Electricity Connected, Public
Water Source
Public
Other Features
Subdivision Name
Sand Lake Cove Ph 02
Price History
| Date | Event | Price |
|---|---|---|
11/04/2026 Source: | Contingent (Active Under Contract) | $585,000 $260/sqft |
10/09/2026 Source: | Price Decreased | $585,000 -4.88% $260/sqft |
07/28/2026 Source: | Price Decreased | $615,000 -3.89% $273/sqft |
06/01/2026 Source: | Price Decreased | $639,900 -1.54% $284/sqft |
04/20/2026 Source: | Price Decreased | $649,900 -0.78% $289/sqft |

Show more
Nearby Homes










Find Homes by Property Features in Orlando, FL
Nearby New Homes For Sale

Based on information from Stellar MLS® through Nov 06, 2026, 10:45PM as submitted to and distributed by MLS GRID. All data is obtained from various sources and may not have been verified by the broker or MLS GRID. Supplied Open House Information is subject to change without notice. All information should be independently reviewed and verified for accuracy. Properties may or may not be listed by the office/agent presenting the information. IDX information is provided exclusively for consumers’ personal non-commercial use. It may not be used for any purpose other than to identify prospective properties consumers may be interested in purchasing. The data is deemed reliable but is not guaranteed by MLS GRID. The use of the MLS GRID Data may be subject to an end-user license agreement prescribed by the Member Participant’s applicable MLS, if any, and as amended from time to time. © 2026 Stellar MLS. All Rights Reserved.
 Advertising Broker: Fred McGill | Simple Showing, Inc
